Comfort, Convenience & Coastal Charm! Nearly new and thoughtfully designed, this inviting 3-bedroom, 2-bath ranch offers 1,344 square feet of comfortable living space on a 0.6-acre lot, with peeks of the ocean adding a special coastal touch. The open-concept living area creates a bright, welcoming atmosphere, while the single-level layout offers ease and convenience for a variety of lifestyles. Designed with accessibility in mind, the home features an ADA-accessible entry, wheelchair ramp, wide hallways, and accessible bedroom and bathroom doorways. The well-planned layout places the primary bedroom with its en suite bath and walk-in shower on one side of the home, while two additional bedrooms and a full hallway bath with a tub/shower combination are situated on the other, offering comfort and privacy for family and guests. At the heart of the home is a spacious kitchen featuring an extra-large island with seating for three to four—a perfect gathering spot for morning coffee, casual meals, or baking cookies and making memories with family and friends. Stainless steel Whirlpool appliances, including a gas range, add both style and functionality. A separate laundry area with a GE washer and dryer provides added convenience. Step outside to the large Trex deck, complete with a ramp for easy access, and enjoy the fresh coastal air and peaceful surroundings. Offered furnished, this home is ready for you to move in and make it your own! Whether you're looking for a wonderful starter home, a comfortable place to simplify life, or a thoughtfully designed home for years to come, this property offers an appealing combination of modern comfort, accessible features, and a relaxed coastal feel.
Active
$525,000
93 Richtown Road, Tremont, ME 04612
3beds
1,344sqft
Single Family Residence
Built in 2024
0.6 Acres Lot
$-- Zestimate®
$391/sqft
$-- HOA
What's special
Ada-accessible entryWide hallways
- 8 days
- 451
- 2
Likely to sell faster than
Zillow last checked:
Listing updated:
Listed by:
The Davis Agency
Source: Maine Listings,MLS#: 1685929
Facts & features
Interior
Bedrooms & bathrooms
- Bedrooms: 3
- Bathrooms: 2
- Full bathrooms: 2
Bedroom 1
- Features: Closet, Full Bath
- Level: First
Bedroom 2
- Features: Closet
- Level: First
Bedroom 3
- Features: Closet
- Level: First
Kitchen
- Features: Breakfast Nook, Eat-in Kitchen, Kitchen Island
- Level: First
Laundry
- Level: First
Living room
- Features: Informal
- Level: First
Heating
- Forced Air
Cooling
- None
Appliances
- Included: Dishwasher, Dryer, Microwave, Gas Range, Refrigerator, Washer, ENERGY STAR Qualified Appliances
Features
- 1st Floor Bedroom, Bathtub, Pantry, Shower, Storage, Primary Bedroom w/Bath
- Flooring: Carpet, Luxury Vinyl
- Doors: Storm Door(s)
- Windows: Double Pane Windows
- Basement: Exterior Entry
- Has fireplace: No
- Furnished: Yes
Interior area
- Total structure area: 1,344
- Total interior livable area: 1,344 sqft
- Finished area above ground: 1,344
- Finished area below ground: 0
Video & virtual tour
Property
Parking
- Parking features: Gravel, 1 - 4 Spaces, On Site
Accessibility
- Accessibility features: 36+ Inch Doors, 36 - 48 Inch Halls
Features
- Patio & porch: Deck
- Has view: Yes
- View description: Fields, Scenic
- Body of water: Duck Cove, Atlantic Ocean
Lot
- Size: 0.6 Acres
- Features: Rural, Level, Open Lot
Details
- Additional structures: Shed(s)
- Parcel number: TREMM005L054A
- Zoning: Residential Business
- Other equipment: Internet Access Available
Construction
Type & style
- Home type: SingleFamily
- Architectural style: Ranch
- Property subtype: Single Family Residence
Materials
- Steel Frame, Mobile, Other, Vinyl Siding
- Foundation: Slab, Poured Concrete
- Roof: Composition,Shingle
Condition
- Year built: 2024
Utilities & green energy
- Electric: Circuit Breakers, Underground
- Sewer: Private Sewer
- Water: Private, Well
Green energy
- Energy efficient items: Ceiling Fans, Thermostat
Community & HOA
Location
- Region: Bernard
Financial & listing details
- Price per square foot: $391/sqft
- Tax assessed value: $184,300
- Annual tax amount: $2,566
- Date on market: 10/27/2026
- Exclusions: None
- Road surface type: Paved
Estimated market value
Not available
Estimated sales range
Not available
Not available
Price history
| Date | Event | Price |
|---|---|---|
| 10/28/2026 | Listed for sale | $525,000$391/sqft |
Source:  Maine Listings #1685929 Report a problem | ||
Public tax history
| Year | Property taxes | Tax assessment |
|---|---|---|
| 2024 | $1,705 +15.7% | $184,300 +60.3% |
| 2023 | $1,474 +10.1% | $115,000 |
| 2022 | $1,339 +4.4% | $115,000 |
| 2021 | $1,282 +4.3% | $115,000 |
| 2020 | $1,229 +3% | $115,000 |
| 2019 | $1,193 +2.1% | $115,000 +2% |
| 2018 | $1,169 +4.7% | $112,700 |
| 2017 | $1,116 +4.2% | $112,700 |
| 2016 | $1,071 +1.1% | $112,700 |
| 2015 | $1,059 +0.1% | $112,700 -5.8% |
| 2014 | $1,058 +1.1% | $119,700 |
| 2013 | $1,047 +11.4% | $119,700 |
| 2012 | $940 -1.3% | $119,700 |
| 2011 | $952 | $119,700 |
Find assessor info on the county website
Monthly payment
Est. payment
Payment breakdown
Explore the cost of this home by adjusting the details. Changes won't be saved.Climate risks
Neighborhood: 04612

Similar homes
- $590,0003 bd3 ba1.7k sqft61 Harbor Drive, Tremont, ME 04653Active
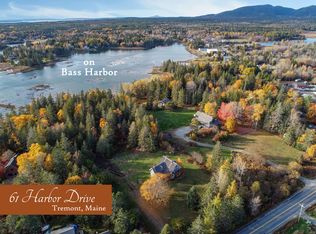
 MLS ID #1686402, Pemetic Purveyors. Maine Listings
- $475,0002 bd2 ba924 sqft283 Clark Point Road, Tremont, ME 04612Active
 MLS ID #1682676, Legacy Properties Sotheby's International Realty. Maine Listings
- $475,0003 bd2 ba1.2k sqft38 Alder Lane, Tremont, ME 04612Active
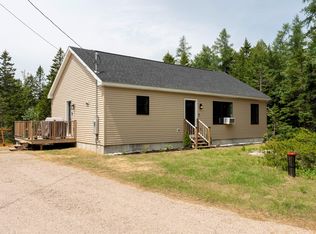 MLS ID #1667186, The Knowles Company. Maine Listings
- $415,0002 bd2 ba1.2k sqft46 Kitty Lane, Tremont, ME 04612Active
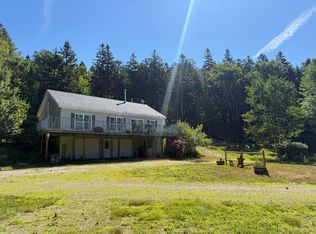 MLS ID #1672372, Vylla Home. Maine Listings
- $515,0003 bd2 ba1.3k sqft4 Salem Towne Road, Southwest Harbor, ME 04679ActiveMLS ID #1667297, Acadia Real Estate. Maine Listings
- $675,0004 bd2 ba1.5k sqft714 Tremont Road, Tremont, ME 04612ActiveMLS ID #1667873, Portside Real Estate Group. Maine Listings
- $479,0003 bd2 ba1.1k sqft14 Seal Cove Road, Southwest Harbor, ME 04679ActiveMLS ID #1637630, Quietside Realty. Maine Listings
- $670,0003 bd2 ba1.4k sqft5 Cedar Hill Road, Tremont, ME 04674ActiveMLS ID #1670576, NextHome Experience. Maine Listings
- $629,0003 bd2 ba1.8k sqft18 Farms Edge Road, Lamoine, ME 04605ActiveMLS ID #1686654, Better Homes & Gardens Real Estate/The Masiello Group. Maine Listings
- $549,0003 bd1 ba1k sqft736 Eagle Lake Road, Bar Harbor, ME 04609ActiveMLS ID #1681359, Better Homes & Gardens Real Estate/The Masiello Group. Maine Listings
- $550,0003 bd2 ba1.4k sqft648 North Sedgwick Road, Sedgwick, ME 04676ActiveMLS ID #1680557, First Light Realty. Maine Listings
- $485,0004 bd2 ba1k sqft70 Island Retreat Road, Swans Island, ME 04685ActiveMLS ID #1638110, The Knowles Company. Maine Listings
- $495,0002 bd1 ba800 sqft435D Herrick Road, Brooksville, ME 04617ActiveMLS ID #1685487, Legacy Properties Sotheby's International Realty. Maine Listings
- $559,0003 bd2 ba1.5k sqft29 Folkestone Drive, Bar Harbor, ME 04609ActiveMLS ID #1670558, The Davis Agency. Maine Listings
- $619,0003 bd2 ba1.6k sqft29 Forest Way, Swans Island, ME 04685ActiveMLS ID #1666866, Portside Real Estate Group. Maine Listings
- $499,0004 bd2 ba1.9k sqft119 Ellsworth Road, Blue Hill, ME 04614ActiveMLS ID #1682900, Harcourts Waterfront & Fine Properties. Maine Listings
- $429,0003 bd2 ba1.6k sqft352 Harriman Point Road, Brooklin, ME 04616ActiveMLS ID #1663610, Compass Point Real Estate, Inc.. Maine Listings
- $495,0004 bd2 ba1.8k sqft227 South Street, Blue Hill, ME 04614ActiveMLS ID #1676460, The Christopher Group, LLC. Maine Listings
- $440,0004 bd2 ba1.9k sqft840 Bayside Road, Ellsworth, ME 04605ActiveMLS ID #1686167, The Knowles Company. Maine Listings
- $539,0002 bd1 ba832 sqft9 Arrowhead Road, Bar Harbor, ME 04609ActiveMLS ID #1681882, Better Homes & Gardens Real Estate/The Masiello Group. Maine Listings
