Yes, you heard correctly—this exceptional home includes full lake access at Crystal Shores. Welcome to 93 Downey Road, a meticulously maintained and thoughtfully updated four-bedroom, two-and-a-half-bathroom, four-level split on a rare, oversized lot in the highly sought-after Okotoks community of Crystal Ridge. A recent renovation over the past few years has transformed the main level into a bright, welcoming space designed for both comfortable family living and effortless entertaining. The spacious front living room features a gas fireplace and built-in shelving, while the reimagined floor plan creates a natural flow into the fully remodelled kitchen and dining area. At the heart of the home, the expansive kitchen is purpose built for gathering. Generous quartz countertops provide plenty of room for meal preparation, serving, and casual seating, while abundant custom cabinetry and upgraded appliances make hosting large groups of family and friends easy and enjoyable. The open layout extends directly into the dining area and family room, where a wood burning fireplace adds warmth and character, allowing guests to move comfortably between spaces while staying connected. Just around the corner, a quiet home office offers welcome separation from the activity of the household, and the conveniently located main floor laundry area adds everyday practicality. Upstairs, the generous primary bedroom includes a full walk in closet and a beautiful ensuite with a large vanity, separate shower, and freestanding claw foot soaker tub. Two additional bedrooms offer ample space and large closets, with the four-piece main bathroom conveniently located nearby. The lower level provides even more flexibility, with a large guest bedroom and a spacious recreation room that is ideal for movie nights, games, or relaxed gatherings. The entertaining space continues outdoors on this exceptionally wide lot an increasingly rare feature when searching for modern designed homes. From the family room, step onto a beautiful deck with a built-in BBQ area, then continue to the lower interlocking brick patio for additional seating and entertaining space. Beyond the patio, the expansive yard offers plenty of room for children to play, a game of catch, or even practising your golf swing. Newer fencing encloses the property, while convenient back lane access provides added separation and privacy from neighbouring homes. Within walking distance of parks, playgrounds, schools, the Okotoks Recreation Centre, Crystal Shores Lake, and the valley pathway system, this thoughtfully renovated home combines generous indoor and outdoor spaces with the functionality needed to host family and friends in one of Okotoks’ most desirable communities.
For sale
C$724,900
93 SE Downey Rd, Okotoks, AB T1S 1N9
4beds
2,001sqft
Single Family Residence
Built in 1991
5,662 Square Feet Lot
$-- Zestimate®
C$362/sqft
C$28/mo HOA
What's special
Rare oversized lotBright welcoming spaceGas fireplaceBuilt-in shelvingGenerous quartz countertopsAbundant custom cabinetryUpgraded appliances
- 2 days
- 14
- 0
Zillow last checked:
Listing updated:
Listed by:
Christian Twomey, Associate,
Re/Max Landan Real Estate
Source: courtesy of Pillar9 System,MLS®#: A2353149 Originating MLS®#: Calgary
Facts & features
Interior
Bedrooms & bathrooms
- Bedrooms: 4
- Bathrooms: 3
- Full bathrooms: 2
- 1/2 bathrooms: 1
Other
- Level: Upper
- Dimensions: 15`4" x 11`11"
Bedroom
- Level: Upper
- Dimensions: 13`4" x 9`1"
Bedroom
- Level: Upper
- Dimensions: 11`1" x 9`6"
Bedroom
- Level: Lower
- Dimensions: 12`1" x 10`11"
Other
- Level: Main
- Dimensions: 4`11" x 4`11"
Other
- Level: Upper
- Dimensions: 9`1" x 4`11"
Other
- Level: Upper
- Dimensions: 11`3" x 9`1"
Den
- Level: Lower
- Dimensions: 7`0" x 6`6"
Dining room
- Level: Main
- Dimensions: 25`4" x 9`10"
Family room
- Level: Main
- Dimensions: 19`0" x 11`5"
Other
- Level: Lower
- Dimensions: 13`0" x 6`6"
Game room
- Level: Lower
- Dimensions: 23`8" x 18`11"
Kitchen
- Level: Main
- Dimensions: 20`4" x 9`10"
Laundry
- Level: Main
- Dimensions: 10`3" x 6`4"
Living room
- Level: Main
- Dimensions: 15`6" x 12`5"
Office
- Level: Main
- Dimensions: 9`9" x 8`6"
Walk in closet
- Level: Upper
Heating
- Forced Air, Natural Gas
Cooling
- None
Appliances
- Included: Dishwasher, Garage Control(s), Microwave, Range Hood, Refrigerator, Stove(s), Washer/Dryer
- Laundry: Lower Level, Main Level
Features
- Bookcases, Breakfast Bar, Built-in Features, Ceiling Fan(s), Closet Organizers, High Ceilings, Kitchen Island, Quartz Counters, Soaking Tub, Storage, Walk-In Closet(s)
- Flooring: Carpet, Ceramic Tile, Laminate
- Windows: Window Coverings
- Basement: Full
- Number of fireplaces: 2
- Fireplace features: Electric, Family Room, Gas Starter, Living Room, Mantle, See Remarks, Wood Burning
Interior area
- Total interior livable area: 2,001 sqft
- Finished area above ground: 2,001
- Finished area below ground: 744
Video & virtual tour
Property
Parking
- Total spaces: 4
- Parking features: Double Garage Attached, Driveway, Garage Door Opener
- Attached garage spaces: 2
- Has uncovered spaces: Yes
Features
- Levels: 4 Level Split
- Stories: 1
- Patio & porch: Deck, Patio
- Exterior features: BBQ gas line, Built-in Barbecue, Outdoor Grill, Private Yard
- Fencing: Fenced
- Frontage length: 16.03M 52`7"
Lot
- Size: 5,662 Square Feet
- Features: Back Lane, Back Yard, Front Yard, Landscaped, Lawn, Rectangular Lot
Details
- Parcel number: 112122826
- Zoning: TN
Construction
Type & style
- Home type: SingleFamily
- Property subtype: Single Family Residence
Materials
- Stucco
- Foundation: Concrete Perimeter
- Roof: Cedar Shake
Condition
- New construction: No
- Year built: 1991
Community & HOA
Community
- Features: Fishing, Lake, Park, Playground, Sidewalks, Street Lights
- Subdivision: Crystalridge
HOA
- Has HOA: No
- Amenities included: Beach Access
- HOA fee: C$338 annually
Location
- Region: Okotoks
Financial & listing details
- Price per square foot: C$362/sqft
- Date on market: 10/22/2026
- Date available: 01/20/2027
- Inclusions: Backyard BBQ
Price history
Price history is unavailable.
Public tax history
Tax history is unavailable.
Climate risks
Neighborhood: T1S
Nearby schools
GreatSchools rating
No schools nearby
We couldn't find any schools near this home.


Similar homes
- C$698,0005 bd3 ba1.3k sqft10 S Mountain St E, Okotoks, AB T1S 1G5For Sale
 MLS ID #A2351946, Al Wiebe, Associate, Exp Realty. courtesy of Pillar9 System
- C$715,0003 bd3 ba2.2k sqft181 N Woodbend Way, Okotoks, AB T1S 1L8For Sale
 MLS ID #A2352873, Paul Brennand, Associate, Cir Realty. courtesy of Pillar9 System
- C$650,0004 bd2 ba1.3k sqft148 Crescent Rd E, Okotoks, AB T1S 1K3For Sale
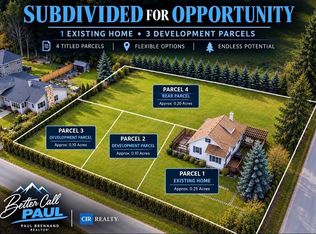 MLS ID #A2352871, Paul Brennand, Associate, Cir Realty. courtesy of Pillar9 System
- C$690,0003 bd2 ba1.4k sqft371 SW Banister Dr, Okotoks, AB T1S 1X9For Sale
 MLS ID #A2353242, Matt Burnham, Associate, Real Broker. courtesy of Pillar9 System
