Over half an acre. No HOA. Resort-style backyard. This move-in ready 4-bedroom, 3-bath home offers over 2,400 living sq. ft. with a versatile floor plan featuring two oversized primary suites, ideal for multigenerational living or guests. The updated kitchen features custom solid maple cabinetry, granite countertops and newer stainless steel appliances. Enjoy a solar-heated pool, oversized screened patio, travertine decking, infrared sauna and custom sunken bar. Major updates include a 2025 roof, 2023 Rheem 5-ton HVAC, impact windows and doors, impact garage door, solar panels and more! Fenced backyard, oversized 2.5-car garage and extended driveway. Convenient to parks, golf, shopping, dining, hospitals and Florida's Turnpike.
Accepting backups
$689,900
93 Santa Monica Avenue, Royal Palm Beach, FL 33411
4beds
2,417sqft
Single Family Residence
Built in 1987
0.55 Acres Lot
$684,400 Zestimate®
$285/sqft
$-- HOA
What's special
Solar-heated poolGranite countertopsInfrared saunaVersatile floor planResort-style backyardFenced backyardTravertine decking
- 30 days |
- 1,398 |
- 154 |
Likely to sell faster than
Zillow last checked:
Listing updated:
Listed by:
Mary E DiMarco 561-324-6175,
Illustrated Properties LLC (We,
Maria Giuliano 561-460-3679,
Illustrated Properties LLC (We
Source: BeachesMLS,MLS#: B26053755 Originating MLS: BeachesMLS
Originating MLS: BeachesMLSFacts & features
Interior
Bedrooms & bathrooms
- Bedrooms: 4
- Bathrooms: 3
- Full bathrooms: 3
- Main level bathrooms: 3
- Main level bedrooms: 4
Primary bedroom
- Area: 154
- Dimensions: 14 X 11
Bedroom 2
- Area: 130
- Dimensions: 13 X 10
Bedroom 3
- Area: 221
- Dimensions: 17 X 13
Bedroom 4
- Area: 204
- Dimensions: 17 X 12
Dining room
- Area: 130
- Dimensions: 13 X 10
Family room
- Area: 220
- Dimensions: 22 X 10
Foyer
- Area: 66
- Dimensions: 11 X 6
Kitchen
- Area: 117
- Dimensions: 13 X 9
Laundry
- Area: 48
- Dimensions: 8 X 6
Living room
- Area: 220
- Dimensions: 22 X 10
Heating
- Central, Electric
Cooling
- Central Air, Ceiling Fan(s)
Appliances
- Included: Cooktop, Dryer, Dishwasher, Electric Water Heater, Disposal, Microwave, Oven, Refrigerator, Vented Exhaust Fan, Water Heater, Washer
- Laundry: Washer Hookup, Electric Dryer Hookup, Inside, Laundry Room
Features
- Breakfast Bar, Built-in Features, Closet Cabinetry, Dining Area, Separate/Formal Dining Room, Dual Sinks, Entrance Foyer, Kitchen Island, Custom Mirrors, Main Level Primary, Multiple Primary Suites, Multiple En Suite Bathrooms, Pantry, Split Bedrooms, Storage, Separate Shower, Vaulted Ceiling(s), Walk-In Closet(s)
- Flooring: Ceramic Tile, Vinyl, Wood
- Doors: French Doors
- Windows: Blinds, Drapes, Insulated Windows, Metal, Single Hung, Storm Window(s), Shutters, Tinted Windows
- Has fireplace: No
Interior area
- Total structure area: 3,475
- Total interior livable area: 2,417 sqft
Property
Parking
- Total spaces: 8.5
- Parking features: Attached, Concrete, Driveway, Garage, Garage Door Opener
- Attached garage spaces: 2.5
- Uncovered spaces: 6
Accessibility
- Accessibility features: None
Features
- Levels: One
- Stories: 1
- Patio & porch: Covered, Patio, Screened
- Exterior features: Outdoor Living Area, Other, RV Hookup, Propane Tank - Owned
- Has private pool: Yes
- Pool features: Automatic Chlorination, Gunite, In Ground, Private, Pool Sweep, Screen Enclosure, Solar Heat
- Fencing: Back Yard,Wood
- Has view: Yes
- View description: Garden
- Waterfront features: None
Lot
- Size: 0.55 Acres
- Dimensions: 94 x 217
- Features: Interior Lot, Landscaped, Oversized Lot, Sprinklers Automatic
Details
- Additional structures: None
- Parcel number: 72414314090010130
- Zoning: RS-2 (city)
- Special conditions: Standard,Listed As-Is
- Other equipment: Fuel Tank(s), Irrigation Equipment, TV Antenna
Construction
Type & style
- Home type: SingleFamily
- Architectural style: Contemporary,Ranch
- Property subtype: Single Family Residence
Materials
- Stucco, Wood Frame
- Foundation: Slab
- Roof: Shingle,Ridge Vents
Condition
- Resale,Updated/Remodeled
- New construction: No
- Year built: 1987
Utilities & green energy
- Electric: 220 Volts in Laundry, Underground
- Sewer: Public Sewer
- Water: Public
- Utilities for property: Cable Connected, Electricity Connected, Propane, Sewer Connected, Underground Utilities, Water Connected
Community & HOA
Community
- Security: Security System Owned, Closed Circuit Camera(s), Motion Detectors, Smoke Detector(s), Security Lights
- Subdivision: INDIAN TRAIL ESTATES UNIT 2
HOA
- Has HOA: No
Location
- Region: Royal Palm Beach
Financial & listing details
- Price per square foot: $285/sqft
- Tax assessed value: $472,665
- Annual tax amount: $3,448
- Date on market: 7/17/2026
- Cumulative days on market: 30 days
- Listing terms: Cash,Conventional,FHA,VA Loan
- Electric utility on property: Yes
- Road surface type: Asphalt
Estimated market value
$684,400
$650,000 - $719,000
$4,445/mo
Price history
| Date | Event | Price |
|---|---|---|
| 7/17/2026 | Listed for sale | $689,900+451.9%$285/sqft |
Source:  BeachesMLS #B26053755 Report a problem BeachesMLS #B26053755 Report a problem | ||
| 6/12/1992 | Sold | $125,000$52/sqft |
Source: Agent Provided Report a problem | ||
Public tax history
| Year | Property taxes | Tax assessment |
|---|---|---|
| 2025 | $3,448 +3.4% | $220,144 +2.9% |
| 2024 | $3,334 +2.9% | $213,940 +3% |
| 2023 | $3,241 +1.6% | $207,709 +3% |
| 2022 | $3,191 +0.9% | $201,659 +3% |
| 2021 | $3,161 +0.9% | $195,785 +1.4% |
| 2020 | $3,133 +1.6% | $193,082 +2.3% |
| 2019 | $3,084 | $188,741 +1.9% |
| 2018 | $3,084 +5.4% | $185,222 +2.1% |
| 2017 | $2,926 +1.1% | $181,412 +2.1% |
| 2016 | $2,893 +0.2% | $177,681 +0.7% |
| 2015 | $2,888 -2.3% | $176,446 +0.8% |
| 2014 | $2,956 +1.6% | $175,046 +1.5% |
| 2013 | $2,909 +0.7% | $172,459 +1.7% |
| 2012 | $2,888 +1.6% | $169,576 +3% |
| 2011 | $2,843 +1.4% | $164,637 +1.5% |
| 2010 | $2,804 +7% | $162,204 +2.7% |
| 2009 | $2,620 +10.2% | $157,940 +0.1% |
| 2008 | $2,378 -6.2% | $157,782 +3% |
| 2007 | $2,536 -5% | $153,186 +2.5% |
| 2006 | $2,669 | $149,450 +3% |
| 2005 | -- | $145,097 +3% |
| 2004 | $1,487 +1329.9% | $140,871 +1.9% |
| 2003 | $104 -96% | $138,244 +2.4% |
| 2002 | $2,619 +0.2% | $135,004 +1.6% |
| 2001 | $2,612 +4.1% | $132,878 +3% |
| 2000 | $2,511 +5.8% | $129,008 -0.1% |
| 1999 | $2,373 | $129,084 |
Find assessor info on the county website
Monthly payment
Est. payment
Payment breakdown
Explore the cost of this home by adjusting the details. Changes won't be saved.Climate risks
Neighborhood: 33411
Nearby schools
GreatSchools rating
- 7/10H. L. Johnson Elementary SchoolGrades: PK-5Distance: 0.4 mi
- 8/10Crestwood Community Middle SchoolGrades: 6-8Distance: 2.2 mi
- 3/10Royal Palm Beach High SchoolGrades: 9-12Distance: 1.6 mi
Schools provided by the listing agent
- Elementary: H. L. Johnson
- Middle: Crestwood
- High: Royal Palm Beach
Source: BeachesMLS. This data may not be complete. We recommend contacting the local school district to confirm school assignments for this home.
- $634,9004 bd2 ba1.8k sqft90 Santa Monica Ave, Royal Palm Beach, FL 33411Off Market
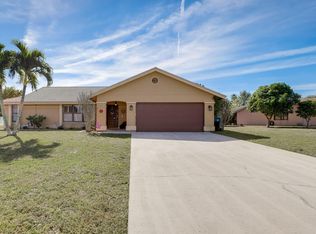
- $526,2004 bd2 ba1.5k sqft91 Santa Monica Ave, Royal Palm Beach, FL 33411Off Market
- $738,0004 bd2 ba2.7k sqft95 Santa Monica Ave, Royal Palm Beach, FL 33411Off Market
- $677,2004 bd2 ba2.5k sqft97 Santa Monica Ave, Royal Palm Beach, FL 33411Off Market
- $545,0003 bd2 ba1.7k sqft92 Santa Monica Ave, Royal Palm Beach, FL 33411Sold
- $588,1003 bd2 ba2.1k sqft88 Santa Monica Ave, Royal Palm Beach, FL 33411Off Market
- $544,3003 bd2 ba1.7k sqft89 Santa Monica Ave, Royal Palm Beach, FL 33411Off Market
- $565,5003 bd2 ba1.7k sqft268 Ponce De Leon St, Royal Palm Beach, FL 33411Off Market
A local agent can set up tours, give advice and negotiate with sellers.
Similar homes
- $750,0004 bd3 ba2.6k sqft106 Segovia Court, Royal Palm Beach, FL 33411For Sale
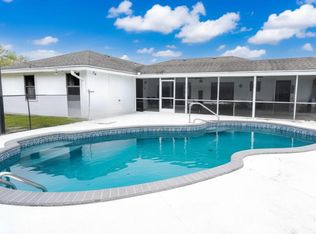
 MLS ID #B26033994, Glenys M Abad, Coldwell Banker Realty. BeachesMLS
 - $625,0003 bd3 ba2.3k sqft108 Lexington Drive, Royal Palm Beach, FL 33411For Sale
 MLS ID #B26064523, Carrie Lavelanet, The Keyes Company (PBG). BeachesMLS
 - $--3 bd2 ba1.8k sqft128 Sevilla Ave, Royal Palm Beach, FL 33411AuctionXome
- $639,0005 bd3 ba2.7k sqft127 Miramar Avenue, Royal Palm Beach, FL 33411For Sale
 MLS ID #B26039100, Michael G Perrault, RE/MAX Direct. BeachesMLS
 - $739,0004 bd3 ba2.8k sqft2060 Reston Circle, Royal Palm Beach, FL 33411For SaleMLS ID #B26039345, Catherine M Connolly, RE/MAX Direct. BeachesMLS
- $650,0004 bd2 ba2k sqftLa Mancha 3, Royal Palm Beach, FL 33411For Sale
 MLS ID #A12053958, Greisys Leon, Miami International RealEstate. MIAMI
 - $699,0004 bd3 ba2.8k sqft2129 RESTON Circle, Royal Palm Beach, FL 33411For SaleMLS ID #B26058570, Rebecca P Disney, Disney Real Estate Services In. BeachesMLS
- $620,0003 bd2 ba1.8k sqft143 Miramar Avenue, Royal Palm Beach, FL 33411For SaleMLS ID #B26057913, Amy K Bryant, The Corcoran Group. BeachesMLS
- $695,0004 bd3 ba2.2k sqft3266 DUNNING DRIVE, ROYAL PALM BEACH, FL 33411For Sale
 MLS ID #TB8526356, Amanda Siewruk, BHHS FLORIDA PROPERTIES GROUP. Stellar MLS
 - $550,0003 bd2 ba1.4k sqft254 LA MANCHA Avenue, Royal Palm Beach, FL 33411For SaleMLS ID #B26064679, Andrea Kollar, Florida International Real Estate Network Corp.. BeachesMLS
- $620,0003 bd2 ba2.2k sqft168 MEADOWLARK Drive, Royal Palm Beach, FL 33411For SaleMLS ID #B26062349, Joan M Folkes PA, KW Reserve Palm Beach. BeachesMLS
- $695,0005 bd3 ba3.5k sqft2520 Glendale Place, Royal Palm Beach, FL 33411For SaleMLS ID #B26047192, Kevin M Mecabe, Florida Coastal Living Inc. BeachesMLS
- $599,9004 bd2 ba2.1k sqft157 MONTEREY Way, Royal Palm Beach, FL 33411For SaleMLS ID #B26054295, Cheri L Knottnerus, RE/MAX Prestige Realty/RPB. BeachesMLS
- $739,9005 bd3 ba3k sqft2392 Bellarosa Circle, Royal Palm Beach, FL 33411For SaleMLS ID #B26034643, Nanette Plescia, Coldwell Banker Realty. BeachesMLS
- $850,0005 bd3 ba2.7k sqftXx, West Palm Beach, FL 33411For SaleMLS ID #A12068152, Ana Galvez, Florida Realty of Miami Corp. MIAMI
- $729,0004 bd2 ba2.4k sqft11191 52nd Rd N, West Palm Beach, FL 33411For Sale By Owner
- $649,9993 bd2 ba1.7k sqft4392 123rd Trl N, West Palm Beach, FL 33411For Sale By Owner
- $669,0004 bd3 ba2.2k sqftCrestwood North, Royal Palm Beach, FL 33411For SaleMLS ID #A12031169, Alexia Cruz, Macken Realty Inc. MIAMI
- $649,9004 bd3 ba2.1k sqft1534 Running Oak Lane, Royal Palm Beach, FL 33411For SaleMLS ID #B26058962, Talena Leon, Zulmax Realty Inc. BeachesMLS
- $725,0003 bd2 ba2.8k sqft4120 130th Avenue N, West Palm Beach, FL 33411For SaleMLS ID #B26048588, Laurin P. Spyker, United Realty Group, Inc. BeachesMLS
