Enjoy easy, maintenance-free living in this inviting one-bedroom garden apartment! Featuring an open floor plan, the living room, dining area, and kitchen flow comfortably together, creating a bright and welcoming living space. The kitchen offers sleek, newer white cabinetry and a convenient built-in spice rack. The living room showcases a distinctive exposed brick accent wall and opens to a private balcony where you can relax and enjoy the views. The spacious bedroom offers a comfortable retreat, while the generously sized full bathroom provides additional convenience and completes the interior. Convenient laundry facilities are located in a separate building. One of the greatest benefits of condo living is the value included in the monthly association fee, which covers gas, water, sewage, trash collection, roof, common areas, and exterior maintenance, helping simplify budgeting and reduce the responsibilities of homeownership. Enjoy a low-maintenance lifestyle with more time to do the things you love! Ideally located with convenient access to Pittsburgh, shopping, restaurants, and public transportation, making everyday errands and commuting a breeze. Whether you're looking for a comfortable place to call home or an opportunity to enjoy simplified living, this condo is worth a look!
For sale
$114,900
930 Adam Dr APT F, Pittsburgh, PA 15216
1beds
716sqft
Condominium, Apartment
Built in 1973
-- sqft lot
$95,800 Zestimate®
$160/sqft
$340/mo HOA
What's special
Open floor planPrivate balconySpacious bedroomSleek newer white cabinetryConvenient built-in spice rack
- 12 hours
- 72
- 4
Zillow last checked:
Listing updated:
Listed by:
Holly Donahue 724-941-8680,
CENTURY 21 FRONTIER REALTY 724-941-8680
Source: WPMLS,MLS#: 1783081 Originating MLS: West Penn Multi-List
Facts & features
Interior
Bedrooms & bathrooms
- Bedrooms: 1
- Bathrooms: 1
- Full bathrooms: 1
Primary bedroom
- Level: Main
- Dimensions: 14X11
Dining room
- Level: Main
- Dimensions: 7X8
Kitchen
- Level: Main
- Dimensions: 7X9
Living room
- Level: Main
- Dimensions: 14X13
Heating
- Forced Air, Gas
Cooling
- Central Air
Appliances
- Included: Some Electric Appliances, Dryer, Refrigerator, Stove, Washer
Features
- Flooring: Tile, Vinyl, Carpet
Interior area
- Total structure area: 716
- Total interior livable area: 716 sqft
Video & virtual tour
Property
Parking
- Parking features: Common
Details
- Parcel number: 0099B00075006600
Construction
Type & style
- Home type: Condo
- Architectural style: Garden Apartment
- Property subtype: Condominium, Apartment
- Attached to another structure: Yes
Materials
- Brick
- Roof: Asphalt
Condition
- Resale
- Year built: 1973
Utilities & green energy
- Sewer: Public Sewer
- Water: Public
Community & HOA
Community
- Features: Public Transportation
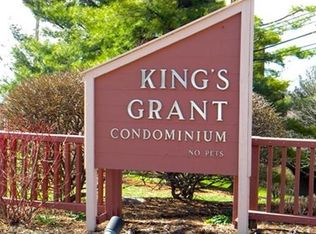
- Subdivision: Kings Grant
HOA
- Has HOA: Yes
- HOA fee: $340 monthly
Location
- Region: Pittsburgh
Financial & listing details
- Price per square foot: $160/sqft
- Tax assessed value: $60,600
- Annual tax amount: $2,096
- Date on market: 11/11/2026
Estimated market value
$95,800
$81,000 - $109,000
$1,131/mo
Price history
| Date | Event | Price |
|---|---|---|
| 11/11/2026 | Listed for sale | $114,900+243%$160/sqft |
Source:  WPMLS #1783081 Report a problem | ||
| 7/2/1997 | Sold | $33,500$47/sqft |
Source: Public Record Report a problem | ||
Public tax history
| Year | Property taxes | Tax assessment |
|---|---|---|
| 2025 | $2,089 +4.8% | $60,600 |
| 2024 | $1,993 +595.5% | $60,600 |
| 2023 | $287 | $60,600 |
| 2022 | $287 | $60,600 |
| 2021 | $287 +2% | $60,600 |
| 2020 | $281 -2% | $60,600 |
| 2019 | $287 -82.3% | $60,600 |
| 2018 | $1,616 0% | $60,600 |
| 2017 | $1,616 +463.8% | $60,600 |
| 2016 | $287 -81.3% | $60,600 |
| 2015 | $1,532 | $60,600 |
| 2014 | -- | $60,600 |
| 2013 | -- | $60,600 +64.7% |
| 2012 | -- | $36,800 |
| 2011 | -- | $36,800 |
| 2010 | -- | $36,800 |
| 2009 | -- | $36,800 |
| 2008 | -- | $36,800 |
| 2007 | -- | $36,800 |
| 2006 | -- | $36,800 |
| 2005 | -- | $36,800 |
| 2004 | -- | $36,800 |
| 2003 | -- | $36,800 |
| 2002 | -- | $36,800 |
Find assessor info on the county website
Monthly payment
Est. payment
Payment breakdown
Explore the cost of this home by adjusting the details. Changes won't be saved.Climate risks
Neighborhood: 15216
Nearby schools
Schools provided by the listing agent
- District: Chartiers Valley
Source: WPMLS. This data may not be complete. We recommend contacting the local school district to confirm school assignments for this home.
Similar homes
- $111,0001 bd1 ba716 sqft930 Margarite Dr APT K, Pittsburgh, PA 15216For Sale
 MLS ID #1778732, Dione Cahillane. WPMLS
- $--2 bd1 ba828 sqft2452 Wenzell Ave, Pittsburgh, PA 15216Auction
 ServiceLink Auction
- $149,9002 bd1 ba816 sqft2034 Swallow Hill Rd APT 414, Pittsburgh, PA 15220For Sale
 MLS ID #1782616, LuAnn Stewart. WPMLS
- $150,0001 bd1 ba788 sqft690 Robinwood Dr APT B, Pittsburgh, PA 15216For Sale
 MLS ID #1779101, Rachel Mazzie. WPMLS
