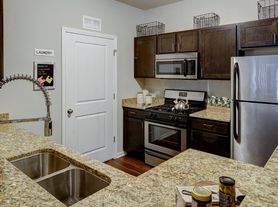
Move right into this beautifully updated 2-bedroom, 1.5-bath Brilliant model in desirable Windstone Crossing! Offering 1,334 sq ft of comfortable living space, this light-filled home is decorated in today's neutral colors and features refinished oak hardwood floors throughout the living and dining rooms. The spacious eat-in kitchen includes newer stainless steel appliances and ample space for everyday dining. Upstairs, the expansive primary bedroom offers dual closets and direct access to the shared full bath. Both bedrooms feature ceiling fan/light combinations, and the convenient second-floor laundry/utility room adds everyday ease. A versatile loft provides the perfect space for a home office, study area, or reading nook. Sliding glass doors from the dining room open to a private deck, ideal for relaxing, grilling, and entertaining. Additional highlights include an oversized 1-car garage with abundant storage, association-maintained lawn care, snow removal, and exterior maintenance. Conveniently located near parks, shopping, restaurants, entertainment, and major transportation routes including Route 62, Randall Road, and Route 31. Non-smoking/non-vaping property. No pets permitted. Enjoy low-maintenance living in a fantastic location! Schedule your showing today.
No smoking. No vaping.
Lease includes Exterior Maintenance, Lawn Care, Snow Removal, Common Insurance
Minimum 1 year
Townhouse for rent
$2,195/moFees may apply
930 Mesa Dr, # 930, Algonquin, IL 60102
2beds
1,334sqft
Price may not include required fees and charges. Price shown reflects the lease term provided. Learn more|
Townhouse
Available now
No pets
Air conditioner, central air
In unit laundry
Attached garage parking
Central, forced air
What's special
Expansive primary bedroomSpacious eat-in kitchenLight-filled homeNewer stainless steel appliancesDual closets
- 11 hours |
- -- |
- -- |
Zillow last checked:
Listing updated:
Travel times

Let’s turn your rent into credit progress
Build credit history with every on-time payment and get credit for the payment you’re already making.
Facts & features
Interior
Bedrooms & bathrooms
- Bedrooms: 2
- Bathrooms: 2
- Full bathrooms: 1
- 1/2 bathrooms: 1
Heating
- Central, Forced Air
Cooling
- Air Conditioner, Central Air
Appliances
- Laundry: In Unit
Interior area
- Total interior livable area: 1,334 sqft
Property
Parking
- Parking features: Attached, Garage
- Has attached garage: Yes
- Details: Contact manager
Features
- Patio & porch: Patio
Details
- Additional structures: Garage(s)
Construction
Type & style
- Home type: Townhouse
- Property subtype: Townhouse
Building
Management
- Pets allowed: No
Community & HOA
Location
- Region: Algonquin
Financial & listing details
- Lease term: 1 Year
Nearby apartments for rent
Price history
| Date | Event | Price |
|---|---|---|
| 8/7/2026 | Listed for rent | $2,195+10%$2/sqft |
Source: Zillow Rentals Report a problem | ||
| 5/17/2024 | Listing removed | -- |
Source: Zillow Rentals Report a problem | ||
| 5/8/2024 | Listed for rent | $1,995$1/sqft |
Source: Zillow Rentals Report a problem | ||
Neighborhood: 60102
Nearby schools
GreatSchools rating
- 6/10Lake In The Hills Elementary SchoolGrades: K-5Distance: 0.6 mi
- 6/10Algonquin Middle SchoolGrades: 6-8Distance: 1.8 mi
- 8/10Harry D Jacobs High SchoolGrades: 9-12Distance: 2 mi