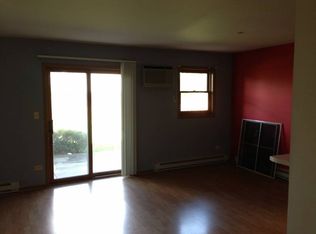
**Move-In Ready Condo in a Quiet, Desirable Subdivision** Welcome home to this beautifully maintained, move-in-ready condo located in a peaceful subdivision with convenient access to major roads, parks, and shopping. This home has been extensively updated within the last nine months and features fresh paint throughout, new kitchen cabinets, elegant granite countertops, and newer appliances, including the stove, refrigerator, and dishwasher. Additional upgrades include new flooring throughout, modern light fixtures, a new water heater, a renovated bathroom, a new washer and dryer, a new garage door, and much more. The spacious living room and bedroom both feature sliding glass doors that open to a large private patio, perfect for relaxing or entertaining guests. You'll also enjoy the convenience of a dedicated storage area and an one-car garage. Don't miss this incredible opportunity to own a beautifully updated home in a fantastic location. Schedule your showing today before it's gone!
Pending
$175,000
1354 Cunat Ct APT 1D, Lake In The Hills, IL 60156
1beds
700sqft
:
Get pre-qualified$1,646/mo
Condominium, Single Family Residence
Built in 1996
-- sqft lot
$-- Zestimate®
$250/sqft
$234/mo HOA
What's special
Modern light fixturesNew garage doorFresh paint throughoutNew kitchen cabinetsRenovated bathroomNew washer and dryerNew flooring throughout
- 15 days |
- 68 |
- 1 |
Zillow last checked:
Listing updated:
Listed by:
Sergio Cardoso 630-624-3525,
RE/MAX Suburban
Source: MRED as distributed by MLS GRID,MLS#: 12701724
Facts & features
Interior
Bedrooms & bathrooms
- Bedrooms: 1
- Bathrooms: 1
- Full bathrooms: 1
Rooms
- Room types: No additional rooms
Primary bedroom
- Features: Flooring (Wood Laminate)
- Level: Main
- Area: 154 Square Feet
- Dimensions: 14X11
Dining room
- Features: Flooring (Wood Laminate)
- Level: Main
- Area: 100 Square Feet
- Dimensions: 10X10
Kitchen
- Features: Flooring (Wood Laminate)
- Level: Main
- Area: 64 Square Feet
- Dimensions: 8X8
Laundry
- Features: Flooring (Wood Laminate)
- Level: Main
- Area: 15 Square Feet
- Dimensions: 5X3
Living room
- Features: Flooring (Wood Laminate)
- Level: Main
- Area: 198 Square Feet
- Dimensions: 18X11
Heating
- Baseboard
Cooling
- Wall Unit(s)
Appliances
- Included: Range, Dishwasher, Refrigerator
- Laundry: Main Level, In Unit
Features
- 1st Floor Bedroom, 1st Floor Full Bath, Storage, Walk-In Closet(s)
- Flooring: Laminate
- Basement: None
Interior area
- Total structure area: 0
- Total interior livable area: 700 sqft
Property
Parking
- Total spaces: 2
- Parking features: Asphalt, Garage Door Opener, Yes, Garage Owned, Detached, Owned, Garage
- Garage spaces: 1
- Has uncovered spaces: Yes
Accessibility
- Accessibility features: No Disability Access
Features
- Patio & porch: Patio
Lot
- Features: Common Grounds, Landscaped
Details
- Parcel number: 1921156024
- Special conditions: None
Construction
Type & style
- Home type: Condo
- Property subtype: Condominium, Single Family Residence
Materials
- Brick
Condition
- New construction: No
- Year built: 1996
Utilities & green energy
- Sewer: Public Sewer
- Water: Public
Community & HOA
Community
- Subdivision: Prairie Point
HOA
- Has HOA: Yes
- Services included: Water, Parking, Insurance, Exterior Maintenance, Lawn Care, Scavenger, Snow Removal
- HOA fee: $234 monthly
Location
- Region: Lake In The Hills
Financial & listing details
- Price per square foot: $250/sqft
- Tax assessed value: $105,237
- Annual tax amount: $2,948
- Date on market: 7/10/2026
- Ownership: Condo
Estimated market value
Not available
Estimated sales range
Not available
Not available
Price history
| Date | Event | Price |
|---|---|---|
| 7/13/2026 | Pending sale | $175,000$250/sqft |
Source:  MRED as distributed by MLS GRID #12701724 Report a problem MRED as distributed by MLS GRID #12701724 Report a problem | ||
| 7/10/2026 | Listed for sale | $175,000+11.5%$250/sqft |
Source: MRED as distributed by MLS GRID #12701724 Report a problem | ||
| 10/10/2025 | Sold | $157,000-1.8%$224/sqft |
Source: MRED as distributed by MLS GRID #12447080 Report a problem | ||
| 9/27/2025 | Contingent | $159,900$228/sqft |
Source: MRED as distributed by MLS GRID #12447080 Report a problem | ||
| 8/28/2025 | Price change | $159,900-3%$228/sqft |
Source: MRED as distributed by MLS GRID #12447080 Report a problem | ||
| 8/15/2025 | Listed for sale | $164,900+58.6%$236/sqft |
Source: MRED as distributed by MLS GRID #12447080 Report a problem | ||
| 9/14/2005 | Sold | $104,000+25.3%$149/sqft |
Source: Public Record Report a problem | ||
| 5/21/2001 | Sold | $83,000-5.3%$119/sqft |
Source: Public Record Report a problem | ||
| 12/26/2000 | Sold | $87,602$125/sqft |
Source: Public Record Report a problem | ||
Public tax history
| Year | Property taxes | Tax assessment |
|---|---|---|
| 2024 | $2,779 +4.2% | $35,079 +11.8% |
| 2023 | $2,668 +14.5% | $31,374 +18% |
| 2022 | $2,330 +3.5% | $26,584 +7.3% |
| 2021 | $2,251 +2.3% | $24,766 +3.7% |
| 2020 | $2,200 | $23,889 +4.5% |
| 2019 | -- | $22,865 +22.3% |
| 2018 | $1,838 +1.5% | $18,700 +6.1% |
| 2017 | $1,810 +1% | $17,617 +6.6% |
| 2016 | $1,793 | $16,523 +7.3% |
| 2013 | $1,793 | $15,397 -54.8% |
| 2011 | -- | $34,096 -6.4% |
| 2010 | -- | $36,439 -9.4% |
| 2009 | -- | $40,202 |
| 2008 | -- | $40,202 +8.2% |
| 2006 | -- | $37,146 +4.9% |
| 2005 | $2,181 +13.4% | $35,417 +7% |
| 2004 | $1,924 +0.7% | $33,112 +7.5% |
| 2003 | $1,910 +4.9% | $30,816 +7% |
| 2002 | $1,821 -10.1% | $28,800 +5.7% |
| 2001 | $2,026 +21.3% | $27,237 +3.7% |
| 2000 | $1,670 | $26,266 |
Find assessor info on the county website
Monthly payment
Est. payment
Payment breakdown
Explore the cost of this home by adjusting the details. Changes won't be saved.Climate risks
Neighborhood: 60156
Nearby schools
GreatSchools rating
- 6/10Lake In The Hills Elementary SchoolGrades: K-5Distance: 0.6 mi
- 6/10Algonquin Middle SchoolGrades: 6-8Distance: 2.7 mi
- 8/10Harry D Jacobs High SchoolGrades: 9-12Distance: 2.3 mi
Schools provided by the listing agent
- Elementary: Lake In The Hills Elementary Sch
- Middle: Westfield Community School
- High: H D Jacobs High School
- District: 300
Source: MRED as distributed by MLS GRID. This data may not be complete. We recommend contacting the local school district to confirm school assignments for this home.
- $154,1001 bd1 ba661 sqft1354 Cunat Ct APT 1A, Lake In The Hills, IL 60156Off Market
- $154,0001 bd1 ba661 sqft1354 Cunat Ct APT 1B, Lake In the Hills, IL 60156Off Market

- $152,4001 bd1 ba600 sqft1354 Cunat Ct APT 1C, Lake In The Hills, IL 60156Off Market
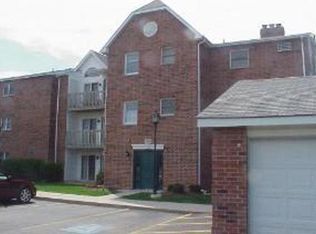
- $152,3001 bd1 ba661 sqft1354 Cunat Ct APT 1F, Lake In The Hills, IL 60156Off Market
- $154,9001 bd1 ba661 sqft1354 Cunat Ct APT 2A, Lake In The Hills, IL 60156Off Market
- $141,3001 bd1 ba661 sqft1354 Cunat Ct APT 2B, Lake In The Hills, IL 60156Off Market
- $136,5001 bd1 ba565 sqft1354 Cunat Ct APT 2C, Lake In The Hills, IL 60156Off Market
- $157,6001 bd1 ba800 sqft1354 Cunat Ct APT 2D, Lake In The Hills, IL 60156Off Market
A local agent can set up tours, give advice and negotiate with sellers.
A local lender can help you make sure your offer is ready when you are.
Similar homes
- $164,9992 bd2 ba1k sqft4316 W Shamrock Ln APT 2D, McHenry, IL 60050Active
 MLS ID #12686359, Tracy Harwell, ABR,E-PRO,PSA,RENE,SRS, HomeSmart Connect LLC. MRED as distributed by MLS GRID
 - $149,0002 bd2 ba975 sqft605 Barrington Ave APT 332, Dundee, IL 60118New
 MLS ID #12711918, Sara Poss, PSA, @properties Christie's International Real Estate. MRED as distributed by MLS GRID
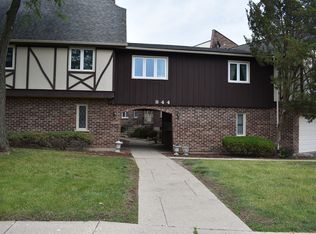
 - $169,5002 bd1 ba845 sqft844 Village Quarter Rd APT B5, Dundee, IL 60118Active
 MLS ID #12673514, Nancy Sliwa, Coldwell Banker Realty. MRED as distributed by MLS GRID
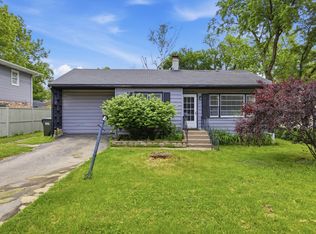
 - $239,9003 bd1 ba984 sqft1112 Spruce St, Lake In The Hills, IL 60156Price Change
 MLS ID #12634340, Arturo Flores, eXp Realty. MRED as distributed by MLS GRID
 - $189,9002 bd1 ba800 sqft1311 N Baldwin Ct Unit 3A, Palatine, IL 60074NewMLS ID #12715093, Suzy Pinal, Kale Realty. MRED as distributed by MLS GRID
- $164,9002 bd1 ba801 sqft501 Leah Ln APT 1A, Woodstock, IL 60098ActiveMLS ID #12675792, Hank Fatoorehchi, Realty Executives Advance. MRED as distributed by MLS GRID
- $169,9001 bd1 ba800 sqft300 S Roselle Rd APT 419, Schaumburg, IL 60193ActiveMLS ID #12698106, Sarah Leonard, E-PRO, Legacy Properties, A Sarah Leonard Company, LLC. MRED as distributed by MLS GRID
- $199,9002 bd2 ba1k sqft102 Steeple Dr APT F, Buffalo Grove, IL 60089ActiveMLS ID #12706819, Rafael Porras, Casaguia LLC. MRED as distributed by MLS GRID
- $175,0002 bd1 ba950 sqft1574 W Crystal Rock Ct Unit 3C, Round Lake Beach, IL 60073ActiveMLS ID #12682810, Mikhail Kontorovich, Traditional RE Inc. MRED as distributed by MLS GRID
- $185,0001 bd1 ba800 sqft1000 Bayside Dr Unit 207, Palatine, IL 60074ActiveMLS ID #12683745, David An, Sunrise Strategic Realty Corp.. MRED as distributed by MLS GRID
- $190,0001 bd1 ba892 sqft945 E Kenilworth Ave Unit 219, Palatine, IL 60074NewMLS ID #12713080, Jessica Pluda, Berkshire Hathaway HomeServices Starck Real Estate. MRED as distributed by MLS GRID
- $164,9001 bd1 ba650 sqft1500 Robin Cir APT 314, Hoffman Estates, IL 60169ActiveMLS ID #12580519, Michael Pisto, Coldwell Banker Realty. MRED as distributed by MLS GRID
- $220,0002 bd2 ba961 sqft310 Crestview Dr Unit A, Wauconda, IL 60084NewMLS ID #12713320, Margaret Labus, Berkshire Hathaway HomeServices Starck Real Estate. MRED as distributed by MLS GRID
- $179,0002 bd1 ba613 sqft6415 N Shore Ave, Spring Grove, IL 60081ActiveMLS ID #12698729, Amber Cawley, HomeSmart Connect LLC. MRED as distributed by MLS GRID
- $145,0002 bd2 ba975 sqft605 Barrington Ave APT 222, Dundee, IL 60118ActiveMLS ID #12670049, Natasa Fryer, Keller Williams Success Realty. MRED as distributed by MLS GRID
- $175,0001 bd1 ba700 sqft(Undisclosed Address), Palatine, IL 60074ActiveMLS ID #12630217, James Zedec, Chicagoland Brokers, Inc.. MRED as distributed by MLS GRID
- $189,0002 bd1 ba950 sqft1475 Rebecca Dr APT 418, Hoffman Estates, IL 60169ActiveMLS ID #12698865, Stela Dropca, PSA, Domin'are. MRED as distributed by MLS GRID
- $185,0001 bd1 ba825 sqft5201 Carriageway Dr, Rolling Meadows, IL 60008For SaleMLS ID #202602863, Cory Andrews. NorthWest Illinois Alliance of REALTORS®
- $145,0001 bd1 ba750 sqft1195 Meadow Ln APT 114, Hoffman Estates, IL 60169ActiveMLS ID #12698827, Yasar Senlik, Rose Realty LLC. MRED as distributed by MLS GRID
- $175,0001 bd1 ba850 sqft1806 Hemlock Pl APT 102, Schaumburg, IL 60173ActiveMLS ID #12687134, Carrie Ramljak Ralls, Berkshire Hathaway HomeServices American Heritage. MRED as distributed by MLS GRID
