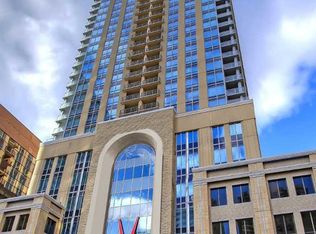
Attention First-Time Buyers & Investors! Newly painted and broadloom-free, this bright 1+Den unit features floor-to-ceiling windows showcasing stunning city skyline views and filling the space with natural light. Enjoy a huge private balcony, perfect for morning coffee or evening relaxation. The open-concept layout seamlessly connects the living, dining, and kitchen areas, finished with hardwood flooring throughout the main living space. The modern kitchen offers sleek countertops, contemporary appliances, and ample storage. The versatile den is ideal for a home office or guest space. The bedroom is a peaceful retreat with new vinyl flooring (no carpet), generous closet space, and semi-ensuite access. Located just one block from the LRT, this home offers unbeatable convenience with restaurants, cafés, grocery stores, and daily amenities all within a 1-minute walk. A perfect opportunity to own in one of Calgary’s most connected downtown locations!
For sale
C$349,900
930 N 6th Ave SW #1404, Calgary, AB T2P 1J3
1beds
637sqft
Apartment
Built in 2017
-- sqft lot
$-- Zestimate®
C$549/sqft
C$538/mo HOA
What's special
Huge private balconyAmple storageSemi-ensuite access
- 101 days |
- 4 |
- 0 |
Zillow last checked:
Listing updated:
Listed by:
Ringo Tsang, Associate,
Grand Realty
Source: courtesy of Pillar9 System,MLS®#: A2297013 Originating MLS®#: Calgary
Originating MLS®#: CalgaryFacts & features
Interior
Bedrooms & bathrooms
- Bedrooms: 1
- Bathrooms: 1
- Full bathrooms: 1
Other
- Level: Main
- Dimensions: 11`0" x 10`0"
Other
- Level: Main
- Dimensions: 8`11" x 5`5"
Other
- Level: Main
- Dimensions: 9`4" x 7`10"
Den
- Level: Main
- Dimensions: 8`1" x 7`2"
Kitchen
- Level: Main
- Dimensions: 13`5" x 7`10"
Other
- Level: Main
- Dimensions: 11`0" x 11`0"
Walk in closet
- Level: Main
- Dimensions: 7`4" x 6`5"
Heating
- Fan Coil
Cooling
- Central Air
Appliances
- Included: Dishwasher, Electric Range, Microwave Hood Fan, Refrigerator, Washer/Dryer Stacked
- Laundry: In Unit
Features
- See Remarks
- Flooring: Hardwood
- Has fireplace: No
- Common walls with other units/homes: 2+ Common Walls
Interior area
- Total interior livable area: 637 sqft
Property
Parking
- Total spaces: 1
- Parking features: Underground, Assigned
Features
- Levels: Single Level Unit
- Stories: 36
- Entry location: Other
- Patio & porch: None
- Exterior features: Balcony
Details
- Zoning: CR20-C20/R20
Construction
Type & style
- Home type: Apartment
- Property subtype: Apartment
- Attached to another structure: Yes
Materials
- Concrete
Condition
- New construction: No
- Year built: 2017
Community & HOA
Community
- Subdivision: Downtown Commercial Core
HOA
- Has HOA: Yes
- Amenities included: Elevator(s), Fitness Center, Party Room, Recreation Room, Roof Deck, Secured Parking, Visitor Parking
- Services included: Amenities of HOA/Condo, Common Area Maintenance, Residential Manager, Water
- HOA fee: C$538 monthly
Location
- Region: Calgary
Financial & listing details
- Price per square foot: C$549/sqft
- Date on market: 3/27/2026
- Inclusions: n/a
Ringo Tsang, Associate
Ringo Tsang, Associate
(825) 419-9210
By pressing Contact Agent, you agree that the real estate professional identified above may call/text you about your search, which may involve use of automated means and pre-recorded/artificial voices. You don't need to consent as a condition of buying any property, goods, or services. Message/data rates may apply. You also agree to our Terms of Use. Zillow does not endorse any real estate professionals. We may share information about your recent and future site activity with your agent to help them understand what you're looking for in a home.
Price history
Price history is unavailable.
Public tax history
Tax history is unavailable.
Climate risks
Neighborhood: Downtown
Nearby schools
GreatSchools rating
No schools nearby
We couldn't find any schools near this home.





- Alberta
- Division No. 6
- Calgary
- T2P 1J3
- Downtown
- 930 N 6th Ave SW Unit 1404
Nearby cities
Nearby neighborhoods
Nearby zip codes
Other Calgary Topics
