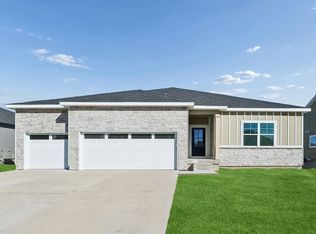
Step inside this beautifully designed 2,842 square foot ranch home and discover easy single-story living with plenty of room to spread out. The open-concept layout blends the kitchen, living and dining areas, with a kitchen island at the heart of the home and a cozy fireplace in the living room. Step out to the covered deck for year-round outdoor moments. The generous first-floor owner’s suite offers a private retreat with its own full bathroom and walk-in closet, while two secondary bedrooms sit near a full bathroom on the opposite side of the home. A convenient mudroom and powder room are just off the three-car garage. The finished basement adds a spacious family room, two additional bedrooms and a full bathroom. Located in the highly sought-after Waukee Community School District. Homes with this level of design and comfort are in high demand—don’t miss your chance to make it yours! Prices, dimensions and features may vary and are subject to change. Photos are for illustrative purposes only.
New construction
$519,990
930 NW Noah Run, Waukee, IA 50263
5beds
1,733sqft
Single Family Residence
Built in 2026
0.26 Acres Lot
$-- Zestimate®
$300/sqft
$-- HOA
What's special
- 1 day
- 42
- 2
Zillow last checked:
Listing updated:
Listed by:
Greg Brockman,
Lennar Realty of Iowa
Source: DMMLS,MLS#: 750852 Originating MLS: Des Moines Area Association of REALTORS
Originating MLS: Des Moines Area Association of REALTORSFacts & features
Interior
Bedrooms & bathrooms
- Bedrooms: 5
- Bathrooms: 4
- Full bathrooms: 3
- 1/2 bathrooms: 1
- Main level bedrooms: 3
Heating
- Forced Air, Gas, Natural Gas
Cooling
- Central Air
Appliances
- Included: Cooktop, Dishwasher, Freezer, Microwave, Refrigerator
Features
- Eat-in Kitchen, See Remarks
- Basement: Finished
- Number of fireplaces: 1
- Fireplace features: Electric
Interior area
- Total structure area: 1,733
- Total interior livable area: 1,733 sqft
- Finished area below ground: 1,109
Property
Parking
- Total spaces: 3
- Parking features: Attached, Garage, Three Car Garage
- Attached garage spaces: 3
Features
- Stories: 1
- Patio & porch: Covered, Deck
- Exterior features: Deck
Lot
- Size: 0.26 Acres
Details
- Parcel number: 1221305015
Construction
Type & style
- Home type: SingleFamily
- Architectural style: Ranch
- Property subtype: Single Family Residence
Materials
- Foundation: Poured
- Roof: Asphalt,Shingle
Condition
- New Construction
- New construction: Yes
- Year built: 2026
Details
- Builder name: Lennar
Utilities & green energy
- Sewer: Public Sewer
- Water: Public
Community & HOA
HOA
- Has HOA: No
Location
- Region: Waukee
Financial & listing details
- Price per square foot: $300/sqft
- Date on market: 10/8/2026
- Listing terms: Cash,Conventional,FHA
- Road surface type: Concrete
Estimated market value
Not available
Estimated sales range
Not available
Not available
Price history
| Date | Event | Price |
|---|---|---|
| 10/9/2026 | Listed for sale | $519,990$300/sqft |
Source:  DMMLS #750852 Report a problem DMMLS #750852 Report a problem | ||
Public tax history
Tax history is unavailable.
Monthly payment
Est. payment
Payment breakdown
Explore the cost of this home by adjusting the details. Changes won't be saved.Climate risks
Neighborhood: 50263
Nearby schools
Schools provided by the listing agent
- District: Waukee
Source: DMMLS. This data may not be complete. We recommend contacting the local school district to confirm school assignments for this home.

Similar homes
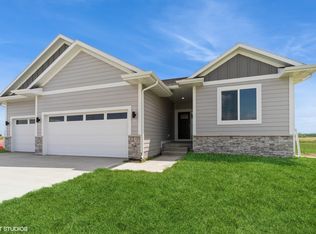
- $528,9005 bd3 ba1.6k sqft1420 NW Linda Ln, Waukee, IA 50263New Construction
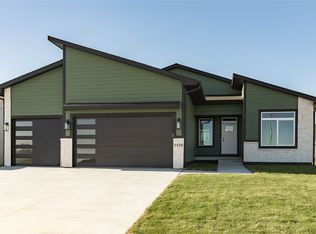 MLS ID #747499, Rylie Bushman, Realty ONE Group Impact. DMMLS
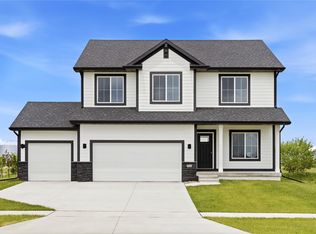
 - $399,9004 bd3 ba1.8k sqft1265 NW Yorktown Dr, Waukee, IA 50263For Sale
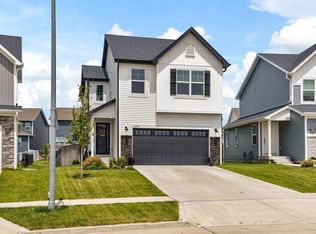 MLS ID #750896, Brett Opdahl, The Agency Des Moines. DMMLS
 - $519,9904 bd4 ba1.9k sqft615 NW Concord Ln, Waukee, IA 50263New Construction
 DMMLS
DMMLS - $619,9005 bd3 ba1.7k sqft1345 NW Yorktown Dr, Waukee, IA 50263New Construction
 MLS ID #750874, Jocelyn Lippold-Fink, RE/MAX Precision. DMMLS
