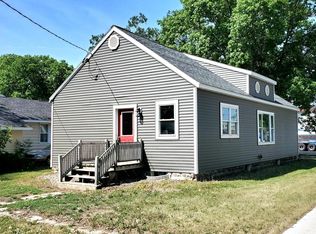
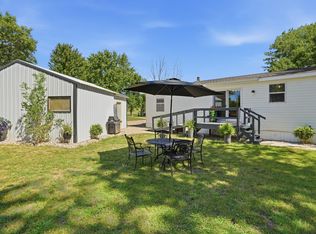
Desirable one-level living located on a corner lot, close to the golf course; featuring main floor laundry, 3 main floor bedrooms & forced air/central AC! Outdoor amenities incl: 2018 roof, 2018 vinyl siding, freshly painted deck, concrete patio, concrete driveway & 2 garage stalls. The main level features a nice sized kitchen, dining & living rooms. The deck is steps from the kitchen, perfect for outdoor cooking. Spacious 3/4 bath has a granite-topped vanity & a walk-in shower. Ideal 3 main floor bedrooms; one has a laundry closet. Relax in the large family & recreational spaces in the lower level. The basement also includes a 4th bedroom, unfinished bonus space & a big utility room (perfect for storage). Furnace replaced in 2023. This property is located on a quiet street, close to parks, schools & the golf course. Book your showing today; you'll appreciate the affordable price of this cared for home!
Pending
$204,900
930 Park St, Brooten, MN 56316
4beds
1,460sqft
Single Family
Built in 1978
0.26 Acres Lot
$204,500 Zestimate®
$140/sqft
$-- HOA
What's special
Freshly painted deckOne-level livingNice sized kitchenWalk-in showerMain floor laundryCorner lot
- 33 days
- 139
- 4
Zillow last checked:
Listing updated:
Listed by:
Aimee Hegg 320-291-8552,
Central MN Realty LLC,
Matthew A Imdieke 320-420-1295
Source: NorthstarMLS as distributed by MLS GRID,MLS#: 7141496
Facts & features
Interior
Bedrooms & bathrooms
- Bedrooms: 4
- Bathrooms: 1
- 3/4 bathrooms: 1
Bedroom
- Level: Main
- Area: 132 Square Feet
- Dimensions: 12x11
Bedroom 2
- Level: Main
- Area: 102 Square Feet
- Dimensions: 12x8.5
Bedroom 3
- Level: Main
- Area: 114 Square Feet
- Dimensions: 12x9.5
Bedroom 4
- Level: Basement
- Area: 115.5 Square Feet
- Dimensions: 11x10.5
Bathroom
- Level: Main
- Area: 49.5 Square Feet
- Dimensions: 9x5.5
Bonus room
- Level: Basement
- Area: 143 Square Feet
- Dimensions: 13x11
Deck
- Level: Main
- Area: 144 Square Feet
- Dimensions: 12x12
Dining room
- Level: Main
- Area: 77 Square Feet
- Dimensions: 11x7
Family room
- Level: Basement
- Area: 209 Square Feet
- Dimensions: 19x11
Foyer
- Level: Main
- Area: 48 Square Feet
- Dimensions: 4x12
Garage
- Level: Main
- Area: 375 Square Feet
- Dimensions: 25x15
Garage
- Level: Main
- Area: 320 Square Feet
- Dimensions: 16x20
Kitchen
- Level: Main
- Area: 120 Square Feet
- Dimensions: 12x10
Living room
- Level: Main
- Area: 192 Square Feet
- Dimensions: 16x12
Patio
- Level: Main
- Area: 84 Square Feet
- Dimensions: 12x7
Recreation room
- Level: Basement
- Area: 132 Square Feet
- Dimensions: 12x11
Utility room
- Level: Basement
- Area: 212 Square Feet
- Dimensions: 26.5x8
Heating
- Forced Air
Cooling
- Central Air
Appliances
- Included: Dryer, Exhaust Fan, Microwave, Range, Refrigerator, Washer
- Laundry: Laundry Closet, Main Level
Features
- Basement: Block,Daylight,Egress Window(s),Finished,Full,Storage Space
- Has fireplace: No
Interior area
- Total structure area: 2,000
- Total interior livable area: 1,460 sqft
- Finished area above ground: 1,000
- Finished area below ground: 460
Property
Parking
- Total spaces: 2
- Parking features: Attached, Concrete, Electric, Garage Door Opener, Insulated Garage
- Attached garage spaces: 2
- Has uncovered spaces: Yes
- Details: Garage Dimensions (15.5x45)
Accessibility
- Accessibility features: None
Features
- Levels: One
- Stories: 1
- Patio & porch: Deck, Patio
- Fencing: None
Lot
- Size: 0.26 Acres
- Dimensions: 75 x 150
- Features: Corner Lot, Tree Coverage - Medium
Details
- Foundation area: 1000
- Parcel number: 46282090028
- Zoning description: Residential-Single Family
Construction
Type & style
- Home type: SingleFamily
- Property subtype: Single Family
Materials
- Roof: Age 8 Years or Less,Pitched
Condition
- New construction: No
- Year built: 1978
Utilities & green energy
- Electric: Circuit Breakers, 100 Amp Service
- Gas: Propane
- Sewer: City Sewer/Connected
- Water: City Water/Connected
Community & HOA
Community
- Subdivision: Foote Sub
HOA
- Has HOA: No
Location
- Region: Brooten
Financial & listing details
- Price per square foot: $140/sqft
- Tax assessed value: $165,100
- Annual tax amount: $2,486
- Date on market: 9/11/2026
- Cumulative days on market: 34 days
- Road surface type: Paved
Estimated market value
$204,500
$194,000 - $215,000
$1,796/mo
Price history
| Date | Event | Price |
|---|---|---|
| 9/23/2026 | Pending sale | $204,900$140/sqft |
Source:  NorthstarMLS as distributed by MLS GRID #7141496 Report a problem NorthstarMLS as distributed by MLS GRID #7141496 Report a problem | ||
| 9/11/2026 | Listed for sale | $204,900+17.1%$140/sqft |
Source: NorthstarMLS as distributed by MLS GRID #7141496 Report a problem | ||
| 9/15/2023 | Sold | $175,000$120/sqft |
Source: NorthstarMLS as distributed by MLS GRID #6413250 Report a problem | ||
| 8/12/2023 | Pending sale | $175,000$120/sqft |
Source: NorthstarMLS as distributed by MLS GRID #6413250 Report a problem | ||
| 8/10/2023 | Listed for sale | $175,000$120/sqft |
Source: NorthstarMLS as distributed by MLS GRID #6413250 Report a problem | ||
Public tax history
| Year | Property taxes | Tax assessment |
|---|---|---|
| 2025 | $2,478 +8.1% | $165,100 +3.6% |
| 2024 | $2,292 +13.7% | $159,400 +15.8% |
| 2023 | $2,016 +16.7% | $137,700 +20.9% |
| 2022 | $1,728 | $113,900 |
| 2021 | $1,728 +35.4% | $113,900 +5.3% |
| 2020 | $1,276 | $108,200 +18.9% |
| 2019 | $1,276 +15.2% | $91,000 +11.1% |
| 2018 | $1,108 -39.3% | $81,900 -1.1% |
| 2017 | $1,826 -1.5% | $82,800 |
| 2016 | $1,854 | -- |
| 2015 | $1,854 | -- |
| 2014 | $1,854 -8.3% | -- |
| 2013 | $2,022 +1.9% | -- |
| 2012 | $1,984 -0.6% | -- |
| 2011 | $1,996 -0.6% | -- |
| 2010 | $2,008 +70.9% | -- |
| 2009 | $1,175 +6.5% | -- |
| 2008 | $1,103 +20.3% | -- |
| 2007 | $917 +13.1% | -- |
| 2006 | $811 -55.1% | -- |
| 2005 | $1,808 +113.5% | -- |
| 2003 | $847 +14.9% | -- |
| 2002 | $737 -12.6% | -- |
| 2001 | $843 +5.5% | -- |
| 2000 | $799 | -- |
Find assessor info on the county website
Monthly payment
Est. payment
Payment breakdown
Explore the cost of this home by adjusting the details. Changes won't be saved.Climate risks
Neighborhood: 56316

Similar homes
- $215,0004 bd2 ba1.9k sqft109 Washburn Ave, Belgrade, MN 56312For Sale

 MLS ID #7157106, Amy B Adam, Jason Mitchell Group. NorthstarMLS as distributed by MLS GRID
 - $118,8882 bd1 ba1.2k sqft100 Western Ave S, Brooten, MN 56316For Sale
 MLS ID #7060504, Matthew A. Imdieke, Central MN Realty LLC. NorthstarMLS as distributed by MLS GRID
 - $194,9003 bd1 ba1.7k sqft1010 Portland St, Villard, MN 56385For Sale
 MLS ID #7131483, Julie L Rambow, Randy Fischer Real Estate, Inc. NorthstarMLS as distributed by MLS GRID
 - $215,0003 bd2 ba1.1k sqft19394 63rd St NE, New London, MN 56273For Sale
 MLS ID #7134366, Cole Block, eXp Realty. NorthstarMLS as distributed by MLS GRID
 - $229,9003 bd2 ba1.8k sqft217 2nd Ave NE, New London, MN 56273For SaleMLS ID #7134785, Amber Barber, 320 Real Estate Co. NorthstarMLS as distributed by MLS GRID
- $219,9003 bd1 ba1.2k sqft512 2nd St SE, Glenwood, MN 56334For SaleMLS ID #7088031, Lara J. Amundson, Minnewaska Insurance & Real Es. NorthstarMLS as distributed by MLS GRID
- $234,9003 bd1 ba1.6k sqft705 State Highway 28 W, Glenwood, MN 56334For SaleMLS ID #7122382, Kelly Sander, Counselor Realty Inc of Alex. NorthstarMLS as distributed by MLS GRID
- $210,0002 bd2 ba1.3k sqft704 Getty St S, Sauk Centre, MN 56378For SaleMLS ID #7084465, Lindsay Bergmann, Central MN Realty LLC. NorthstarMLS as distributed by MLS GRID
- $229,9003 bd2 ba1.5k sqft6 4th St NW, Glenwood, MN 56334For SaleMLS ID #7100427, Barbara Dahl, Coldwell Banker Crown Realtors. NorthstarMLS as distributed by MLS GRID
- $159,9001 bd1 ba1.1k sqft225 Cedar St NE, New London, MN 56273For SaleMLS ID #7136344, Lindy Hennen, Central MN Realty LLC. NorthstarMLS as distributed by MLS GRID
- $175,0003 bd2 ba1.1k sqft7091 153rd Ave NE, Spicer, MN 56288For SaleMLS ID #7126532, Amber Barber, 320 Real Estate Co. NorthstarMLS as distributed by MLS GRID
- $170,5002 bd1 ba1k sqft970 Portland St, Villard, MN 56385For SaleMLS ID #7153122, Jason VonBank, Coldwell Banker Crown Realtors. NorthstarMLS as distributed by MLS GRID
- $149,9005 bd2 ba2.1k sqft709 Pine St S, Sauk Centre, MN 56378For SaleMLS ID #7134205, Jason VonBank, Coldwell Banker Crown Realtors. NorthstarMLS as distributed by MLS GRID
- $159,0002 bd1 ba1k sqft960 Portland St, Villard, MN 56385For SaleMLS ID #7013782, Tony Carlson, Swartz Brothers Assoc. Inc.. NorthstarMLS as distributed by MLS GRID
- $265,0002 bd2 ba1.1k sqft14445 Highway 23 NE Unit 802, Spicer, MN 56288For SaleMLS ID #7095626, Earl J Rich, New London Real Estate, Inc.. NorthstarMLS as distributed by MLS GRID
- $140,0003 bd2 ba1k sqft8170 N Shore Dr, Spicer, MN 56288For SaleMLS ID #7118779, Earl J Rich, New London Real Estate, Inc.. NorthstarMLS as distributed by MLS GRID
