Proposed Construction-COOSA HARBOR - Here's your chance to own a piece of Gadsden Waterfront in Gadsden's newest development Coosa Harbor! These 2 bedroom, 2 bath luxury condos are the first of their kind! Open floor plans with quartz countertops, tile showers, and private balconies. Steps away from Big Mike's, Kilwins, Levi's, and Lost Pizza. Convenient to Downtown and all the big things happening in Gadsden.
For sale
$500,000
930 Rainbow Dr #1-20, Gadsden, AL 35901
2beds
1,100sqft
:
Get pre-qualified$3,181/mo
Condominium
Built in ----
-- sqft lot
$468,100 Zestimate®
$455/sqft
$208/mo HOA
What's special
Private balconiesTile showersQuartz countertopsOpen floor plans
- 155 days |
- 195 |
- 3 |
Zillow last checked:
Listing updated:
Listed by:
Katie McKenzie 256-613-6516,
Impact Realty, LLC
Source: ValleyMLS,MLS#: 21910152
Facts & features
Interior
Bedrooms & bathrooms
- Bedrooms: 2
- Bathrooms: 2
- Full bathrooms: 1
- 3/4 bathrooms: 1
Rooms
- Room types: Master Bedroom, Living Room, Bedroom 2, Dining Room, Kitchen
Primary bedroom
- Features: Recessed Lighting, LVP
- Level: First
- Area: 120
- Dimensions: 10 x 12
Bedroom 2
- Features: Recessed Lighting, LVP Flooring
- Level: First
- Area: 132
- Dimensions: 11 x 12
Dining room
- Features: Recessed Lighting, LVP
- Level: First
- Area: 120
- Dimensions: 10 x 12
Kitchen
- Features: Recessed Lighting, Quartz
- Level: First
- Area: 81
- Dimensions: 9 x 9
Living room
- Features: Recessed Lighting, LVP
- Level: First
- Area: 195
- Dimensions: 15 x 13
Heating
- Central 1
Cooling
- Central 1
Features
- Open Floorplan
- Has basement: No
- Has fireplace: No
- Fireplace features: None
Interior area
- Total interior livable area: 1,100 sqft
Property
Parking
- Parking features: Parking Lot
Features
- Levels: One
- Stories: 1
- Patio & porch: Covered Porch
- Exterior features: Curb/Gutters, Sidewalk
- Has view: Yes
- View description: Water
- Has water view: Yes
- Water view: Water
- Waterfront features: Waterfront
- Body of water: Coosa River,Neely Henry Lake
Construction
Type & style
- Home type: Condo
- Architectural style: Ranch,Traditional,See Remarks
- Property subtype: Condominium
Materials
- Foundation: Slab
Condition
- Proposed Construction
Details
- Builder name: SEE REMARKS
Utilities & green energy
- Sewer: Public Sewer
Community & HOA
Community
- Features: Curbs
- Subdivision: Metes And Bounds
HOA
- Has HOA: Yes
- HOA fee: $208 monthly
- HOA name: Coosa Harbor Homeowners Association
Location
- Region: Gadsden
Financial & listing details
- Price per square foot: $455/sqft
- Date on market: 2/18/2026
Estimated market value
$468,100
$445,000 - $492,000
$1,333/mo
Price history
| Date | Event | Price |
|---|---|---|
| 2/18/2026 | Listed for sale | $500,000$455/sqft |
Source:  ValleyMLS #21910152 Report a problem ValleyMLS #21910152 Report a problem | ||
Public tax history
Tax history is unavailable.
Monthly payment
Est. payment
Payment breakdown
Explore the cost of this home by adjusting the details. Changes won't be saved.Climate risks
Neighborhood: 35901
Nearby schools
GreatSchools rating
- 7/10Striplin Elementary SchoolGrades: K-5Distance: 0.7 mi
- 8/10Gadsden Middle SchoolGrades: 6-8Distance: 0.6 mi
- 4/10Gadsden City High SchoolGrades: 9-12Distance: 2.2 mi
Schools provided by the listing agent
- Elementary: W.E. Striplin
- Middle: Gadsden
- High: Gadsden City High
Source: ValleyMLS. This data may not be complete. We recommend contacting the local school district to confirm school assignments for this home.
- $878,500-- bd-- ba-- sqft344 N Albert Rains Blvd, Gadsden, AL 35901Off Market
- $462,200-- bd-- ba-- sqft932 Rainbow Dr, Gadsden, AL 35901Off Market
- $37,000-- bd-- ba-- sqft1001 Rainbow Dr, Gadsden, AL 35901Off Market
- $220,100-- bd-- ba-- sqft835 Rainbow Dr, Gadsden, AL 35901Off Market
- $---- bd0 ba-- sqft821 Rainbow Dr, Gadsden, AL 35901Off Market
- $591,300-- bd1 ba4.1k sqft958 Rainbow Dr, Gadsden, AL 35901Off Market
- $688,100-- bd-- ba-- sqft911 Rainbow Dr, Gadsden, AL 35901Off Market
- $38,700-- bd-- ba-- sqft1001 Rainbow Dr, Gadsden, AL 35901Off Market
A local agent can set up tours, give advice and negotiate with sellers.
Similar homes
- $575,0003 bd3 ba1.5k sqft5227 Tidmore Bend Rd, Gadsden, AL 35901For Sale
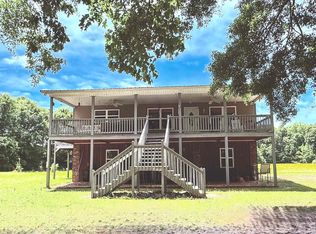 MLS ID #21917251, Theresa Cartee. ValleyMLS
 - $475,0002 bd2 ba1.1k sqft475 Pine Cone St, Leesburg, AL 35983For Sale
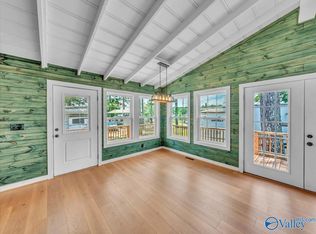 MLS ID #21893047, Taylor Camper. ValleyMLS
 - $499,9001 bd1 ba800 sqft2126 Evening Dr, Southside, AL 35907For Sale
 MLS ID #21897932, Sheila Freeman. ValleyMLS
 - $349,0002 bd1 ba1.4k sqft916 Riverview Dr, East Gadsden, AL 35903For Sale
 MLS ID #21913902, Susie Weems. ValleyMLS
 - $250,0002 bd2 ba1.2k sqft11378 Us Highway 411, Gadsden, AL 35901For SaleMLS ID #21921832, Cammie Grant. ValleyMLS
- $259,0003 bd2 ba1.6k sqft216 Elsmore Blvd, Gadsden, AL 35904For SaleMLS ID #21911059, Sara McClendon. ValleyMLS
- $389,9003 bd2 ba1.4k sqft239 Riddles Bend Rd, Rainbow City, AL 35906For SaleMLS ID #21922988, Colby Ledbetter. ValleyMLS
- $574,9873 bd2 ba1.6k sqft300 Cherokee Trl, Rainbow City, AL 35906For Sale
 MLS ID #21453275, Lee Higginbotham, Fields Gossett Realty. GALMLS
 - $285,0003 bd2 ba1.4k sqft3540 Old Us Highway 278 E, Gadsden, AL 35903For SaleMLS ID #11676410, Theresa Benefield, Davis Realty and Auction. My State MLS
- $445,0003 bd2 ba1.1k sqft1501 Dogwood Ln, Ashville, AL 35953For SaleMLS ID #21921940, Heather Holmes. ValleyMLS
- $437,9003 bd2 ba1.5k sqft1336 Estes Rd, Piedmont, AL 36272For SaleMLS ID #21451196, Penny Conn, Prime Properties Real Estate, LLC. GALMLS
- $369,9002 bd2 ba1.6k sqft6008 Lister Ferry Rd, Rainbow City, AL 35906For SaleMLS ID #21914151, John Ray. ValleyMLS
- $299,9003 bd2 ba1.5k sqft1784 Lasseter Rd, Southside, AL 35907For SaleMLS ID #11831582, Keith Davis, Davis Realty and Auction. My State MLS
- $259,0003 bd2 ba1.5k sqft3091 Lakeview Cir, Southside, AL 35907For SaleMLS ID #21923493, Cammie Grant. ValleyMLS
- $264,9903 bd1 ba1.1k sqft398 Rocky Hollow Cutoff Rd, Attalla, AL 35954For SaleMLS ID #21917504, Jamila Richey. ValleyMLS
- $329,0003 bd2 ba1.6k sqft4977 Big Oak Dr E, Southside, AL 35907For SaleMLS ID #21455437, Amber Collett, Re Vision Unlimited LLC Dba Re. GALMLS
- $259,5003 bd2 ba1.4k sqft5867 Eastview Ave, Hokes Bluff, AL 35903For SaleMLS ID #21452297, Judy James, Gold Star Gallery Homes, Inc. GALMLS
- $289,9003 bd2 ba1.6k sqft1917 Blake Dr, Southside, AL 35907For SaleMLS ID #21922245, Stephanie Ajlouny. ValleyMLS
- $329,9002 bd2 ba1.4k sqft26 Sunset Cv, Ohatchee, AL 36271For SaleMLS ID #21457732, Cliff Glansen, FlatFee.com. GALMLS
- $315,0003 bd2 ba1.5k sqft293 Mark Whitt Rd, Boaz, AL 35956For SaleMLS ID #21911948, Thomas Whitten. ValleyMLS
