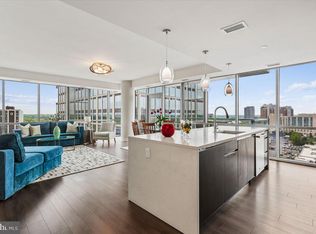
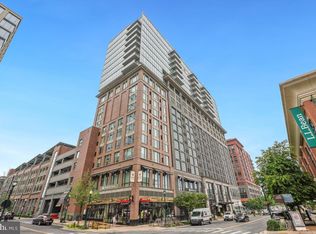
Wonderful opportunity to enjoy a spacious Two Bedroom, Two Bath and Den unit (rare floor plan) at 930 Rose, a modern residential building in the heart of the Pike and Rose district, the urban core of highly ranked North Bethesda. Residents enjoy the convenience of more than a dozen restaurants, as well as a dog park, beautifully landscaped grounds, entertainment and shopping options. Nearby transportation, including the North Bethesda Metro rail station and the Ride-On bus line make it a convenient and desirable place to call home. This 1, 564 square foot condo with a 92 sq ft balcony has two bedrooms, two bathrooms, a den and a balcony on the 16th floor above the Hilton Canopy Hotel. Seller's enhancements include a high capacity Single Unit LG Wash Tower, a laundry cabinet, a remodeled main bathroom, blackout window treatments in both bedrooms, extended workspace in the kitchen, custom island lights and upgraded luxury vinyl plank flooring
Sold for $949,900
$949,900
930 Rose Ave #1610, Rockville, MD 20852
2beds
1,564sqft
Condominium
Built in 2018
-- sqft lot
$937,700 Zestimate®
$607/sqft
$3,746 Estimated rent
Home value
$937,700
$881,000 - $985,000
$3,746/mo
Zestimate® history
Owner options
List your home for rent
$3,746/mo
Rent Zestimate®
Find your next renter with Zillow Rental Manager. Plus, with online applications, you can quickly screen prospective tenants – for free.
$3,746/mo
Rent Zestimate®
Refinance and save
$5,784/mo
Est. payment
Refinancing to a lower rate could help reduce your monthly payments and save thousands over the life of the loan.
$5,784/mo
Est. payment
Explore your selling options
Work with a Zillow partner agent
Leverage their expertise and Zillow's premium Showcase listings to get your home seen by more buyers.
Get startedList with your own agent
Get your home in front of millions of buyers by listing it on Zillow.
Learn how to do itSell it yourself
Take full control of how buyers see your home on Zillow by listing For Sale by Owner (FSBO).
List your homeWhat's special
Zillow last checked:
Listing updated:
Listed by:
Suzanne Reynolds 301-580-6534,
Samson Properties
Bought with:
Krystyna Kazerouni, 510884
Long & Foster Real Estate, Inc.
Source: Bright MLS,MLS#: MDMC2145948
Facts & features
Interior
Bedrooms & bathrooms
- Bedrooms: 2
- Bathrooms: 2
- Full bathrooms: 2
- Main level bathrooms: 2
- Main level bedrooms: 2
Rooms
- Room types: Den
Basement
- Area: 0
Heating
- Forced Air, Natural Gas
Cooling
- Central Air, Electric
Appliances
- Included: Cooktop, Dishwasher, Disposal, Dryer, Exhaust Fan, Ice Maker, Microwave, Double Oven, Oven, Range Hood, Refrigerator, Stainless Steel Appliance(s), Washer, Gas Water Heater
- Laundry: Dryer In Unit, Washer In Unit, In Unit
Features
- Bar, Built-in Features, Ceiling Fan(s), Combination Dining/Living, Combination Kitchen/Dining, Entry Level Bedroom, Open Floorplan, Kitchen Island, Primary Bath(s), Bathroom - Stall Shower, Bathroom - Tub Shower, Upgraded Countertops, Walk-In Closet(s), Elevator, Recessed Lighting
- Flooring: Ceramic Tile, Engineered Wood
- Windows: Screens, Window Treatments
- Has basement: No
- Has fireplace: No
Interior area
- Total structure area: 1,564
- Total interior livable area: 1,564 sqft
- Finished area above ground: 1,564
- Finished area below ground: 0
Property
Parking
- Total spaces: 1
- Parking features: Storage, Underground, Garage Door Opener, Assigned, Lighted, Garage
- Garage spaces: 1
- Details: Assigned Parking, Assigned Space #: 8
Accessibility
- Accessibility features: Accessible Elevator Installed, Doors - Lever Handle(s)
Features
- Levels: One
- Stories: 1
- Patio & porch: Roof Deck
- Exterior features: Barbecue
- Pool features: None
- Has view: Yes
- View description: Panoramic
Details
- Additional structures: Above Grade, Below Grade
- Parcel number: 160403808892
- Zoning: RESIDENTIAL CONDOMINIUM
- Special conditions: Standard
Construction
Type & style
- Home type: Condo
- Architectural style: Contemporary
- Property subtype: Condominium
- Attached to another structure: Yes
Materials
- Combination, Brick, Concrete
Condition
- Excellent
- New construction: No
- Year built: 2018
Details
- Builder model: T-10
- Builder name: Federal Realty Investment Trust
Utilities & green energy
- Sewer: Public Sewer
- Water: Public
Community & HOA
Community
- Security: Desk in Lobby, Main Entrance Lock, Fire Sprinkler System
- Condo and coop fee: $1,616 monthly
- Subdivision: Pike And Rose
HOA
- Has HOA: No
- Amenities included: Dog Park, Elevator(s), Storage, Fitness Center, Meeting Room, Party Room, Picnic Area, Billiard Room, Bar/Lounge, Common Grounds, Community Center, Concierge, Security
- Services included: Common Area Maintenance, Custodial Services Maintenance, Gas, Health Club, Insurance, Management, Recreation Facility, Reserve Funds, Sewer, Trash, Water, Maintenance Structure, Snow Removal
- HOA name: 930 Rose Codm
Location
- Region: Rockville
Financial & listing details
- Price per square foot: $607/sqft
- Tax assessed value: $886,333
- Annual tax amount: $11,187
- Date on market: 9/19/2024
- Listing agreement: Exclusive Right To Sell
- Listing terms: Cash,Conventional
- Ownership: Condominium
Price history
| Date | Event | Price |
|---|---|---|
| 10/11/2024 | Sold | $949,900$607/sqft |
Source:  Bright MLS #MDMC2145948 Report a problem Bright MLS #MDMC2145948 Report a problem | ||
| 9/29/2024 | Contingent | $949,900$607/sqft |
Source: Bright MLS #MDMC2145948 Report a problem | ||
| 9/19/2024 | Listed for sale | $949,900+7.7%$607/sqft |
Source: Bright MLS #MDMC2145948 Report a problem | ||
| 5/23/2018 | Sold | $881,900$564/sqft |
Source: Public Record Report a problem | ||
Public tax history
| Year | Property taxes | Tax assessment |
|---|---|---|
| 2025 | $11,304 +1.1% | $890,667 +0.5% |
| 2024 | $11,182 +0.4% | $886,333 +0.5% |
| 2023 | $11,137 +4% | $882,000 |
| 2022 | $10,707 +0.1% | $882,000 |
| 2021 | $10,697 -0.1% | $882,000 |
| 2020 | $10,703 | $882,000 |
| 2019 | -- | -- |
| 2018 | -- | -- |
Find assessor info on the county website
Neighborhood: 20852
Nearby homes
- $370,7001 bd1 ba649 sqft930 Rose Ave UNIT 1702, Rockville, MD 20852Off Market
- $885,0002 bd2 ba1.3k sqft930 Rose Ave UNIT 1511, Rockville, MD 20852For Sale
- $350,000-- bd1 ba680 sqft930 Rose Ave UNIT 1503, Rockville, MD 20852Sold
- $335,0001 bd1 ba574 sqft930 Rose Ave UNIT 1202, Rockville, MD 20852Sold

- $910,0002 bd2 ba1.3k sqft930 Rose Ave UNIT 1408, North Bethesda, MD 20852Sold
- $445,0001 bd1 ba680 sqft930 Rose Ave UNIT 1106, Rockville, MD 20852Sold
- $645,0002 bd2 ba1.2k sqft930 Rose Ave UNIT 1604, North Bethesda, MD 20852For Sale
- $570,0002 bd2 ba1k sqft930 Rose Ave UNIT 1101, Rockville, MD 20852Sold
Nearby schools
GreatSchools rating
- 8/10Luxmanor Elementary SchoolGrades: PK-5Distance: 0.7 mi
- 8/10Tilden Middle SchoolGrades: 6-8Distance: 1 mi
- 8/10Walter Johnson High SchoolGrades: 9-12Distance: 1.9 mi
Schools provided by the listing agent
- District: Montgomery County Public Schools
Source: Bright MLS. This data may not be complete. We recommend contacting the local school district to confirm school assignments for this home.
Get a cash offer in 3 minutes
Find out how much your home could sell for in as little as 3 minutes with a no-obligation cash offer.
Estimated market value
$937,700
Get a cash offer in 3 minutes
Find out how much your home could sell for in as little as 3 minutes with a no-obligation cash offer.
Estimated market value
$937,700
- Maryland
- Montgomery County
- Rockville
- 20852
- 930 Rose Ave Unit 1610
Nearby cities
Nearby neighborhoods
Nearby zip codes
Other Rockville Topics
