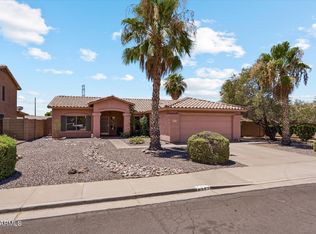
Welcome to your East Mesa oasis! Nestled on a desirable corner lot in one of Mesa's most sought-after neighborhoods, this beautifully updated 4-bedroom, 2-bath home offers the perfect blend of comfort, style, and Arizona living.
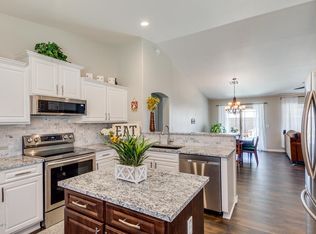
Step inside to discover a bright, open floor plan featuring fresh interior and exterior paint, updated lighting and ceiling fans, stainless steel appliances, and spacious living areas designed for both everyday living and entertaining. The thoughtfully designed split floor plan provides privacy while offering generous room sizes throughout.
Outside, enjoy the oversized corner lot complete with an RV gate and additional parking. Setup a private tour today! *NEW ROOF*NEW A/C*NEWER WATER HEATER
Accepting backups
$499,000
9300 E FAIRFIELD Street, Mesa, AZ 85207
4beds
1,762sqft
:
Get pre-qualified$3,015/mo
Single Family Residence
Built in 1998
8,899 Square Feet Lot
$-- Zestimate®
$283/sqft
$43/mo HOA
What's special
Additional parkingBright open floor planRv gateGenerous room sizes throughoutOversized corner lotDesirable corner lotStainless steel appliances
- 26 days |
- 1,660 |
- 117 |
Likely to sell faster than
Zillow last checked:
Listing updated:
Listed by:
Jeremy R Manning 480-309-1003,
Realty ONE Group
Source: ARMLS,MLS#: 7047744
Facts & features
Interior
Bedrooms & bathrooms
- Bedrooms: 4
- Bathrooms: 2
- Full bathrooms: 2
Heating
- Electric
Cooling
- Central Air, Ceiling Fan(s), ENERGY STAR Qualified Equipment
Appliances
- Included: Dryer, Washer, Electric Oven
Features
- Pantry, Quartz Countertops, Granite Counters, 3/4 Bath Master Bdrm, Separate Shwr & Tub
- Flooring: Carpet, Stone, Tile
- Windows: Screens, Double Pane Windows, ENERGY STAR Qualified Windows
- Has basement: No
- Has fireplace: No
Interior area
- Total structure area: 1,762
- Total interior livable area: 1,762 sqft
Property
Parking
- Total spaces: 13
- Parking features: RV Access/Parking, RV Gate
- Garage spaces: 3
- Carport spaces: 5
- Covered spaces: 8
- Uncovered spaces: 5
Features
- Stories: 1
- Patio & porch: Covered, Patio
- Exterior features: Private Street(s), RV Hookup
- Spa features: None
- Fencing: Block
Lot
- Size: 8,899 Square Feet
- Features: Desert Back, Desert Front
Details
- Parcel number: 22019277
Construction
Type & style
- Home type: SingleFamily
- Property subtype: Single Family Residence
Materials
- Stucco, Wood Frame
- Roof: Tile
Condition
- Year built: 1998
Details
- Builder name: HANCOCK
Utilities & green energy
- Sewer: Public Sewer
- Water: City Water
Community & HOA
Community
- Features: Playground, Biking/Walking Path
- Subdivision: CRYSTAL MANOR
HOA
- Has HOA: Yes
- Services included: Maintenance Grounds
- HOA fee: $130 quarterly
- HOA name: Crystal Manor
- HOA phone: 602-957-9191
Location
- Region: Mesa
Financial & listing details
- Price per square foot: $283/sqft
- Tax assessed value: $349,700
- Annual tax amount: $1,833
- Date on market: 6/29/2026
- Cumulative days on market: 26 days
- Listing terms: Cash,Conventional,FHA,VA Loan
- Ownership: Fee Simple
Estimated market value
Not available
Estimated sales range
Not available
Not available
Price history
| Date | Event | Price |
|---|---|---|
| 7/15/2026 | Listed for sale | $499,000$283/sqft |
Source:  ARMLS #7047744 Report a problem ARMLS #7047744 Report a problem | ||
| 7/11/2026 | Contingent | $499,000$283/sqft |
Source: ARMLS #7047744 Report a problem | ||
| 6/30/2026 | Listed for sale | $499,000+61%$283/sqft |
Source: ARMLS #7047744 Report a problem | ||
| 10/2/2019 | Sold | $310,000+3.7%$176/sqft |
Source: ARMLS #5972797 Report a problem | ||
| 9/1/2019 | Listed for sale | $299,000+126.2%$170/sqft |
Source: HomeSmart #5972797 Report a problem | ||
| 2/27/1998 | Sold | $132,164$75/sqft |
Source: Public Record Report a problem | ||
Public tax history
| Year | Property taxes | Tax assessment |
|---|---|---|
| 2025 | $1,705 +0.1% | $34,970 -12.4% |
| 2024 | $1,704 -1.2% | $39,900 +112.9% |
| 2023 | $1,725 -4.7% | $18,737 -30.4% |
| 2022 | $1,810 -0.9% | $26,910 +6.6% |
| 2021 | $1,827 +6.1% | $25,250 +8.5% |
| 2020 | $1,722 +4.7% | $23,270 +7.7% |
| 2019 | $1,645 | $21,600 +9.5% |
| 2018 | $1,645 +2.7% | $19,720 +13.9% |
| 2017 | $1,602 +8.5% | $17,320 -2.7% |
| 2016 | $1,476 -1.8% | $17,800 +11.9% |
| 2015 | $1,502 | $15,910 +21.2% |
| 2014 | -- | $13,130 +19.6% |
| 2013 | -- | $10,980 -6.6% |
| 2012 | -- | $11,750 -9.3% |
| 2011 | -- | $12,960 -9.2% |
| 2010 | -- | $14,280 -28.6% |
| 2009 | -- | $20,000 -7.8% |
| 2008 | -- | $21,700 +16.4% |
| 2007 | -- | $18,650 +55.4% |
| 2006 | -- | $12,000 |
| 2005 | -- | $12,000 +3.9% |
| 2004 | -- | $11,550 |
| 2003 | -- | $11,550 +4.1% |
| 2002 | -- | $11,100 |
Find assessor info on the county website
Monthly payment
Est. payment
Payment breakdown
Explore the cost of this home by adjusting the details. Changes won't be saved.Climate risks
Neighborhood: 85207
Nearby schools
GreatSchools rating
- 9/10Zaharis Elementary SchoolGrades: PK-6Distance: 1.4 mi
- 3/10Smith Junior High SchoolGrades: 7-8Distance: 1 mi
- 4/10Skyline High SchoolGrades: 9-12Distance: 2.6 mi
Schools provided by the listing agent
- Elementary: Zaharis Elementary
- Middle: Smith Junior High School
- High: Skyline High School
- District: Mesa Unified District
Source: ARMLS. This data may not be complete. We recommend contacting the local school district to confirm school assignments for this home.
- $436,100-- bd2 ba2k sqft9306 E Fairfield St, Mesa, AZ 85207Off Market
- $440,3003 bd2 ba1.6k sqft9301 E Fountain St, Mesa, AZ 85207Off Market
- $400,0003 bd2 ba1.6k sqft9307 E Fountain St, Mesa, AZ 85207Pending
- $464,7003 bd2 ba2k sqft9318 E Fairfield St #0, Mesa, AZ 85207Off Market
- $509,3004 bd2 ba2.2k sqft1018 N 93rd St, Mesa, AZ 85207Off Market
- $403,100-- bd2 ba1.6k sqft9312 E Fairfield St, Mesa, AZ 85207Off Market
- $413,800-- bd2 ba1.6k sqft1024 N 93rd St, Mesa, AZ 85207Off Market
- $435,7003 bd2 ba1.6k sqft9307 E Fairfield St, Mesa, AZ 85207Off Market
A local agent can set up tours, give advice and negotiate with sellers.
Similar homes
- $499,0003 bd3 ba2.5k sqft1737 S TALBOT --, Mesa, AZ 85209For Sale
 MLS ID #7048883, Kevin Barry, Keller Williams Integrity First Realty. ARMLS
 - $419,0004 bd2 ba1.5k sqft8919 E BIRCHWOOD Circle, Mesa, AZ 85208For Sale
 MLS ID #7051982, Arnold Bedak, Real Broker. ARMLS
 - $445,0003 bd3 ba2.2k sqft6851 E BOISE Street, Mesa, AZ 85207For Sale
 MLS ID #7050300, Donna A Marble, Jason Mitchell Real Estate. ARMLS
 - $539,0003 bd2 ba1.5k sqft1660 N 59TH Street, Mesa, AZ 85205For Sale
 MLS ID #7048926, Cherie A. Lauro, RE/MAX Premier. ARMLS
 - $585,0004 bd3 ba2.1k sqft9423 E Impala Ave, Mesa, AZ 85209For SaleMLS ID #11871463, Chris Woodward, Your Home Sold Guaranteed Realty. My State MLS
- $439,0003 bd2 ba1.6k sqft642 S 72ND Street, Mesa, AZ 85208For SaleMLS ID #7051779, Katrina K Deist-Zemar, Realty ONE Group. ARMLS
- $444,9003 bd3 ba1.8k sqft10809 E BOSTON Street, Apache Junction, AZ 85120For SaleMLS ID #7040841, Roger Garcia, Sonoran Vista Properties. ARMLS
- $550,0003 bd2 ba1.7k sqft828 N Alamo Circle, Mesa, AZ 85213For SaleMLS ID #7056047, Amanda Collins, West USA Realty. ARMLS
- $559,9994 bd3 ba1.8k sqft2545 E Harrison Court, Gilbert, AZ 85295For SaleMLS ID #7058460, Dylan Doherty, eXp Realty. ARMLS
- $500,0004 bd2 ba1.6k sqft2871 E MORGAN Drive, Gilbert, AZ 85295For SaleMLS ID #7051638, Kevin Barry, Keller Williams Integrity First Realty. ARMLS
- $515,0003 bd2 ba1.6k sqft704 N Gentry Circle, Mesa, AZ 85213For SaleMLS ID #7037356, Jessica Wilson, ProSmart Realty. ARMLS
- $575,0003 bd2 ba1.8k sqft9721 E OBISPO Avenue SE, Mesa, AZ 85212For SaleMLS ID #7022571, Doris J Askren, HomeSmart. ARMLS
- $549,9003 bd2 ba2.3k sqft9637 E OLLA Avenue, Mesa, AZ 85212For SaleMLS ID #6916198, Gregory S Bryan, HomeSmart. ARMLS
- $489,9002 bd2 ba1.4k sqft2662 S SPRINGWOOD Boulevard #356, Mesa, AZ 85209For SaleMLS ID #7051712, Farrell Hogenauer, Real Broker. ARMLS
- $550,0004 bd2 ba1.8k sqft739 S CHOLLA Street, Gilbert, AZ 85233For SaleMLS ID #7051870, Brittany Caywood, eXp Realty. ARMLS
- $510,0004 bd2 ba1.5k sqft2910 N VILLAS Lane, Chandler, AZ 85224For SaleMLS ID #7048847, Kendall B Green, HomeSmart. ARMLS
- $517,9503 bd3 ba1.8k sqft11325 E SANDOVAL Avenue, Mesa, AZ 85212For SaleMLS ID #7041093, Rebecca Hidalgo, EveryPlace. ARMLS
- $500,0004 bd2 ba1.7k sqft2159 E STACEY Road, Gilbert, AZ 85298For SaleMLS ID #7037514, George Laughton, EveryPlace. ARMLS
- $472,4003 bd2 ba1.6k sqft3652 E DERRINGER Way, Gilbert, AZ 85297For SaleMLS ID #7041271, Michael Widmer, Keller Williams Integrity First Realty. ARMLS
- $509,9003 bd2 ba1.6k sqft4486 E SUNDANCE Court, Gilbert, AZ 85297For SaleMLS ID #7035257, Monica Fine, Realty ONE Group. ARMLS
