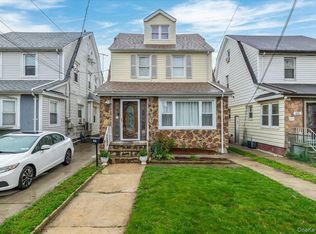
Detached Queens Village home with private driveway under $800K! Welcome to 9309 Vanderveer St!
Blending comfort, functionality, and curb appeal, this inviting residence offers everything you need for modern living. Step inside to a bright and airy living space, where large front windows flood the home with natural light, creating a warm and welcoming atmosphere.
The thoughtfully designed layout features 3 spacious bedrooms and 1.5 baths, providing plenty of room to grow. Beautiful hardwood floors run throughout, adding timeless character and elegance.
The main level boasts a seamless flow between the living, dining, and kitchen areas—perfect for both everyday living and entertaining. Just off the entrance, a versatile den offers endless possibilities as a living room addition, home office, play area, or stylish sitting area to greet guests.
Outside, enjoy low-maintenance siding, classic curb appeal, and the added convenience of a private driveway. The fully fenced front yard and paved patio provide excellent outdoor space for relaxing or entertaining.
Ideally located near shopping, schools, public transportation, and major roadways, this home offers the perfect balance of suburban comfort and city convenience.
Don’t miss this fantastic opportunity to own a move-in-ready home filled with charm, space, and versatility!
Fully vacant for showings as of May 1st!
Pending
$789,999
9309 Vanderveer Street, Queens Village, NY 11428
3beds
1,200sqft
Single Family Residence, Residential
Built in 1920
2,448 Square Feet Lot
$-- Zestimate®
$658/sqft
$-- HOA
What's special
Fully fenced front yardPrivate drivewayClassic curb appealLow-maintenance siding
- 129 days |
- 71 |
- 1 |
Zillow last checked:
Listing updated:
Listed by:
LAFFEY REAL ESTATE 516-333-0025,
Jan Baldeo 718-431-3933
Source: OneKey® MLS as distributed by MLS GRID,MLS#: 975483
Facts & features
Interior
Bedrooms & bathrooms
- Bedrooms: 3
- Bathrooms: 2
- Full bathrooms: 1
- 1/2 bathrooms: 1
Primary bedroom
- Description: Primary Bedroom, 2 Bedrooms, Full Bath
- Level: Second
Basement
- Level: Basement
Living room
- Description: Den, Living Room, Dining Room, Half Bath, Kitchen
- Level: First
Heating
- Natural Gas, Steam
Cooling
- Wall/Window Unit(s)
Appliances
- Included: Convection Oven, Refrigerator
Features
- Chandelier, Formal Dining, High Ceilings, Open Floorplan
- Flooring: Hardwood
- Basement: Finished,Full
- Attic: Unfinished
Interior area
- Total structure area: 1,200
- Total interior livable area: 1,200 sqft
Property
Parking
- Parking features: Driveway
- Has uncovered spaces: Yes
Lot
- Size: 2,448 Square Feet
Details
- Parcel number: 106170064
- Special conditions: None
Construction
Type & style
- Home type: SingleFamily
- Architectural style: Colonial
- Property subtype: Single Family Residence, Residential
Materials
- Vinyl Siding
Condition
- Year built: 1920
Utilities & green energy
- Sewer: Public Sewer
- Water: Public
- Utilities for property: Cable Available, Electricity Connected, Natural Gas Connected, Sewer Connected, Water Connected
Community & HOA
HOA
- Has HOA: No
Location
- Region: Queens Village
Financial & listing details
- Price per square foot: $658/sqft
- Tax assessed value: $41,580
- Annual tax amount: $5,955
- Date on market: 3/23/2026
- Cumulative days on market: 129 days
- Listing agreement: Exclusive Right To Sell
- Electric utility on property: Yes
Estimated market value
Not available
Estimated sales range
Not available
Not available
Price history
| Date | Event | Price |
|---|---|---|
| 7/1/2026 | Pending sale | $789,999$658/sqft |
Source:  OneKey® MLS as distributed by MLS GRID #975483 Report a problem OneKey® MLS as distributed by MLS GRID #975483 Report a problem | ||
| 4/12/2026 | Price change | $789,999-1.3%$658/sqft |
Source: OneKey® MLS as distributed by MLS GRID #975483 Report a problem | ||
| 3/23/2026 | Listed for sale | $799,999+99.5%$667/sqft |
Source: OneKey® MLS as distributed by MLS GRID #975483 Report a problem | ||
| 5/21/2005 | Sold | $401,000+264.5%$334/sqft |
Source: Public Record Report a problem | ||
| 6/19/1997 | Sold | $110,000$92/sqft |
Source: Public Record Report a problem | ||
Public tax history
| Year | Property taxes | Tax assessment |
|---|---|---|
| 2025 | -- | $41,580 |
| 2024 | -- | $41,580 +7.8% |
| 2023 | -- | $38,580 +0.3% |
| 2022 | -- | $38,460 +1.9% |
| 2021 | -- | $37,740 +11.1% |
| 2020 | $5,359 +6% | $33,960 +7.4% |
| 2019 | $5,056 +3.1% | $31,620 +34.9% |
| 2018 | $4,903 +3.6% | $23,437 +0.9% |
| 2017 | $4,734 +8.3% | $23,223 +3.8% |
| 2016 | $4,373 | $22,364 +6% |
| 2015 | $4,373 +65.5% | $21,099 +6% |
| 2014 | $2,642 | $19,905 +1.9% |
| 2013 | -- | $19,531 +0.9% |
| 2012 | -- | $19,353 +3.8% |
| 2011 | -- | $18,637 +6% |
| 2010 | -- | $17,583 +6% |
| 2009 | -- | $16,588 +1.9% |
| 2008 | -- | $16,276 |
Find assessor info on the county website
Monthly payment
Climate risks
Neighborhood: Queens Village
Nearby schools
GreatSchools rating
- 8/10Ps 33 Edward M FunkGrades: PK-5Distance: 0.7 mi
- 7/10Jean Nuzzi Intermediate SchoolGrades: 6-8Distance: 0.2 mi
- 8/10Pathways College Preparatory School: A College Board SchoolGrades: 6-12Distance: 1.1 mi
Schools provided by the listing agent
- Elementary: Ps 33 Edward M Funk
- Middle: Jean Nuzzi Intermediate School
- High: Contact Agent
Source: OneKey® MLS as distributed by MLS GRID. This data may not be complete. We recommend contacting the local school district to confirm school assignments for this home.
- $800,600-- bd-- ba1.2k sqft9336 Vanderveer St, Jamaica, NY 11428Off Market
- $726,600-- bd-- ba1.2k sqft9311 Vanderveer St, Queens Village, NY 11428Off Market
- $767,100-- bd-- ba1.2k sqft9334 Vanderveer St, Jamaica, NY 11428Off Market
- $729,800-- bd-- ba1.2k sqft9338 Vanderveer St, Queens Village, NY 11428Off Market
- $741,3003 bd2 ba1.2k sqft9313 Vanderveer St, Queens Village, NY 11428Off Market
- $779,5003 bd2 ba1.2k sqft9315 Vanderveer St, Queens Village, NY 11428Off Market
- $755,900-- bd-- ba1.2k sqft93-40 Vanderveer St, Jamaica, NY 11428Off Market
- $744,4003 bd2 ba1.4k sqft9327 Vanderveer St, Queens Village, NY 11428Off Market
A local agent can set up tours, give advice and negotiate with sellers.
Similar homes
- $849,9992 bd1 ba1.6k sqft9219 218th Street, Queens Village, NY 11428For Sale
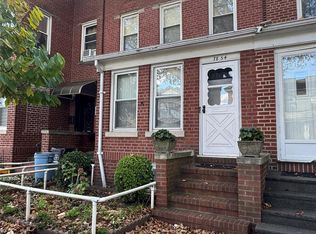
 MLS ID #990976, Laura M. Tjaden CBR, Listing by: Signature Premier Properties. OneKey® MLS as distributed by MLS GRID
 - $789,0003 bd3 ba1.3k sqft7854 75th Street, Glendale, NY 11385For Sale
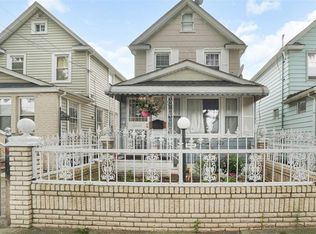
 MLS ID #1031741, Cody Macaluso, Listing by: Macaluso Realty. OneKey® MLS as distributed by MLS GRID
 - $899,0003 bd2 ba1.1k sqft89-56 218th Street, Queens Village, NY 11427For Sale
 MLS ID #1010499, Badrul Chowdhury, Listing by: RE/MAX Luxe. OneKey® MLS as distributed by MLS GRID
 - $779,0003 bd3 ba1k sqft119-40 146th Street, Jamaica, NY 11436For Sale
 MLS ID #1028917, Jashim U. Chowdhury, Listing by: Exit Realty Prime. OneKey® MLS as distributed by MLS GRID
 - $758,0003 bd2 ba1k sqft13121 223rd Street, Laurelton, NY 11413For SaleMLS ID #1014617, Moniqua McCoy, Listing by: Here 2 Serve Realty Inc. OneKey® MLS as distributed by MLS GRID
- $869,0004 bd4 ba1.6k sqft100-49 198th Street, Hollis, NY 11423For SaleMLS ID #1024452, Saif Ahmed, Listing by: Exit Realty Prime. OneKey® MLS as distributed by MLS GRID
- $869,0005 bd3 ba1.2k sqft11202 Witthoff Avenue, Queens Village, NY 11429For SaleMLS ID #949700, Sital Singh, Listing by: LJ Realty Team Inc. OneKey® MLS as distributed by MLS GRID
- $779,9993 bd2 ba1k sqft21942 141st Road, Springfield Gardens, NY 11413For SaleMLS ID #993974, Kelvin Mohan, Listing by: Park Assets Real Estate Corp. OneKey® MLS as distributed by MLS GRID
- $799,0003 bd1 ba935 sqft26209 E Williston Avenue, Floral Park, NY 11001For SaleMLS ID #1003182, Fatima Smith AHWD, Listing by: BERKSHIRE HATHAWAY. OneKey® MLS as distributed by MLS GRID
- $700,0003 bd2 ba1.2k sqft11133 173rd Street, Jamaica, NY 11433For SaleMLS ID #1011262, Zafar Sadick, Listing by: Keller Williams Realty Liberty. OneKey® MLS as distributed by MLS GRID
- $799,0003 bd1 ba1.3k sqft158-13 102nd Street, Howard Beach, NY 11414For SaleMLS ID #1029116, Brina Ciaramella, Listing by: Esquire Realty Ciaramella & Co. OneKey® MLS as distributed by MLS GRID
- $875,0004 bd2 ba1.1k sqft8415 253rd Street, Bellerose, NY 11426For SaleMLS ID #1015970, Kenneth McKnight, Listing by: LAFFEY REAL ESTATE. OneKey® MLS as distributed by MLS GRID
- $790,0004 bd2 ba1.2k sqft210 S King Street, Elmont, NY 11003For SaleMLS ID #990062, Lizette Beltran, Listing by: Realty Executives Powerhouse. OneKey® MLS as distributed by MLS GRID
- $789,0003 bd3 ba812 sqft12933 135th Place, South Ozone Park, NY 11420For SaleMLS ID #1012898, Irene J. Biasi, Listing by: JB & Associates Corp. OneKey® MLS as distributed by MLS GRID
- $699,0004 bd3 ba1.4k sqft192-10 104th Avenue, Saint Albans, NY 11412For SaleMLS ID #1024459, Zaina Mainali, Listing by: Coldwell Banker American Homes. OneKey® MLS as distributed by MLS GRID
- $875,0004 bd3 ba1.2k sqft112-28 200 Street, Saint Albans, NY 11412For SaleMLS ID #984966, Amberene D. Vaswani, Listing by: LAFFEY REAL ESTATE. OneKey® MLS as distributed by MLS GRID
- $899,0004 bd3 ba1.1k sqft80-59 250th Street, Bellerose, NY 11426For SaleMLS ID #1017200, Reema Sharma, Listing by: S H V Real Estate Corp. OneKey® MLS as distributed by MLS GRID
- $789,0003 bd2 ba1.3k sqft91 Grant Drive E, Valley Stream, NY 11580For SaleMLS ID #1007883, Marisol A. Montufar, Listing by: Coldwell Banker American Homes. OneKey® MLS as distributed by MLS GRID
- $848,9003 bd2 ba1.1k sqft9726 133rd Street, Richmond Hill S., NY 11419For SaleMLS ID #959548, Rommel L. Vazquez, Listing by: Winzone Realty Inc. OneKey® MLS as distributed by MLS GRID
- $749,0003 bd2 ba1.1k sqft288 Frederick Avenue, South Floral Park, NY 11001For SaleMLS ID #1014884, MacArthur Pauyo, Listing by: Skylight Real Estate Consultan. OneKey® MLS as distributed by MLS GRID
