Welcome to 931 Garden Street, a thoughtfully updated 4-bedroom, 2-full-bath bungalow offering 1,544 square feet above grade, an impressively flexible layout, and a level of space rarely found in this classic Garden City setting.
The main level blends warmth and function with hardwood flooring, comfortable living areas, and an open kitchen designed for both everyday living and effortless entertaining. Updated countertops and sink pair with stainless steel appliances, while the adjoining breakfast area and direct access to the backyard create a natural connection between indoor and outdoor spaces.
Two bedrooms and a full bath are located on the entry level, while the expanded upper level offers two additional bedrooms and a second full bath, creating exceptional versatility for a private retreat, home office, guest accommodations, or additional living space. Recent improvements include a main-floor bath vanity updated in 2025 and new upstairs bathroom flooring in 2026.
The 845-square-foot basement extends the home's usable footprint with space for recreation, relaxation, laundry, and storage.
Outside, the fenced backyard is designed for easy enjoyment with covered outdoor living space and a 10' x 10' metal gazebo. An updated roof and a standout feature is the oversized 2.5-car detached garage, complete with electricity, cabinetry, a substantial workbench and front and rear garage doors, offering both function and flexibility.
With four bedrooms, two full baths, generous living space, thoughtful updates, and distinctive garage and outdoor features, this home delivers a polished combination of comfort, versatility, and everyday livability.
Pending
$275,000
931 Garden St, Garden City, MI 48135
4beds
2,389sqft
Single Family Residence
Built in 1952
4,791 Square Feet Lot
$270,500 Zestimate®
$115/sqft
$-- HOA
What's special
- 6 days |
- 360 |
- 23 |
Zillow last checked:
Listing updated:
Listed by:
Michael Perna 248-886-4450,
EXP Realty The Perna Team 888-501-7085,
Audrey Blakeslee 269-203-6116,
EXP Realty The Perna Team
Source: Realcomp II,MLS#: 20261065850
Facts & features
Interior
Bedrooms & bathrooms
- Bedrooms: 4
- Bathrooms: 2
- Full bathrooms: 2
Bedroom
- Level: Entry
- Area: 110
- Dimensions: 11 X 10
Bedroom
- Level: Entry
- Area: 132
- Dimensions: 12 X 11
Bedroom
- Level: Second
- Area: 187
- Dimensions: 17 X 11
Bedroom
- Level: Second
- Area: 180
- Dimensions: 15 X 12
Other
- Level: Entry
- Area: 48
- Dimensions: 8 X 6
Other
- Level: Second
- Area: 40
- Dimensions: 8 X 5
Other
- Level: Entry
- Area: 72
- Dimensions: 12 X 6
Family room
- Level: Basement
- Area: 253
- Dimensions: 23 X 11
Kitchen
- Level: Entry
- Area: 144
- Dimensions: 12 X 12
Living room
- Level: Entry
- Area: 165
- Dimensions: 15 X 11
Heating
- Forced Air, Natural Gas
Cooling
- Ceiling Fans, Central Air
Appliances
- Included: Dishwasher, Disposal, Dryer, Free Standing Gas Range, Free Standing Refrigerator, Microwave, Washer
- Laundry: Gas Dryer Hookup, Washer Hookup
Features
- High Speed Internet, Programmable Thermostat
- Basement: Full,Partially Finished
- Has fireplace: No
Interior area
- Total interior livable area: 2,389 sqft
- Finished area above ground: 1,544
- Finished area below ground: 845
Video & virtual tour
Property
Parking
- Total spaces: 2.5
- Parking features: Twoand Half Car Garage, Detached, Drive Through, Driveway, Electricityin Garage, Garage Faces Front, Garage Door Opener
- Garage spaces: 2.5
Features
- Levels: One And One Half
- Stories: 1.5
- Entry location: GroundLevelwSteps
- Patio & porch: Covered, Patio, Porch
- Exterior features: Chimney Caps, Lighting
- Pool features: None
- Fencing: Back Yard,Fenced
Lot
- Size: 4,791 Square Feet
- Dimensions: 40 x 120
- Features: Level
Details
- Additional structures: Gazebo
- Parcel number: 35014020039002
- Special conditions: Short Sale No,Standard
Construction
Type & style
- Home type: SingleFamily
- Architectural style: Bungalow
- Property subtype: Single Family Residence
Materials
- Vinyl Siding
- Foundation: Basement, Block, Sump Pump
- Roof: Asphalt
Condition
- Platted Sub
- New construction: No
- Year built: 1952
Utilities & green energy
- Electric: Circuit Breakers
- Sewer: Public Sewer
- Water: Public
- Utilities for property: Above Ground Utilities, Cable Available, Underground Utilities
Community & HOA
Community
- Features: Sidewalks
- Security: Carbon Monoxide Detectors, Security System Owned, Smoke Detectors
- Subdivision: GARDEN CITY CREST SUB-GARDEN CITY
HOA
- Has HOA: No
Location
- Region: Garden City
Financial & listing details
- Price per square foot: $115/sqft
- Tax assessed value: $88,274
- Annual tax amount: $5,003
- Date on market: 8/22/2026
- Cumulative days on market: 6 days
- Listing agreement: Exclusive Right To Sell
- Listing terms: Cash,Conventional,FHA,Va Loan
- Exclusions: Exclusion(s) Do Not Exist
Estimated market value
$270,500
$257,000 - $284,000
$1,970/mo
Price history
| Date | Event | Price |
|---|---|---|
| 8/24/2026 | Pending sale | $275,000$115/sqft |
Source:  Realcomp II #20261065850 Report a problem Realcomp II #20261065850 Report a problem | ||
| 8/22/2026 | Listed for sale | $275,000+18%$115/sqft |
Source: eXp Realty #20261065850 Report a problem | ||
| 6/10/2022 | Sold | $233,000+3.6%$98/sqft |
Source: Realcomp II #2220030115 Report a problem | ||
| 5/1/2022 | Pending sale | $225,000$94/sqft |
Source: Realcomp II #2220030115 Report a problem | ||
| 4/26/2022 | Listed for sale | $225,000+28.6%$94/sqft |
Source: Realcomp II #2220030115 Report a problem | ||
| 3/6/2020 | Sold | $175,000$73/sqft |
Source: Public Record Report a problem | ||
| 1/21/2020 | Pending sale | $175,000$73/sqft |
Source: KW Advantage #219119154 Report a problem | ||
| 12/29/2019 | Price change | $175,000-5.4%$73/sqft |
Source: Keller Williams Advantage #219119154 Report a problem | ||
| 11/30/2019 | Listed for sale | $185,000+45.6%$77/sqft |
Source: Keller Williams Advantage #219119154 Report a problem | ||
| 11/26/2002 | Sold | $127,100+69.5%$53/sqft |
Source: Public Record Report a problem | ||
| 5/29/1996 | Sold | $75,000$31/sqft |
Source: Public Record Report a problem | ||
Public tax history
| Year | Property taxes | Tax assessment |
|---|---|---|
| 2025 | -- | $87,600 +10.3% |
| 2024 | -- | $79,400 +22.7% |
| 2023 | -- | $64,700 +7.1% |
| 2022 | -- | $60,400 +8.6% |
| 2021 | -- | $55,600 |
| 2020 | $2,175 +18.8% | $55,600 +18.8% |
| 2019 | $1,830 | $46,800 +20% |
| 2018 | $1,830 | $39,000 +0.3% |
| 2017 | -- | $38,900 +7.2% |
| 2016 | $1,906 | $36,300 +2.3% |
| 2015 | $1,906 -37.7% | $35,500 +10.9% |
| 2013 | $3,060 +60.6% | $32,000 -3.3% |
| 2012 | $1,906 | $33,100 -45.2% |
| 2009 | -- | $60,400 -14% |
| 2008 | -- | $70,200 -6.5% |
| 2007 | -- | $75,100 +2.5% |
| 2005 | $2,398 | $73,300 +1.8% |
| 2003 | -- | $72,000 +61% |
| 2001 | $1,823 +10.4% | $44,712 +3.2% |
| 2000 | $1,652 | $43,326 |
Find assessor info on the county website
Monthly payment
Est. payment
Payment breakdown
Explore the cost of this home by adjusting the details. Changes won't be saved.Climate risks
Neighborhood: 48135
Nearby schools
GreatSchools rating
- NALathers Early Childhood And Kindergarten CenterGrades: PK-KDistance: 0.3 mi
- 4/10Garden City Middle SchoolGrades: 7-8Distance: 2.6 mi
- 6/10Garden City High SchoolGrades: 9-12Distance: 1.2 mi
- $192,900-- bd1 ba1k sqft919 Garden St, Garden City, MI 48135Off Market
- $191,1003 bd1 ba1k sqft941 Garden St, Garden City, MI 48135Off Market
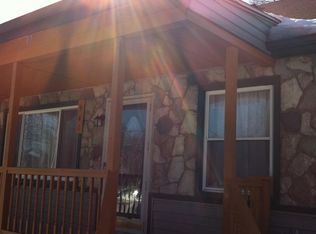
- $241,300-- bd1 ba1.3k sqft28944 Sheridan St, Garden City, MI 48135Off Market
- $196,100-- bd1 ba1.1k sqft28917 Barton St, Garden City, MI 48135Off Market
- $186,1003 bd1 ba995 sqft28925 Barton St, Garden City, MI 48135Off Market
- $189,400-- bd1 ba980 sqft28909 Barton St, Garden City, MI 48135Off Market
- $185,0003 bd1 ba1.5k sqft28941 Barton St, Garden City, MI 48135Sold
- $187,9003 bd1 ba1.1k sqft28956 Sheridan St, Garden City, MI 48135Off Market
A local agent can set up tours, give advice and negotiate with sellers.
Similar homes
- $299,9003 bd2 ba2k sqft2075 Deering St, Garden City, MI 48135For Sale

 MLS ID #20261067076, Gail M Hodge, Real Estate One. Realcomp II
 - $273,5003 bd2 ba1.5k sqft28459 Rosslyn Ave, Garden City, MI 48135For Sale
 MLS ID #20261063730, Scott Fader, Joseph Walter Realty, LLC. Realcomp II
 - $289,9003 bd2 ba1.8k sqft30026 Bock St, Garden City, MI 48135For Sale
 MLS ID #20261066752, Ali M Beydoun, Got Key'D Realty. Realcomp II
 - $259,0003 bd2 ba1.9k sqft634 Michelle Ct, Garden City, MI 48135For Sale
 MLS ID #20261062566, Nader Akkary, Apex Realty Centers. Realcomp II
 - $265,0003 bd2 ba1.8k sqft6735 Whitby St, Garden City, MI 48135For SaleMLS ID #20261065354, Kyle M Lang, RE/MAX Dream Properties. Realcomp II
- $--3 bd2 ba1.9k sqft354 E Rose Ave, Garden City, MI 48135AuctionXome
- $235,0003 bd2 ba2.1k sqft141 Lathers St, Garden City, MI 48135For SaleMLS ID #20261063075, Stacy M Ramsay, RE/MAX Leading Edge. Realcomp II
- $215,0003 bd2 ba2.1k sqft31426 Rush St, Garden City, MI 48135For SaleMLS ID #20261067549, Omar Alfakih, Keller Williams Legacy. Realcomp II
- $224,9003 bd2 ba1.8k sqft33711 Rosslyn Ave, Garden City, MI 48135For SaleMLS ID #20261066905, Matti M Matty, Max Broock, REALTORS®-Bloomfield Hills. Realcomp II
- $219,9003 bd1 ba2.1k sqft6690 Deering St, Garden City, MI 48135For SaleMLS ID #20261066664, Craig Lescoe, National Realty Centers, Inc. Realcomp II
- $259,9003 bd2 ba1.3k sqft6326 Lathers St, Garden City, MI 48135For SaleMLS ID #20261061279, Ali M Beydoun, Got Key'D Realty. Realcomp II
- $229,9004 bd2 ba1.6k sqft27517 Sheridan St, Garden City, MI 48135For SaleMLS ID #20261032508, Robert Rech, RE/MAX Dream Properties. Realcomp II
- $264,9003 bd3 ba2.1k sqft8720 Randy Dr, Westland, MI 48185For SaleMLS ID #20261067248, David Dubay, Golden Key Realty Group LLC. Realcomp II
- $--3 bd2 ba1.2k sqft3125 John Daly St, Inkster, MI 48141AuctionAuction.com 2
- $165,0003 bd2 ba1.9k sqft30435 Rosslyn Ave, Garden City, MI 48135For SaleMLS ID #20261066355, Tarick M Salmaci, ARG Realty. Realcomp II
- $250,0003 bd2 ba1.7k sqft32205 John Hauk St, Garden City, MI 48135For SaleMLS ID #20261054318, Matthew Pierce, LPT Realty, LLC. Realcomp II
- $--3 bd2 ba1.3k sqft27321 Kennedy St, Dearborn Heights, MI 48127AuctionAuction.com 2
- $269,3253 bd2 ba1.4k sqft30633 Gladys Ave, Westland, MI 48185For SaleMLS ID #20261066659, Randolph Bloedow, Century 21 Curran & Oberski. Realcomp II
- $225,0003 bd3 ba1.7k sqft30072 Cherry Hill Rd, Garden City, MI 48135For SaleMLS ID #20261054521, Fadol Awada, Own It Realty. Realcomp II
- $279,9003 bd2 ba2k sqft29215 Badelt St, Westland, MI 48185For Sale
 MLS ID #26042799, Fadel Farhat, KB Realty Group. MichRIC
