9311 Via Azul, Pico Rivera | Azul at Pico Rivera
MOVE-IN READY | UPGRADED FINISHES | LVP FLOORING THROUGHOUT | GATED COMMUNITY | PRIVATE LOCATION | LARGE PRIVATE COURTYARD | NEAR BBQ & PARK AREA | 2-CAR GARAGE | OPEN-CONCEPT DESIGN | COMMUTER-FRIENDLY LOCATION
Welcome to Azul at Pico Rivera, a thoughtfully designed gated community offering a comfortable and connected lifestyle in the city of Pico Rivera. This home is ideally positioned in a private location within the community, conveniently near the BBQ and park area, while providing easy access to everyday shopping, dining, major roadways, and commuter routes. With its move-in-ready condition and upgraded finishes, this home is priced for your immediate move.
Step inside and discover LVP flooring throughout, creating a clean, contemporary look with durability for everyday living. A large private courtyard welcomes you and provides an inviting outdoor space for relaxing, entertaining, or enjoying your morning coffee.
The first floor features a versatile den and powder bathroom, offering an ideal space for a home office, study, or additional flex space. The second floor opens to a bright and spacious open-concept living area, where the large kitchen features a center island with pendant lighting and bar seating and flows seamlessly into the dining area and great room. Abundant natural light enhances the living spaces, while a coat closet and additional powder room add convenience.
The third floor offers a private primary retreat filled with natural light. The primary suite features a large walk-in closet and ensuite bathroom with dual vanity and walk-in shower. Two additional secondary bedrooms provide comfortable living space, along with a secondary bathroom featuring a shower-tub combination. The conveniently located laundry area near the bedrooms adds functionality to the upper level.
Located in Pico Rivera, this home offers an appealing combination of move-in-ready upgrades, private community positioning, spacious outdoor living, modern open-concept design, and convenient access for commuters. With upgraded finishes already in place, 9311 Via Azul is ready for you to move in and enjoy.
Buyer to verify all information, square footage, features, upgrades, and available amenities. Photos and/or renderings may depict model or representative finishes and may differ from the actual home.
Pending
Listed by: NEST REAL ESTATE • KIMBERLY YBARRA • Contact: 951-756-9423
Price cut: $40K (9/24)
$649,990
9311 Via Azul, Pico Rivera, CA 90660
3beds
1,680sqft
Townhouse
Built in 2025
-- sqft lot
$649,700 Zestimate®
$387/sqft
$340/mo HOA
What's special
- 41 days
- 209
- 11
Zillow last checked:
Listing updated:
Listed by:
KIMBERLY YBARRA DRE #02050686 951-756-9423,
NEST REAL ESTATE
Source: CRMLS,MLS#: IV26198485 Originating MLS: California Regional MLS
Facts & features
Interior
Bedrooms & bathrooms
- Bedrooms: 3
- Bathrooms: 3
- Full bathrooms: 3
Rooms
- Room types: Bedroom, Den, Great Room, Primary Bedroom
Primary bedroom
- Features: Primary Suite
Bedroom
- Features: All Bedrooms Up
Bathroom
- Features: Bathtub, Dual Sinks, Enclosed Toilet, Linen Closet, Quartz Counters, Separate Shower, Tub Shower
Kitchen
- Features: Built-in Trash/Recycling, Kitchen Island, Quartz Counters, Walk-In Pantry
Heating
- Central, ENERGY STAR Qualified Equipment, Solar
Cooling
- Central Air, Electric, ENERGY STAR Qualified Equipment, High Efficiency
Appliances
- Included: Dishwasher, Electric Oven, Electric Range, Disposal, High Efficiency Water Heater, Microwave
- Laundry: Inside, Upper Level
Features
- Breakfast Bar, High Ceilings, Open Floorplan, Pantry, Quartz Counters, Recessed Lighting, All Bedrooms Up, Primary Suite
- Flooring: Vinyl
- Has fireplace: No
- Fireplace features: None
- Common walls with other units/homes: 1 Common Wall,End Unit,No One Above,No One Below
Interior area
- Total interior livable area: 1,680 sqft
Property
Parking
- Total spaces: 2
- Parking features: Direct Access, Garage
- Attached garage spaces: 2
Features
- Levels: Three Or More
- Stories: 3
- Entry location: 1
- Pool features: None
- Has view: Yes
- View description: Neighborhood
Details
- Special conditions: Standard
Construction
Type & style
- Home type: Townhouse
- Property subtype: Townhouse
- Attached to another structure: Yes
Condition
- Turnkey
- New construction: Yes
- Year built: 2025
Details
- Builder name: KB Home
Utilities & green energy
- Sewer: Public Sewer
- Water: Public
Green energy
- Energy efficient items: Appliances, Construction, HVAC
- Energy generation: Solar
Community & HOA
Community
- Features: Street Lights, Gated
- Security: Gated Community
HOA
- Has HOA: Yes
- Amenities included: Outdoor Cooking Area, Barbecue
- HOA fee: $340 monthly
- HOA name: PMP Management
- HOA phone: 661-295-4900
Location
- Region: Pico Rivera
Financial & listing details
- Price per square foot: $387/sqft
- Date on market: 9/10/2026
- Cumulative days on market: 41 days
- Listing terms: Cash,Conventional,1031 Exchange,FHA,VA Loan
Estimated market value
$649,700
$617,000 - $682,000
$4,160/mo
Price history
| Date | Event | Price |
|---|---|---|
| 9/28/2026 | Pending sale | $649,990$387/sqft |
Source:  CRMLS #IV26198485 Report a problem | ||
| 9/24/2026 | Price change | $649,990-5.8%$387/sqft |
Source:  KB Home Report a problem | ||
| 9/19/2026 | Price change | $689,990-5.4%$411/sqft |
Source: CRMLS #IV26198485 Report a problem | ||
| 9/11/2026 | Price change | $729,000-1.5%$434/sqft |
Source: CRMLS #IV26198485 Report a problem | ||
| 9/4/2026 | Price change | $739,990-2.4%$440/sqft |
Source: KB Home Report a problem | ||
| 7/25/2026 | Price change | $758,287+3.5%$451/sqft |
Source: KB Home Report a problem | ||
| 6/23/2026 | Price change | $732,500+0.5%$436/sqft |
Source: KB Home Report a problem | ||
| 5/16/2026 | Price change | $729,000-6%$434/sqft |
Source: KB Home Report a problem | ||
| 4/4/2026 | Listed for sale | $775,277$461/sqft |
Source: KB Home Report a problem | ||
Public tax history
Tax history is unavailable.
Monthly payment
Est. payment
Payment breakdown
Explore the cost of this home by adjusting the details. Changes won't be saved.Climate risks
Neighborhood: 90660
- $742,4004 bd4 ba1.7k sqft9333 Via Azul, Pico Rivera, CA 90660Off Market
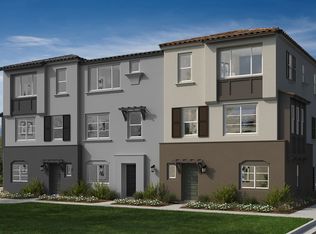
- $749,9903 bd3 ba1.6k sqft9329 Via Azul, Pico Rivera, CA 90660New Construction
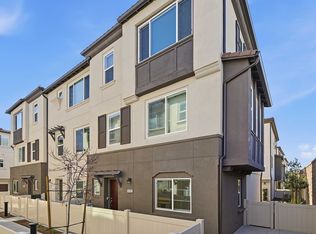
- $699,1003 bd3 ba1.6k sqft9341 Via Azul, Pico Rivera, CA 90660Off Market
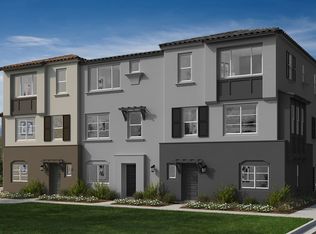
- from $729,9904 bd4 ba1.7k sqftPlan 1706 Modeled Plan, Azul, Pico Rivera, CA 90660New Construction
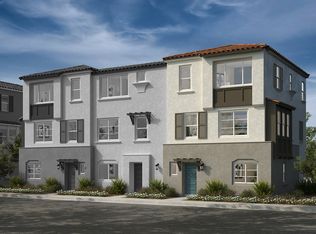
Similar homes
- $739,9904 bd4 ba1.7k sqft9318 Via Azul, Pico Rivera, CA 90660New Construction
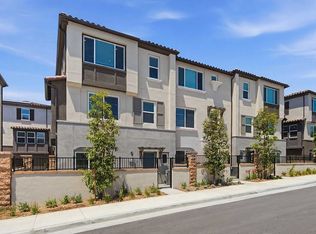 KB Home
- $698,9903 bd4 ba1.6k sqft6648 Via Vis, Pico Rivera, CA 90660New Construction
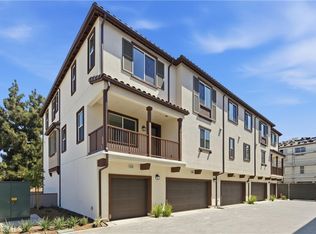 CRMLS
- $480,0003 bd2 ba932 sqft8615 Beverly Blvd Unit 6, Pico Rivera, CA 90660For Sale
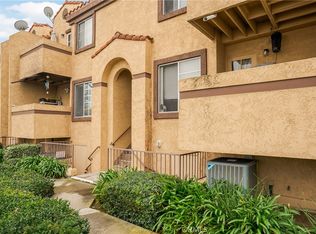 MLS ID #WS26183609, DANIEL MEDRANO, Keller Williams College Park. CRMLS
- $655,0003 bd3 ba1.5k sqft511 N Lark Ellen Ave Unit I, Covina, CA 91722New Construction
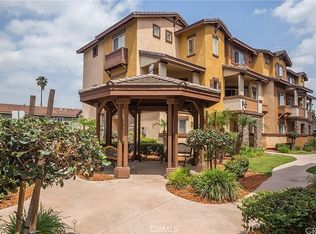 CRMLS
Local buyer's agents are ready to help
