Don't miss this stunning classic! This classic ranch sits at the end of a cul-de-sac in a quiet neighborhood in J-Town. There is a large formal living room that opens up to the formal dining room. In the eat-in kitchen, there are tons of counter & cabinet space for all your needs. The breakfast bar opens the kitchen up to the spacious family room. There is plenty of space for your oversized furniture & you can't miss the best part of this room, the fireplace. This is a working wood burning fireplace. Also on this floor are all three bedrooms, full bath, and a half bath. The basement is partially finished with some unfinished room for storage. But wait until you see the backyard! There is a large deck ready to entertain or just to enjoy the wildlife.
Pre-foreclosure
Est. $313,700
9312 Le Beau Ct, Jeffersontown, KY 40299
3beds
2,876sqft
SingleFamily
Built in 1976
0.28 Acres Lot
$313,700 Zestimate®
$109/sqft
$-- HOA
Overview
- 315 days |
- 17 |
- 0 |
Facts & features
Interior
Bedrooms & bathrooms
- Bedrooms: 3
- Bathrooms: 2
- Full bathrooms: 1
- 1/2 bathrooms: 1
Heating
- Forced air, Electric
Cooling
- Central
Features
- Flooring: Other
- Basement: Finished
- Has fireplace: Yes
Interior area
- Total interior livable area: 2,876 sqft
Property
Features
- Exterior features: Brick
- Fencing: Chain Link, Partial Fence
Lot
- Size: 0.28 Acres
Details
- Parcel number: 22193600400000
Construction
Type & style
- Home type: SingleFamily
Materials
- Wood
- Foundation: Crawl/Raised
- Roof: Composition
Condition
- Year built: 1976
Utilities & green energy
- Utilities for property: Public Sewer, Public Water
Community & HOA
Location
- Region: Jeffersontown
Financial & listing details
- Price per square foot: $109/sqft
- Tax assessed value: $280,720
- Annual tax amount: $3,203
Foreclosure details
Estimated market value
$313,700
$295,000 - $333,000
$2,492/mo
Price history
| Date | Event | Price |
|---|---|---|
| 10/23/2017 | Sold | $163,000-2.4%$57/sqft |
Source:  Metro Search Inc. LLC DBA Apex MLS #1484989 Report a problem Metro Search Inc. LLC DBA Apex MLS #1484989 Report a problem | ||
| 9/20/2017 | Pending sale | $167,000$58/sqft |
Source: Keller Williams Realty Louisville East #1484989 Report a problem | ||
| 9/13/2017 | Listed for sale | $167,000$58/sqft |
Source: Louisville East #1484989 Report a problem | ||
| 9/4/2017 | Pending sale | $167,000$58/sqft |
Source: Louisville East #1484989 Report a problem | ||
| 8/31/2017 | Listed for sale | $167,000+2.5%$58/sqft |
Source: Keller Williams Realty Louisville East #1484989 Report a problem | ||
| 8/8/2012 | Listing removed | $162,900$57/sqft |
Source: Keller Williams Realty, Louisville East #1327567 Report a problem | ||
| 7/1/2012 | Price change | $162,900-4.1%$57/sqft |
Source: Keller Williams Realty, Louisville East #1327567 Report a problem | ||
| 3/26/2012 | Listed for sale | $169,900-1.5%$59/sqft |
Source: Keller Williams Realty, Louisville East #1327567 Report a problem | ||
| 12/1/2011 | Listing removed | $172,500$60/sqft |
Source: Keller Williams Realty, Louisville East #1304486 Report a problem | ||
| 6/1/2011 | Price change | $172,500-2.8%$60/sqft |
Source: Keller Williams Realty, Louisville East #1304486 Report a problem | ||
| 12/3/2010 | Listed for sale | $177,500$62/sqft |
Source: Keller Williams Realty, Louisville East #1304486 Report a problem | ||
Public tax history
| Year | Property taxes | Tax assessment |
|---|---|---|
| 2025 | $3,203 +0.5% | $280,720 |
| 2024 | $3,186 +28.5% | $280,720 +32.3% |
| 2023 | $2,479 +1.4% | $212,230 |
| 2022 | $2,445 -6.6% | $212,230 |
| 2021 | $2,617 +38.8% | $212,230 +30.2% |
| 2020 | $1,886 | $163,000 |
| 2019 | $1,886 +3.3% | $163,000 |
| 2018 | $1,826 | $163,000 -5.3% |
| 2017 | $1,826 +14.9% | $172,180 +8.3% |
| 2013 | $1,590 | $158,970 |
| 2011 | $1,590 | $158,970 |
| 2010 | $1,590 | $158,970 |
| 2009 | $1,590 | $158,970 +8.4% |
| 2006 | -- | $146,660 |
| 2005 | -- | $146,660 |
| 2004 | -- | $146,660 |
Find assessor info on the county website
Monthly payment
Climate risks
Neighborhood: Jeffersontown
Nearby schools
GreatSchools rating
- 2/10Jeffersontown Elementary SchoolGrades: K-5Distance: 0.1 mi
- 4/10Carrithers Middle SchoolGrades: 6-8Distance: 0.7 mi
- 2/10Jeffersontown High SchoolGrades: 9-12Distance: 0.9 mi
Schools provided by the listing agent
- District: Jefferson
Source: The MLS. This data may not be complete. We recommend contacting the local school district to confirm school assignments for this home.
- $295,100-- bd2 ba1.3k sqft9310 Le Beau Ct, Jeffersontown, KY 40299Off Market
- $290,0003 bd2 ba1.5k sqft9313 Le Beau Ct, Jeffersontown, KY 40299Off Market

- $295,200-- bd2 ba1.3k sqft9308 Le Beau Ct, Jeffersontown, KY 40299Off Market
- $318,700-- bd2 ba1.6k sqft9311 Le Beau Ct, Jeffersontown, KY 40299Off Market
- $327,8004 bd2 ba2k sqft9306 Le Beau Ct, Jeffersontown, KY 40299Off Market
- $333,5003 bd3 ba1.9k sqft9309 Le Beau Ct, Jeffersontown, KY 40299Off Market
- $270,200-- bd2 ba1.2k sqft9307 Le Beau Ct, Jeffersontown, KY 40299Off Market
- $305,5003 bd2 ba1.9k sqft9304 Le Beau Ct, Jeffersontown, KY 40299Off Market
Similar homes
- $314,9003 bd2 ba2.1k sqft3902 Bristol Oaks Dr, Louisville, KY 40299For Sale

 MLS ID #1726201, Brooke A Newby, THRIVE Realty. Metro Search Inc. LLC DBA Apex MLS
 - $319,0003 bd3 ba1.6k sqft10201 Bayport Rd, Jeffersontown, KY 40299For Sale
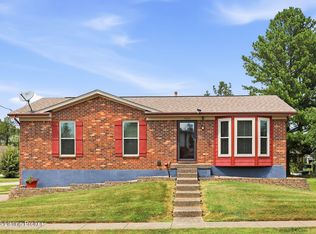 MLS ID #1726264, The Jake Wardrip Realty Group, Homepage Realty. Metro Search Inc. LLC DBA Apex MLS
 - $345,0004 bd2 ba2.4k sqft3902 San Marcos Rd, Jeffersontown, KY 40299For Sale
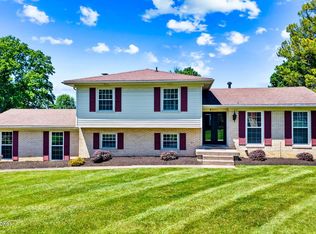 MLS ID #1725167, Shaun S Wallace, 1 Percent Lists Purple Door. Metro Search Inc. LLC DBA Apex MLS
 - $320,0004 bd3 ba1.7k sqft3716 Longview Rd, Jeffersontown, KY 40299For Sale
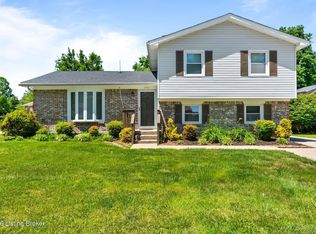 MLS ID #1717386, Elizabeth Monarch, EXP Realty LLC. Metro Search Inc. LLC DBA Apex MLS
 - $309,9004 bd2 ba2.1k sqft5501 Fran Ct, Louisville, KY 40291For SaleMLS ID #1726528, Jenney Martin Perez, Americus Realty Group. Metro Search Inc. LLC DBA Apex MLS
- $290,0003 bd2 ba1.8k sqft3916 Mimosa View Dr, Louisville, KY 40299For SaleMLS ID #1726481, Jamie Klein, Family Realty LLC. Metro Search Inc. LLC DBA Apex MLS
- $340,0003 bd3 ba2.5k sqft4109 Stony Brook Dr, Jeffersontown, KY 40299For SaleMLS ID #1723853, Mavi Karkholova, Homepage Realty. Metro Search Inc. LLC DBA Apex MLS
- $299,9003 bd2 ba1.5k sqft3604 Ethelwood Dr, Jeffersontown, KY 40299For SaleMLS ID #1724944, Carol A Pike, At Home Louisville. Metro Search Inc. LLC DBA Apex MLS
- $350,0004 bd3 ba1.9k sqft4517 Amerivan Ct, Jeffersontown, KY 40299For SaleMLS ID #1726271, Penny D Tabor, RE/MAX Real Estate Champions. Metro Search Inc. LLC DBA Apex MLS
- $315,0004 bd3 ba1.9k sqft2109 Bridlewood Dr, Louisville, KY 40299For SaleMLS ID #1725783, Stephanie M Shacklette, Six Degrees Real Estate, LLC. Metro Search Inc. LLC DBA Apex MLS
- $299,9003 bd2 ba2k sqft3910 Kirby Ln, Louisville, KY 40299For SaleMLS ID #1720693, Liz Hudson, Liz Hudson Realty. Metro Search Inc. LLC DBA Apex MLS
- $319,9004 bd2 ba1.7k sqft8724 Loch Lea Ln, Jeffersontown, KY 40299For SaleMLS ID #1725169, Sam J Schardein, DREAM J P Pirtle REALTORS. Metro Search Inc. LLC DBA Apex MLS
- $345,0003 bd2 ba1.8k sqft17 Narwood Dr, Louisville, KY 40299For SaleMLS ID #1725957, Team Jane Hayes, Signature One Properties. Metro Search Inc. LLC DBA Apex MLS
- $319,2003 bd2 ba1.6k sqft7406 Covey Pl, Louisville, KY 40291For SaleMLS ID #1726202, Dan T McMillan, The West Group REALTORS. Metro Search Inc. LLC DBA Apex MLS
- $319,9003 bd2 ba1.7k sqft4318 Cara Way, Jeffersontown, KY 40299For SaleMLS ID #1721972, Craig Mayer, Mayer REALTORS. Metro Search Inc. LLC DBA Apex MLS
- $319,9004 bd2 ba2.1k sqft10706 Blackwood Rd, Jeffersontown, KY 40299For SaleMLS ID #1715366, Michael Burlew, Weichert Realtors - ABG. Metro Search Inc. LLC DBA Apex MLS
- $289,9004 bd2 ba1.8k sqft3301 Stony Brook Dr, Jeffersontown, KY 40299For SaleMLS ID #1709863, Christy Webster, United Real Estate Louisville. Metro Search Inc. LLC DBA Apex MLS
- $302,7003 bd3 ba2.1k sqft9616 Lyric Ln, Jeffersontown, KY 40299For SaleMLS ID #1715601, Krina Fry, PR Realty Group, LLC. Metro Search Inc. LLC DBA Apex MLS
- $325,0003 bd2 ba2.4k sqft4012 Landside Dr, Louisville, KY 40220For SaleMLS ID #1726111, Penny D Tabor, RE/MAX Real Estate Champions. Metro Search Inc. LLC DBA Apex MLS
- $305,0003 bd3 ba3k sqft3707 Montclair Ave, Louisville, KY 40218For SaleMLS ID #1725134, Papa N Gueye, Master Keer Realty. Metro Search Inc. LLC DBA Apex MLS
