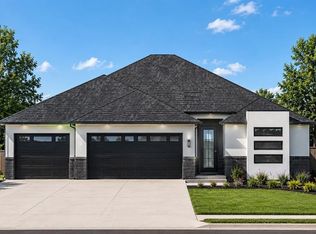
Welcome to 9312 SW 39th Street, a stunning new home featuring the Reese Plan in Cedar Ridge at Morgan Crossing. Designed with an emphasis on open living, natural light, and everyday functionality, this thoughtfully planned home offers inviting spaces and stylish details throughout. The spacious great room welcomes you with a beautiful fireplace and an abundance of windows that fill the space with natural light. An open connection to the kitchen creates a wonderful gathering space for entertaining friends, enjoying family time, or simply relaxing at home. The kitchen is sure to become the heart of the home, featuring an oversized center island with plenty of room for seating and meal preparation, a gas range, generous cabinetry, and a convenient corner pantry providing excellent storage. The private primary suite offers a peaceful retreat at the end of the day. Its well-appointed bathroom features a relaxing soaking tub, separate walk-in shower, long vanity with generous counter space, and a spacious walk-in closet. Thoughtful design continues with direct access from the primary closet to the utility room, adding ease and convenience to your daily routine. Large secondary bedrooms provide comfortable, flexible spaces with great closet storage and share a conveniently located bathroom. A separate guest powder bathroom. Premium upgrades enhance both comfort and efficiency, including under-cabinet kitchen lighting, a zoned sprinkler system, a tankless water heater, weatherproof outdoor outlets, and a doorbell camera. Located within the highly sought-after Mustang School District, Cedar Ridge at Morgan Creek offers neighborhood amenities including a playground, pavilion, stocked fishing pond, and greenbelts, along with convenient access to the turnpike and surrounding metro. With the appeal of a brand-new home, designer details, versatile spaces, and a welcoming community, the Ridgewood Plan brings style and practical livability together beautifully. Welcome Home!
For sale
$366,036
9312 SW 39th St, Oklahoma City, OK 73179
4beds
1,947sqft
Single Family Residence
Built in 2026
8,407 Square Feet Lot
$-- Zestimate®
$188/sqft
$33/mo HOA
What's special
Stocked fishing pondRelaxing soaking tubZoned sprinkler systemDesigner detailsOpen livingGas rangePrivate primary suite
- 2 days
- 63
- 4
Zillow last checked:
Listing updated:
Listed by:
Karen Blevins 405-726-8889,
Chinowth & Cohen
Source: MLSOK/OKCMAR as distributed by MLS GRID,MLS#: 1246910
Facts & features
Interior
Bedrooms & bathrooms
- Bedrooms: 4
- Bathrooms: 3
- Full bathrooms: 2
- 1/2 bathrooms: 1
Heating
- Has Heating (Unspecified Type)
Cooling
- Has cooling: Yes
Appliances
- Included: Dishwasher, Disposal, Microwave, Built-In Electric Oven, Built-In Gas Range
Features
- Paint Woodwork
- Flooring: Carpet, Tile
- Number of fireplaces: 1
Interior area
- Total structure area: 1,947
- Total interior livable area: 1,947 sqft
Property
Parking
- Total spaces: 3
- Parking features: Concrete
- Garage spaces: 3
Features
- Levels: One
- Stories: 1
Lot
- Size: 8,407 Square Feet
- Features: Interior Lot
Details
- Parcel number: 9312SW39th73179
- Special conditions: None
Construction
Type & style
- Home type: SingleFamily
- Architectural style: Modern
- Property subtype: Single Family Residence
Materials
- Brick & Frame
- Foundation: Slab
- Roof: Composition
Condition
- Year built: 2026
Details
- Builder name: Topmark Homes LLC
- Warranty included: Yes
Utilities & green energy
- Utilities for property: Public
Community & HOA
HOA
- Has HOA: Yes
- Services included: Greenbelt, Common Area Maintenance
- HOA fee: $400 annually
Location
- Region: Oklahoma City
Financial & listing details
- Price per square foot: $188/sqft
- Date on market: 9/5/2026
Estimated market value
Not available
Estimated sales range
Not available
Not available
Price history
| Date | Event | Price |
|---|---|---|
| 9/5/2026 | Listed for sale | $366,036$188/sqft |
Source:  MLSOK/OKCMAR as distributed by MLS GRID #1246910 Report a problem MLSOK/OKCMAR as distributed by MLS GRID #1246910 Report a problem | ||
Public tax history
Tax history is unavailable.
Monthly payment
Est. payment
Payment breakdown
Explore the cost of this home by adjusting the details. Changes won't be saved.Climate risks
Neighborhood: 73179
Nearby schools
Schools provided by the listing agent
- Elementary: Prairie View ES
- Middle: Mustang North MS
- High: Mustang HS
Source: MLSOK/OKCMAR as distributed by MLS GRID. This data may not be complete. We recommend contacting the local school district to confirm school assignments for this home.


Similar homes
- $356,2654 bd3 ba1.8k sqft9316 SW 39th St, Oklahoma City, OK 73179For Sale
 MLS ID #1246934, Karen Blevins, Chinowth & Cohen. MLSOK/OKCMAR as distributed by MLS GRID
 - $379,9004 bd3 ba2k sqft9301 SW 40th St, Oklahoma City, OK 73179For Sale
 MLS ID #1246908, Karen Blevins, Chinowth & Cohen. MLSOK/OKCMAR as distributed by MLS GRID
 - $369,9903 bd3 ba1.9k sqft9324 SW 38th St, Oklahoma City, OK 73179For Sale
 MLS ID #1247547, Dalton Mongold, LRE Realty, LLC. MLSOK/OKCMAR as distributed by MLS GRID
 - $376,9504 bd3 ba2.1k sqft9324 SW 37th St, Oklahoma City, OK 73179For Sale
 MLS ID #1246602, Steve Pankratz, Dominion Real Estate. MLSOK/OKCMAR as distributed by MLS GRID
