Turn-Key, Fully Renovated Multi-Family in Prime Queens Village Location!
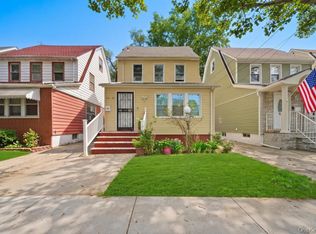
Welcome to this beautifully renovated, fully detached multi-family home offering the perfect blend of space, style, and income potential. Set on a quiet residential block, this property features a private driveway, attached garage, and a separate outside entrance to the finished basement — ideal for extended living space or additional storage. Every unit has been thoughtfully updated with modern finishes throughout, including gleaming hardwood floors, recessed and updated lighting, ceiling fans, and fresh neutral paint tones that create a bright, move-in-ready feel from the moment you walk in.
Outside, enjoy a fully fenced yard with brick accents, a private driveway, and detached garage with rear access — rare finds in this sought-after Queens Village location, close to shopping, dining, parks, and easy access to major highways and transportation. This is a great Opportunity for First-Time Home Buyers or Investors looking to maximize cash flow! Don't miss it!
For sale
$1,049,999
9314 211th Street, Queens Village, NY 11428
5beds
1,498sqft
Duplex, Multi Family
Built in 1925
-- sqft lot
$-- Zestimate®
$701/sqft
$-- HOA
What's special
Modern finishes throughoutBeautifully renovatedFinished basementBright move-in-ready feelAttached garagePrivate drivewayRecessed and updated lighting
- 24 days
- 1,478
- 104
Likely to sell faster than
Zillow last checked:
Listing updated:
Listed by:
Jason Mitchell Real Estate NY 718-980-2200,
Richard Alvarez 631-316-3654,
Ohizua Russel 347-603-1649,
Jason Mitchell Real Estate NY
Source: OneKey® MLS as distributed by MLS GRID,MLS#: 1037105
Facts & features
Interior
Bedrooms & bathrooms
- Bedrooms: 5
- Bathrooms: 3
- Full bathrooms: 3
Heating
- Natural Gas
Cooling
- Wall/Window Unit(s)
Features
- First Floor Bedroom, First Floor Full Bath, Quartz/Quartzite Counters, Recessed Lighting
- Basement: Finished,Full,Walk-Out Access
Interior area
- Total structure area: 1,498
- Total interior livable area: 1,498 sqft
Property
Parking
- Total spaces: 1
- Parking features: Driveway, Garage, Private
- Garage spaces: 1
- Has uncovered spaces: Yes
Lot
- Size: 2,900 Square Feet
Details
- Parcel number: 105520033
- Special conditions: None
Construction
Type & style
- Home type: MultiFamily
- Property subtype: Duplex, Multi Family
Materials
- Other
- Foundation: Other
Condition
- Year built: 1925
Utilities & green energy
- Sewer: Public Sewer
- Water: Public
- Utilities for property: Electricity Connected, Natural Gas Connected, Water Connected
Community & HOA
Location
- Region: Queens Village
Financial & listing details
- Price per square foot: $701/sqft
- Tax assessed value: $51,840
- Annual tax amount: $6,881
- Date on market: 8/10/2026
- Cumulative days on market: 25 days
- Listing agreement: Exclusive Right To Sell
- Electric utility on property: Yes
Estimated market value
Not available
Estimated sales range
Not available
Not available
Price history
| Date | Event | Price |
|---|---|---|
| 8/10/2026 | Listed for sale | $1,049,999+39.1%$701/sqft |
Source:  OneKey® MLS as distributed by MLS GRID #1037105 Report a problem OneKey® MLS as distributed by MLS GRID #1037105 Report a problem | ||
| 8/17/2022 | Sold | $755,000$504/sqft |
Source: Public Record Report a problem | ||
Public tax history
| Year | Property taxes | Tax assessment |
|---|---|---|
| 2025 | -- | $46,560 +0.3% |
| 2024 | -- | $46,440 +8.3% |
| 2023 | -- | $42,900 +2.1% |
| 2022 | -- | $42,000 +13.6% |
| 2021 | -- | $36,960 +0.7% |
| 2020 | $5,897 +6.3% | $36,720 -3.5% |
| 2019 | $5,547 +1.8% | $38,040 +46.1% |
| 2018 | $5,448 +3.9% | $26,043 +1.3% |
| 2017 | $5,241 +10.9% | $25,712 |
| 2016 | $4,725 | $25,712 +5.5% |
| 2015 | $4,725 +74.6% | $24,382 +6% |
| 2014 | $2,706 | $23,004 +6% |
| 2013 | -- | $21,703 +1.3% |
| 2012 | -- | $21,427 |
| 2011 | -- | $21,427 +5.5% |
| 2010 | -- | $20,319 +6% |
| 2009 | -- | $19,170 +6% |
| 2008 | -- | $18,086 |
Find assessor info on the county website
Monthly payment
Climate risks
Neighborhood: Queens Village
Nearby schools
Schools provided by the listing agent
- Elementary: Contact Agent
- High: Contact Agent
Source: OneKey® MLS as distributed by MLS GRID. This data may not be complete. We recommend contacting the local school district to confirm school assignments for this home.
Similar homes
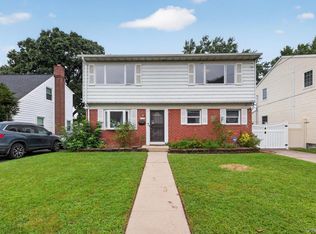
- $929,0005 bd3 ba1.5k sqft11535 197th Street, Saint Albans, NY 11412For Sale
 MLS ID #1034126, Rosa M. Collado, Listing by: RMC Empire LLC. OneKey® MLS as distributed by MLS GRID
 - $1,200,0005 bd3 ba1.8k sqft10469 Springfield Boulevard, Queens Village, NY 11429For Sale
 MLS ID #1030600, Juan Garnica, Listing by: Exit Realty Edge. OneKey® MLS as distributed by MLS GRID
 - $949,9994 bd2 ba2k sqft179 Sterling Road, Elmont, NY 11003For Sale
 MLS ID #1042698, Mario J. Ciampa, Listing by: Ciampa Realty Group LLC. OneKey® MLS as distributed by MLS GRID
 - $1,100,0004 bd2 ba1.8k sqft64-08 Metropolitan Ave, Middle Village, NY 11379For Sale By Owner
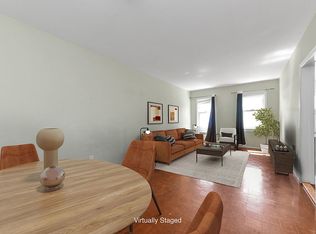
- $968,0003 bd3 ba1.4k sqft25 N 12th Street, New Hyde Park, NY 11040For SaleMLS ID #1042742, Bin Ye, Listing by: Prospes Real Estate Corp. OneKey® MLS as distributed by MLS GRID
- $839,9993 bd3 ba1.2k sqft104-61 219th Street, Queens Village, NY 11429For SaleMLS ID #988704, Christopher Figueroa, Listing by: EXP Realty. OneKey® MLS as distributed by MLS GRID
- $849,0004 bd3 ba1.3k sqft86-19 79th Street, Woodhaven, NY 11421For SaleMLS ID #1041971, Zaina Mainali, Listing by: Coldwell Banker American Homes. OneKey® MLS as distributed by MLS GRID
- $1,299,0005 bd5 ba1.6k sqft8747 216th Street, Queens Village, NY 11427For SaleMLS ID #1026525, Moin Ahmed, Listing by: Keller Williams Realty Greater. OneKey® MLS as distributed by MLS GRID
- $850,0003 bd3 ba1.2k sqft112-38 200th Street, Saint Albans, NY 11412For SaleMLS ID #1043483, Erving E. Fernandez, Listing by: Real Broker NY LLC. OneKey® MLS as distributed by MLS GRID
- $1,199,9994 bd3 ba2.2k sqft6144 Eliot Avenue, Middle Village, NY 11379For SaleMLS ID #1041311, Misshel Beck, Listing by: Real Broker NY LLC. OneKey® MLS as distributed by MLS GRID
- $899,0003 bd2 ba1.4k sqft8726 249th Street, Bellerose, NY 11426For SaleMLS ID #1025925, Gaurav Kerney, Listing by: RE/MAX Luxe. OneKey® MLS as distributed by MLS GRID
- $999,0005 bd2 ba1.5k sqft199 Terrell Avenue, Oceanside, NY 11572For SaleMLS ID #1032064, David Wiener, Listing by: Pin It Realty LLC. OneKey® MLS as distributed by MLS GRID
- $899,9004 bd3 ba1.6k sqft62-20 80th Road, Glendale, NY 11385For SaleMLS ID #1015289, Christopher L. Espinal, Listing by: Douglas Elliman Real Estate. OneKey® MLS as distributed by MLS GRID
- $825,0004 bd3 ba1.2k sqft11934 224th Street, Cambria Heights, NY 11411For SaleMLS ID #1037528, Sharif Keshk, Listing by: Real Broker NY LLC. OneKey® MLS as distributed by MLS GRID
- $950,0004 bd3 ba2k sqft709 Ashford Street, Brooklyn, NY 11207For SaleMLS ID #1038999, Felix Gutierrez, Listing by: ERealty Advisors Inc. OneKey® MLS as distributed by MLS GRID
- $889,8883 bd3 ba1.4k sqft9216 Woodhaven Boulevard, Woodhaven, NY 11421For SaleMLS ID #1044058, Rahul Jaggi, Listing by: JAGGI Real Estate. OneKey® MLS as distributed by MLS GRID
- $939,0003 bd1 ba1.1k sqft35 79th Avenue, New Hyde Park, NY 11040For SaleMLS ID #1045376, Hong Guo, Listing by: Proagent Realty Gold Coast LLC. OneKey® MLS as distributed by MLS GRID
