Skip main navigation
Off market
  • Price Unknown

    9318 113a Ave, Grande Prairie, AB T8V 7G1

    5beds
    1,092sqft
    Single Family Residence
    Built in 1999
    4,791 Square Feet Lot
    $-- Zestimate®
    C$--/sqft
    C$2,558 Estimated rent

    Home value

    Not available

    Estimated sales range

    Not available

    Not available

    Loading
    Loading...

    Owner options

    List your home for rent

    C$2,558/mo

    Rent Zestimate®

    Find your next renter with Zillow Rental Manager. Plus, with online applications, you can quickly screen prospective tenants – for free.

    Learn more

    C$2,558/mo

    Rent Zestimate®

    Refinance and save

    Refinancing to a lower rate could help reduce your monthly payments and save thousands over the life of the loan.

    See today's rates

    Explore your selling options

    Work with a Zillow partner agent

    Leverage their expertise and Zillow's premium Showcase listings to get your home seen by more buyers.

    Get started

    List with your own agent

    Get your home in front of millions of buyers by listing it on Zillow.

    Learn how to do it

    Sell it yourself

    Take full control of how buyers see your home on Zillow by listing For Sale by Owner (FSBO).

    List your home

    What's special

    Quiet crescent locationScenic viewsSoaring vaulted ceilingsThoughtful designOak kitchenModern flooringWalk-in closet

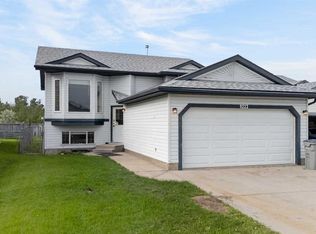
    Welcome home to this well-maintained family property in the desirable Summit neighborhood! Boasting over 2000 sq ft of livable space, 5 bedrooms, and 3 bathrooms, this home seamlessly combines comfort, functionality, and modern convenience. With quick possession availability, it's the perfect opportunity for families looking to settle into a quiet crescent location backing onto the open school field of Crystal Park School, offering scenic views and enhanced privacy. Step inside and be greeted by soaring vaulted ceilings that create an open and airy atmosphere. A spacious entryway with a large front closet sets the tone for the thoughtful design found throughout the home. The oak kitchen, complete with all appliances included, provides a warm and functional space for meal preparation. Recent updates such as modern flooring in the kitchen and bathrooms, freshly steamed carpets, and a serviced furnace offer peace of mind, while recently updated shingles enhance durability and curb appeal. The main level features a serene primary bedroom retreat complete with a walk-in closet and a private 3pc ensuite. Two additional well-sized bedrooms and a full bathroom provide ample space for family members or guests. The fully developed basement, bathed in natural light from above-grade sun-soaked windows, offers a large family room with durable laminate flooring—perfect for movie nights or entertaining. A generously sized fourth bedroom and a convenient 2pc bath, with space to add a tub or shower, ensure functionality. The fifth bedroom offers flexibility as an additional bedroom or a spacious storage room for optimal organization. The exterior of the property is equally impressive, featuring a detached 12x20 workshop styled to match the home, perfect for hobbies or additional storage. A fully fenced yard provides security and space for outdoor activities, while the finished, heated double-attached garage ensures convenience and comfort year-round. This home's unbeatable location and thoughtful updates make it an exceptional choice for families seeking both comfort and convenience. Don't miss the opportunity to make this remarkable property your new home—schedule your viewing today!

    This property is off market, which means it's not currently listed for sale or rent on Zillow. This may be different from what's available on other websites or public sources.

    Zillow last checked:

    Source: Century 21 Canada,MLS®#: A2185964MLS Logo

    Facts & features

    Interior

    Bedrooms & bathrooms
    • Bedrooms: 5
    • Bathrooms: 3
    • Full bathrooms: 2
    • 1/2 bathrooms: 1
    Heating
    • Has Heating (Unspecified Type)
    Features
    • Basement: yes
    • Has fireplace: Yes
    Interior area
    • Total structure area: 1,092
    • Total interior livable area: 1,092 sqft

    Property

    Parking
    • Parking features: DOUBLE GARAGE ATTACHED
    • Has garage: Yes
    Lot
    • Size: 4,791 Square Feet

    Construction

    Type & style
    • Home type: SingleFamily
    • Property subtype: Single Family Residence
    Condition
    • Year built: 1999

    Community & HOA

    Location
    • Region: Grande Prairie

    Financial & listing details

    • Date on market: 1/15/2025
    • Lease term: Contact For Details

    Price history

    Price history is unavailable.

    Public tax history

    Tax history is unavailable.

    Neighborhood: Mountview

    Nearby schools

    GreatSchools rating

    No schools nearby

    We couldn't find any schools near this home.