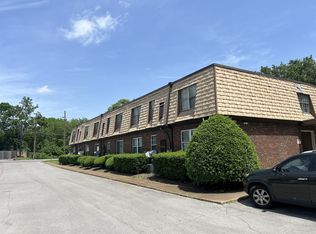
Quiet, 2nd floor condo in a gated community. Generous room sizes in this 1 bedroom, 1 bath unit. Updated bathroom with shower and raised height toilet. Very well cared for but ready for your design ideas. Extra closets. Washer & dryer in unit. In the last 5 years there has been a new HVAC, new deck and new hot water heater. Beautiful tree line views off of your back balcony. Great value! Will only go conventional or cash based on others in complex having tried to sell using other types of loan products. Plenty of parking by unit. No rentals allowed in the complex.
Active
Price cut: $5K (7/15)
$115,000
932 Coarsey Dr, Nashville, TN 37217
1beds
777sqft
Apartment, Residential, Condominium
Built in 1980
-- sqft lot
$-- Zestimate®
$148/sqft
$300/mo HOA
What's special
Gated communityGenerous room sizesNew hvacNew deckExtra closets
- 14 days |
- 127 |
- 5 |
Zillow last checked:
Listing updated:
Listed by:
Gabrielle Hanson 615-946-4200,
Williamson Real Estate 615-946-4200
Source: RealTracs MLS as distributed by MLS GRID,MLS#: 3136826
Facts & features
Interior
Bedrooms & bathrooms
- Bedrooms: 1
- Bathrooms: 1
- Full bathrooms: 1
- Main level bedrooms: 1
Bedroom 1
- Area: 132 Square Feet
- Dimensions: 11x12
Dining room
- Features: Combination
- Level: Combination
- Area: 64 Square Feet
- Dimensions: 8x8
Kitchen
- Features: Eat-in Kitchen
- Level: Eat-in Kitchen
- Area: 64 Square Feet
- Dimensions: 8x8
Living room
- Features: Separate
- Level: Separate
- Area: 240 Square Feet
- Dimensions: 20x12
Other
- Features: Utility Room
- Level: Utility Room
- Area: 32 Square Feet
- Dimensions: 8x4
Heating
- Central
Cooling
- Central Air
Appliances
- Included: Electric Oven, Dishwasher, Dryer, Refrigerator, Washer
Features
- Flooring: Carpet, Vinyl
- Basement: Apartment
Interior area
- Total structure area: 777
- Total interior livable area: 777 sqft
- Finished area above ground: 777
Property
Parking
- Total spaces: 2
- Parking features: Asphalt
- Uncovered spaces: 2
Features
- Levels: One
- Stories: 1
- Patio & porch: Deck
- Exterior features: Balcony
Lot
- Size: 1,306 Square Feet
Details
- Parcel number: 107130A03200CO
- Special conditions: Standard
Construction
Type & style
- Home type: Condo
- Property subtype: Apartment, Residential, Condominium
- Attached to another structure: Yes
Materials
- Hardboard Siding, Brick
Condition
- New construction: No
- Year built: 1980
Utilities & green energy
- Sewer: Public Sewer
- Water: Public
- Utilities for property: Water Available
Community & HOA
Community
- Security: Security Gate, Smoke Detector(s)
- Subdivision: Four Maples
HOA
- Has HOA: Yes
- Services included: Maintenance Structure, Maintenance Grounds, Trash
- HOA fee: $300 monthly
Location
- Region: Nashville
Financial & listing details
- Price per square foot: $148/sqft
- Tax assessed value: $179,800
- Annual tax amount: $1,394
- Date on market: 8/3/2026
Estimated market value
Not available
Estimated sales range
Not available
Not available
Price history
| Date | Event | Price |
|---|---|---|
| 8/4/2026 | Listed for sale | $115,000$148/sqft |
Source:  RealTracs MLS as distributed by MLS GRID #3136826 Report a problem RealTracs MLS as distributed by MLS GRID #3136826 Report a problem | ||
| 7/26/2026 | Contingent | $115,000$148/sqft |
Source: RealTracs MLS as distributed by MLS GRID #3136826 Report a problem | ||
| 7/15/2026 | Price change | $115,000-4.2%$148/sqft |
Source: RealTracs MLS as distributed by MLS GRID #3136826 Report a problem | ||
| 5/19/2026 | Price change | $120,000-3.2%$154/sqft |
Source: RealTracs MLS as distributed by MLS GRID #3136826 Report a problem | ||
| 5/12/2026 | Price change | $124,000-3.1%$160/sqft |
Source: RealTracs MLS as distributed by MLS GRID #3136826 Report a problem | ||
| 4/9/2026 | Price change | $128,000-7.2%$165/sqft |
Source: RealTracs MLS as distributed by MLS GRID #3136826 Report a problem | ||
| 2/28/2026 | Listed for sale | $138,000+207.3%$178/sqft |
Source: RealTracs MLS as distributed by MLS GRID #3136826 Report a problem | ||
| 5/26/2004 | Sold | $44,900+18.2%$58/sqft |
Source: Public Record Report a problem | ||
| 5/15/2001 | Sold | $38,000$49/sqft |
Source: Public Record Report a problem | ||
Public tax history
| Year | Property taxes | Tax assessment |
|---|---|---|
| 2025 | $1,265 +60.5% | $44,950 +85.6% |
| 2024 | $788 | $24,225 |
| 2023 | $788 | $24,225 |
| 2022 | $788 -1% | $24,225 |
| 2021 | $797 +69.6% | $24,225 +117.8% |
| 2020 | $470 +33.8% | $11,125 |
| 2019 | $351 | $11,125 |
| 2018 | $351 | $11,125 |
| 2017 | $351 | $11,125 +49.3% |
| 2016 | $351 +4.3% | $7,450 |
| 2015 | $336 | $7,450 |
| 2014 | $336 | $7,450 |
| 2013 | -- | $7,450 -39.4% |
| 2012 | -- | $12,300 |
| 2011 | -- | $12,300 |
| 2010 | -- | $12,300 |
| 2009 | -- | $12,300 +9.6% |
| 2008 | -- | $11,225 |
| 2007 | -- | $11,225 |
| 2006 | -- | -- |
| 2005 | -- | -- |
| 2004 | -- | -- |
| 2003 | -- | -- |
| 2002 | -- | -- |
Find assessor info on the county website
Monthly payment
Est. payment
Payment breakdown
Explore the cost of this home by adjusting the details. Changes won't be saved.Climate risks
Neighborhood: 37217
Nearby schools
GreatSchools rating
- 4/10Glenview Elementary SchoolGrades: PK-5Distance: 0.1 mi
- 5/10Cameron College PrepGrades: 5-8Distance: 3.6 mi
- 3/10Glencliff Comp High SchoolGrades: 9-12Distance: 2 mi
Schools provided by the listing agent
- Elementary: Glenview Elementary
- Middle: Cameron College Preparatory
- High: Glencliff High School
Source: RealTracs MLS as distributed by MLS GRID. This data may not be complete. We recommend contacting the local school district to confirm school assignments for this home.
- $142,6001 bd1 ba777 sqft930 Coarsey Dr, Nashville, TN 37217Off Market
- $183,7002 bd2 ba1k sqft928 Coarsey Dr, Nashville, TN 37217Off Market

- $139,9001 bd1 ba777 sqft931 Coarsey Dr, Nashville, TN 37217Off Market
- $139,8001 bd1 ba777 sqft929 Coarsey Dr, Nashville, TN 37217Off Market
- $222,7002 bd2 ba1.2k sqft933 Coarsey Dr, Nashville, TN 37217Off Market
- $152,0001 bd1 ba777 sqft923 Coarsey Dr, Nashville, TN 37217Off Market
- $166,5001 bd1 ba756 sqft926 Coarsey Dr, Nashville, TN 37217Sold
- $181,4002 bd1 ba1.2k sqft934 Coarsey Dr, Nashville, TN 37217Off Market
A local agent can set up tours, give advice and negotiate with sellers.
Similar homes
- $120,0002 bd1 ba875 sqft441 Harding Pl APT H7, Nashville, TN 37211For Sale

 MLS ID #3314392, Jamison Blackwell. RealTracs MLS as distributed by MLS GRID
 - $125,0002 bd1 ba875 sqft441 Harding Played #A01, Nashville, TN 37211For Sale
 MLS ID #3510344, Omar Anthony Barreda. RealTracs MLS as distributed by MLS GRID
 - $164,0002 bd2 ba1k sqft946 Coarsey Dr, Nashville, TN 37217For Sale
 MLS ID #3244696, Jenna Flynn. RealTracs MLS as distributed by MLS GRID
 - $119,9002 bd1 ba874 sqft550 Harding Pl APT F121, Nashville, TN 37211For Sale
 MLS ID #3278621, Noah Smith. RealTracs MLS as distributed by MLS GRID
 - $119,9002 bd1 ba874 sqft550 Harding Pl APT F110, Nashville, TN 37211For SaleMLS ID #3278622, Noah Smith. RealTracs MLS as distributed by MLS GRID
- $105,0002 bd2 ba1k sqft270 Tampa Dr APT G20, Nashville, TN 37211For SaleMLS ID #3189833, Byron Hatcher. RealTracs MLS as distributed by MLS GRID
- $104,9001 bd1 ba728 sqft270 Tampa Dr APT H1, Nashville, TN 37211For SaleMLS ID #3320530, Kevin Rose. RealTracs MLS as distributed by MLS GRID
- $121,0001 bd1 ba700 sqft550 Harding Pl APT E107, Nashville, TN 37211For SaleMLS ID #3269721, John Sheng. RealTracs MLS as distributed by MLS GRID
- $149,9902 bd2 ba1k sqft550 Harding Pl APT C105, Nashville, TN 37211For SaleMLS ID #3170521, Sukhrob Khalturaev. RealTracs MLS as distributed by MLS GRID
- $105,0001 bd1 ba728 sqft270 Tampa Dr APT D12, Nashville, TN 37211For SaleMLS ID #3226478, Christopher Griffin. RealTracs MLS as distributed by MLS GRID
- $125,9002 bd1 ba875 sqft441 Harding Pl APT A12, Nashville, TN 37211For SaleMLS ID #3061780, Andrew McIlvain. RealTracs MLS as distributed by MLS GRID
- $98,9001 bd1 ba683 sqft320 Welch Rd APT N2, Nashville, TN 37211For SaleMLS ID #3186033, Angelica Ibarra (Habló Español). RealTracs MLS as distributed by MLS GRID
- $124,0001 bd1 ba703 sqft555 N Dupont Ave APT A21, Madison, TN 37115For SaleMLS ID #3500867, Bonnie Kent. RealTracs MLS as distributed by MLS GRID
- $99,9001 bd1 ba800 sqft550 Harding Pl APT D113, Nashville, TN 37211For SaleMLS ID #2999885, Gina Miller. RealTracs MLS as distributed by MLS GRID
- $139,9002 bd2 ba1k sqft320 Welch Rd APT B1, Nashville, TN 37211For SaleMLS ID #3243464, Ironelly Mora. RealTracs MLS as distributed by MLS GRID
- $135,0001 bd1 ba644 sqft370 Wallace Rd APT A15, Nashville, TN 37211For SaleMLS ID #3168394, Nicolas (Nic) Stone. RealTracs MLS as distributed by MLS GRID
- $159,9002 bd2 ba939 sqft420 Elysian Fields Rd APT E9, Nashville, TN 37211For SaleMLS ID #3262994, Drew Vaughan. RealTracs MLS as distributed by MLS GRID
- $165,0002 bd1 ba912 sqft500 Paragon Mills Rd APT M19, Nashville, TN 37211For SaleMLS ID #3312709, Vida Wakeman. RealTracs MLS as distributed by MLS GRID
- $144,9001 bd1 ba648 sqft500 Paragon Mills Rd APT N13, Nashville, TN 37211For SaleMLS ID #3218264, Jennifer L DeMasis. RealTracs MLS as distributed by MLS GRID
- $135,0002 bd2 ba1k sqft550 Harding Pl APT B105, Nashville, TN 37211For SaleMLS ID #3305637, Stephen Poteet. RealTracs MLS as distributed by MLS GRID
