Tenant-Occupied Condominium. Top floor unit with balcony. Leased through March 2027. Recently renovated. Great investment opportunity in popular area!
Active
Price cut: $5K (7/16)
$105,000
270 Tampa Dr APT D12, Nashville, TN 37211
1beds
728sqft
Condominium, Residential
Built in 1971
-- sqft lot
$-- Zestimate®
$144/sqft
$280/mo HOA
What's special
Recently renovated
- 87 days |
- 171 |
- 10 |
Zillow last checked:
Listing updated:
Listed by:
Christopher Griffin 901-372-8003,
Harris Realty 901-372-8003
Source: RealTracs MLS as distributed by MLS GRID,MLS#: 3226478
Facts & features
Interior
Bedrooms & bathrooms
- Bedrooms: 1
- Bathrooms: 1
- Full bathrooms: 1
- Main level bedrooms: 1
Bedroom 1
- Features: Walk-In Closet(s)
- Level: Walk-In Closet(s)
- Area: 156 Square Feet
- Dimensions: 13x12
Dining room
- Area: 56 Square Feet
- Dimensions: 8x7
Kitchen
- Area: 64 Square Feet
- Dimensions: 8x8
Living room
- Area: 168 Square Feet
- Dimensions: 14x12
Heating
- Central
Cooling
- Central Air
Appliances
- Included: Electric Oven, Electric Range, Dishwasher, Disposal, Dryer, Refrigerator, Washer
Features
- Flooring: Carpet, Tile
- Basement: None
Interior area
- Total structure area: 728
- Total interior livable area: 728 sqft
- Finished area above ground: 728
Property
Features
- Levels: One
- Stories: 1
- Exterior features: Balcony
Details
- Parcel number: 133160A02500CO
- Special conditions: Standard
Construction
Type & style
- Home type: Condo
- Property subtype: Condominium, Residential
- Attached to another structure: Yes
Materials
- Wood Siding
Condition
- New construction: No
- Year built: 1971
Utilities & green energy
- Sewer: Public Sewer
- Water: Public
- Utilities for property: Water Available
Community & HOA
Community
- Security: Carbon Monoxide Detector(s), Fire Alarm
- Subdivision: Harding Glen
HOA
- Has HOA: Yes
- Services included: Maintenance Structure, Maintenance Grounds, Water
- HOA fee: $280 monthly
Location
- Region: Nashville
Financial & listing details
- Price per square foot: $144/sqft
- Tax assessed value: $95,600
- Annual tax amount: $673
- Date on market: 6/1/2026
Estimated market value
Not available
Estimated sales range
Not available
Not available
Price history
| Date | Event | Price |
|---|---|---|
| 7/16/2026 | Price change | $105,000-4.5%$144/sqft |
Source:  RealTracs MLS as distributed by MLS GRID #3226478 Report a problem RealTracs MLS as distributed by MLS GRID #3226478 Report a problem | ||
| 6/1/2026 | Listed for sale | $110,000+450%$151/sqft |
Source: RealTracs MLS as distributed by MLS GRID #3226478 Report a problem | ||
| 6/30/2015 | Sold | $20,000-20%$27/sqft |
Source: RealTracs MLS as distributed by MLS GRID #1644093 Report a problem | ||
| 10/4/2001 | Sold | $25,000+22%$34/sqft |
Source: Public Record Report a problem | ||
| 5/15/2001 | Sold | $20,500$28/sqft |
Source: Public Record Report a problem | ||
Public tax history
| Year | Property taxes | Tax assessment |
|---|---|---|
| 2025 | $673 +90.9% | $23,900 +120.8% |
| 2024 | $352 | $10,825 |
| 2023 | $352 | $10,825 |
| 2022 | $352 -1% | $10,825 |
| 2021 | $356 +46% | $10,825 +87.4% |
| 2020 | $244 +33.8% | $5,775 |
| 2019 | $182 | $5,775 |
| 2018 | $182 | $5,775 |
| 2017 | -- | $5,775 +68.6% |
| 2016 | -- | $3,425 |
| 2015 | $155 | $3,425 |
| 2014 | $155 | $3,425 |
| 2013 | -- | $3,425 -36.6% |
| 2012 | -- | $5,400 |
| 2011 | -- | $5,400 |
| 2010 | -- | $5,400 |
| 2009 | -- | $5,400 +1.4% |
| 2008 | -- | $5,325 |
| 2007 | -- | $5,325 |
| 2006 | -- | -- |
| 2005 | -- | -- |
| 2004 | -- | -- |
| 2003 | -- | -- |
| 2002 | -- | -- |
Find assessor info on the county website
Monthly payment
Est. payment
Payment breakdown
Explore the cost of this home by adjusting the details. Changes won't be saved.Climate risks
Neighborhood: Barcelona Condos
Nearby schools
GreatSchools rating
- 5/10Paragon Mills Elementary SchoolGrades: PK-5Distance: 0.3 mi
- 3/10Wright Middle SchoolGrades: 6-8Distance: 1.8 mi
- 3/10Glencliff Comp High SchoolGrades: 9-12Distance: 1.6 mi
Schools provided by the listing agent
- Elementary: Paragon Mills Elementary
- Middle: Wright Middle
- High: Glencliff High School
Source: RealTracs MLS as distributed by MLS GRID. This data may not be complete. We recommend contacting the local school district to confirm school assignments for this home.
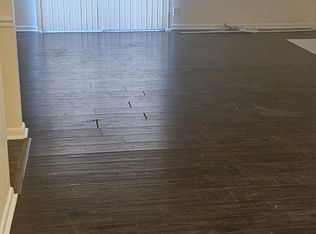
- $125,3002 bd2 ba1k sqft270 Tampa Dr APT O13, Nashville, TN 37211Off Market
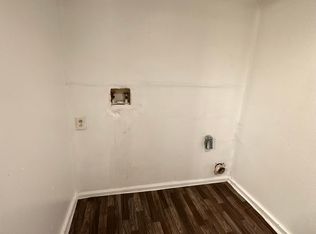
- $197,6004 bd3 ba1.4k sqft270 Tampa Dr APT A1, Nashville, TN 37211Off Market
- $143,8002 bd3 ba1.1k sqft270 Tampa Dr APT A2, Nashville, TN 37211Off Market
- $125,9002 bd3 ba1.1k sqft270 Tampa Dr APT A3, Nashville, TN 37211Off Market
- $121,7002 bd3 ba1.1k sqft270 Tampa Dr APT A4, Nashville, TN 37211Off Market
- $134,0002 bd3 ba1.1k sqft270 Tampa Dr APT A5, Nashville, TN 37211Off Market
- $156,6003 bd2 ba1.4k sqft270 Tampa Dr APT A6, Nashville, TN 37211Off Market
- $160,2003 bd3 ba1.4k sqft270 Tampa Dr APT B1, Nashville, TN 37211Off Market
A local agent can set up tours, give advice and negotiate with sellers.
A local lender can help you make sure your offer is ready when you are.
Similar homes
- $99,9001 bd1 ba728 sqft270 Tampa Dr APT H1, Nashville, TN 37211For Sale

 MLS ID #3320530, Kevin Rose. RealTracs MLS as distributed by MLS GRID
 - $98,5001 bd1 ba683 sqft320 Welch Rd APT N2, Nashville, TN 37211For Sale
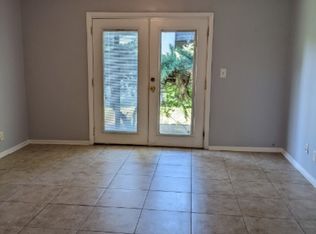 MLS ID #3186033, Angelica Ibarra (Habló Español). RealTracs MLS as distributed by MLS GRID
 - $109,9002 bd1 ba874 sqft550 Harding Pl APT F116, Nashville, TN 37211For Sale
 MLS ID #3518386, Vince Coletti. RealTracs MLS as distributed by MLS GRID
 - $119,5002 bd1 ba875 sqft441 Harding Pl APT B2, Nashville, TN 37211For Sale
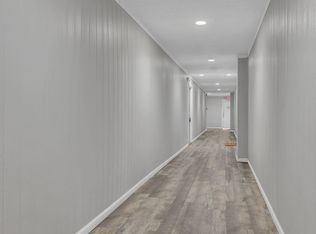 MLS ID #3281099, Lilly J. Chen. RealTracs MLS as distributed by MLS GRID
 - $94,9001 bd1 ba700 sqft550 Harding Pl APT B108, Nashville, TN 37211For SaleMLS ID #3046626, Kate McClarnon. RealTracs MLS as distributed by MLS GRID
- $120,0002 bd1 ba875 sqft441 Harding Pl APT H7, Nashville, TN 37211For SaleMLS ID #3314392, Jamison Blackwell. RealTracs MLS as distributed by MLS GRID
- $145,0001 bd1 ba648 sqft500 Paragon Mills Rd APT N1, Nashville, TN 37211For SaleMLS ID #3526639, Josalyn Rolfe. RealTracs MLS as distributed by MLS GRID
- $99,9001 bd1 ba800 sqft550 Harding Pl APT D113, Nashville, TN 37211For SaleMLS ID #2999885, Gina Miller. RealTracs MLS as distributed by MLS GRID
- $119,9002 bd1 ba874 sqft550 Harding Pl APT F121, Nashville, TN 37211For SaleMLS ID #3278621, Noah Smith. RealTracs MLS as distributed by MLS GRID
- $119,9002 bd1 ba874 sqft550 Harding Pl APT F110, Nashville, TN 37211For SaleMLS ID #3278622, Noah Smith. RealTracs MLS as distributed by MLS GRID
- $125,0002 bd1 ba875 sqft441 Harding Played #A01, Nashville, TN 37211For SaleMLS ID #3510344, Omar Anthony Barreda. RealTracs MLS as distributed by MLS GRID
- $135,5002 bd1 ba874 sqft550 Harding Pl APT F107, Nashville, TN 37211For Sale By Owner
- $121,0001 bd1 ba700 sqft550 Harding Pl APT E107, Nashville, TN 37211For SaleMLS ID #3269721, John Sheng. RealTracs MLS as distributed by MLS GRID
- $111,0001 bd1 ba777 sqft932 Coarsey Dr, Nashville, TN 37217For SaleMLS ID #3136826, Gabrielle Hanson. RealTracs MLS as distributed by MLS GRID
- $139,9002 bd2 ba1k sqft320 Welch Rd APT B1, Nashville, TN 37211For SaleMLS ID #3243464, Ironelly Mora. RealTracs MLS as distributed by MLS GRID
- $70,0001 bd1 ba625 sqft441 Harding Pl APT E1, Nashville, TN 37211For SaleMLS ID #3513069, Kate Smart. RealTracs MLS as distributed by MLS GRID
- $125,9002 bd1 ba875 sqft441 Harding Pl APT A12, Nashville, TN 37211For SaleMLS ID #3061780, Andrew McIlvain. RealTracs MLS as distributed by MLS GRID
- $144,9001 bd1 ba648 sqft500 Paragon Mills Rd APT N13, Nashville, TN 37211For SaleMLS ID #3218264, Jennifer L DeMasis. RealTracs MLS as distributed by MLS GRID
- $149,9902 bd2 ba1k sqft550 Harding Pl APT C105, Nashville, TN 37211For SaleMLS ID #3170521, Sukhrob Khalturaev. RealTracs MLS as distributed by MLS GRID
- $155,0002 bd2 ba939 sqft420 Elysian Fields Rd APT E9, Nashville, TN 37211For SaleMLS ID #3262994, Drew Vaughan. RealTracs MLS as distributed by MLS GRID
