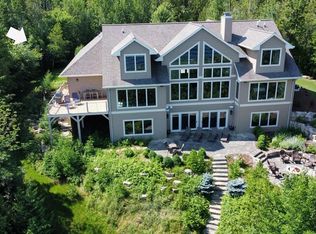
Perched on the northern edge of the Door County peninsula, this quiet waterfront retreat offers 185' of shoreline, panoramic Bay views, & unforgettable sunsets. This custom home features handcrafted timber details, soaring ceilings, natural stone, & rich wood textures that feel effortlessly tied to its natural surroundings. Here, days flow easily from the water to the deck, from boating & swimming to outdoor dinners with family & friends as the sun melts into the horizon. Thoughtfully designed for relaxed waterfront living, this home offers 5 bedrooms, 3 full baths, spacious open gathering spaces, full finished basement, & 2.5-car garage. Close to Dockside Marina. Fish. Kayak. Explore. Relax. This is where summer lingers a little longer...
Under contract
Price cut: $75K (6/26)
$2,175,000
932 Cottage Rd, Ellison Bay, WI 54210
5beds
3,782sqft
Waterfront-Residential
Built in 2006
0.71 Acres Lot
$-- Zestimate®
$575/sqft
$-- HOA
What's special
Full finished basementNatural stoneRich wood texturesSpacious open gathering spacesSoaring ceilingsHandcrafted timber detailsPanoramic bay views
- 115 days
- 1,579
- 65
Zillow last checked:
Listing updated:
Listed by:
Dawn Sullivan 815-761-6504,
@Properties
Source: Door County MLS,MLS#: 147283
Facts & features
Interior
Bedrooms & bathrooms
- Bedrooms: 5
- Bathrooms: 3
- Full bathrooms: 3
Bedroom 1
- Area: 266
- Dimensions: 19 x 14
Bedroom 2
- Area: 165
- Dimensions: 15 x 11
Bedroom 3
- Area: 165
- Dimensions: 15 x 11
Bedroom 4
- Area: 180
- Dimensions: 15 x 12
Bathroom 1
- Area: 231
- Dimensions: 21 x 11
Bathroom 2
- Area: 63
- Dimensions: 9 x 7
Dining room
- Area: 195
- Dimensions: 15 x 13
Family room
- Area: 418
- Dimensions: 22 x 19
Kitchen
- Area: 150
- Dimensions: 15 x 10
Heating
- Forced Air, Propane
Cooling
- Zoned
Features
- Ceiling Fan(s), Main Floor Bathroom, Main Floor Bedroom, Ensuite, Pantry, Sump Pump, Vaulted Ceiling(s), Walk-In Closet(s), Walk-in Shower, Wired for Sound
- Windows: Skylight(s)
Interior area
- Total structure area: 3,782
- Total interior livable area: 3,782 sqft
Video & virtual tour
Property
Parking
- Parking features: Garage, Garage Door Opener, Detached, Paved
- Has garage: Yes
- Has uncovered spaces: Yes
Features
- Exterior features: Dock
- On waterfront: Yes
- Waterfront features: Bayside, Rock Shore, Waterfront
Lot
- Size: 0.71 Acres
- Dimensions: 190 x 138 x 113 x 150
Details
- Parcel number: 0180306322922A2
- Zoning: Shoreland Zoning
Construction
Type & style
- Home type: SingleFamily
- Property subtype: Waterfront-Residential
Condition
- Year built: 2006
Community & HOA
Location
- Region: Ellison Bay
Financial & listing details
- Price per square foot: $575/sqft
- Tax assessed value: $1,251,500
- Annual tax amount: $7,367
- Date on market: 5/20/2026
Estimated market value
Not available
Estimated sales range
Not available
Not available
Price history
| Date | Event | Price |
|---|---|---|
| 9/4/2026 | Pending sale | $2,175,000$575/sqft |
Source:  WIREX MLS #1963239 Report a problem WIREX MLS #1963239 Report a problem | ||
| 8/16/2026 | Contingent | $2,175,000$575/sqft |
Source: WIREX MLS #1963239 Report a problem | ||
| 6/26/2026 | Price change | $2,175,000-3.3%$575/sqft |
Source:  Door County MLS #147283 Report a problem Door County MLS #147283 Report a problem | ||
| 5/20/2026 | Listed for sale | $2,250,000+429.4%$595/sqft |
Source: Door County MLS #147283 Report a problem | ||
| 7/5/2006 | Sold | $425,000$112/sqft |
Source: Public Record Report a problem | ||
Public tax history
| Year | Property taxes | Tax assessment |
|---|---|---|
| 2025 | $7,368 +1.9% | $1,016,900 |
| 2024 | $7,231 -4.3% | $1,016,900 +6.8% |
| 2023 | $7,555 -24.1% | $952,100 +3.2% |
| 2022 | $9,960 +7.9% | $922,400 |
| 2021 | $9,230 -1.7% | $922,400 |
| 2020 | $9,386 +5.2% | $922,400 |
| 2019 | $8,924 +4.1% | $922,400 |
| 2018 | $8,576 +2.3% | $922,400 |
| 2017 | $8,382 -2% | $922,400 |
| 2016 | $8,557 +7% | $922,400 |
| 2015 | $7,995 +1.4% | $922,400 |
| 2014 | $7,882 -2.3% | $922,400 |
| 2013 | $8,070 | $922,400 |
Find assessor info on the county website
Monthly payment
Est. payment
Payment breakdown
Explore the cost of this home by adjusting the details. Changes won't be saved.Climate risks
Neighborhood: 54210
Nearby schools
Schools provided by the listing agent
- District: Gibraltar
Source: Door County MLS. This data may not be complete. We recommend contacting the local school district to confirm school assignments for this home.
Similar homes
- $1,890,0003 bd3 ba2.4k sqft1796 Hillside Dr, Ellison Bay, WI 54210For Sale

 MLS ID #147788, Daniel Mortier, True North Real Estate LLC. Door County MLS
 - $1,200,0004 bd2 ba3.1k sqft12462 Timberline Rd, Ellison Bay, WI 54210For Sale
 MLS ID #147018, Katherine Lindsley, Dwell Door County. Door County MLS
 - $1,500,0004 bd3 ba2.6k sqft1202 State Highway 42, Ellison Bay, WI 54210For Sale
 MLS ID #147704, MaryKay Shumway, Dwell Door County. Door County MLS
 - $3,250,0004 bd5 ba5.4k sqft1818 Hillside Dr, Ellison Bay, WI 54210For Sale
 MLS ID #147647, Heather Collins, Kellstrom-Ray Agency, Inc. Door County MLS
 - $1,100,0003 bd3 ba2.1k sqft633 Isle View Rd, Ellison Bay, WI 54210For SaleMLS ID #147328, MaryKay Shumway, Dwell Door County. Door County MLS
- $2,510,0004 bd5 ba2.9k sqft1821 Bay Farm Ln, Washington Island, WI 54246For SaleMLS ID #147523, Jason Gordon, Gordons North Star Realty, LLC. Door County MLS
- $1,950,0004 bd3 ba5k sqft4084 Main St, Fish Creek, WI 54212For SaleMLS ID #147004, Erin Leline, Shorewest Realtors-Door County. Door County MLS
- $3,100,0004 bd4 ba5.5k sqft8891 Gibraltar Bluff Rd, Fish Creek, WI 54212For SaleMLS ID #147248, Leif Lautenbach, Sunnypoint Real Estate LLC. Door County MLS
- $3,200,0005 bd7 ba4.6k sqftLiberty Park Waterfront, Sister Bay, WI 54234For SaleMLS ID #147276, Amy Jorgenson, Dwell Door County. Door County MLS
- $2,995,0004 bd4 ba2.5k sqft2375 Maple Dr, Sister Bay, WI 54234For SaleMLS ID #147052, Casey Ladowski, RLT Real Estate LLC. Door County MLS
- $1,250,0003 bd2 ba1.9k sqftBeachview Estates Condo, Ellison Bay, WI 54210For SaleMLS ID #147338, MaryKay Shumway, Dwell Door County. Door County MLS
- $1,250,0003 bd2 ba1.9k sqftBeachview Estates Condo, Ellison Bay, WI 54210For SaleMLS ID #147339, MaryKay Shumway, Dwell Door County. Door County MLS
