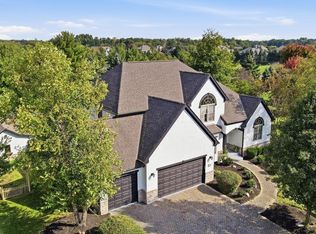
Custom-built by Newbury Homes, this exceptional residence is designed for entertaining. The extraordinary outdoor area features a private patio and 10-foot stone wood-burning fireplace. Chef's kitchen w/newer appliances, gas range, double ovens Gourmet pantry is a separate room w/abundant cabinetry. A double-sided fireplace connects the kitchen & great room. Entry level also includes a formal dining room, private study and spacious laundry. 5 bedrooms up and 3 full baths, including a second primary suite with private bath and walk-in closet. Double closets in the spacious 1st primary suite. The lower level features an egress window, media room, wet bar with refrigerator and dishwasher, billiards area, full bath and large workout room. New roof with transferable warranty and a 3-car garage!
Pending
$997,000
9322 Creighton Dr, Powell, OH 43065
5beds
4,551sqft
Single Family Residence
Built in 2003
0.45 Acres Lot
$-- Zestimate®
$219/sqft
$88/mo HOA
What's special
Private patioMedia roomPrivate studyBilliards areaSpacious laundryLarge workout roomFormal dining room
- 39 days
- 411
- 24
Likely to sell faster than
Zillow last checked:
Listing updated:
Listed by:
Tracy Chambers 614-496-5353,
Keller Williams Consultants,
Cindy Moen 614-361-0387,
Keller Williams Consultants
Source: Columbus and Central Ohio Regional MLS ,MLS#: 226036984
Facts & features
Interior
Bedrooms & bathrooms
- Bedrooms: 5
- Bathrooms: 5
- Full bathrooms: 4
- 1/2 bathrooms: 1
Heating
- Forced Air
Cooling
- Central Air
Appliances
- Included: Instant Hot Water, Dishwasher, Gas Range, Microwave, Refrigerator, Water Purifier
- Laundry: Electric Dryer Hookup
Features
- Flooring: Wood, Carpet, Ceramic/Porcelain
- Windows: Insulated Windows
- Basement: Partial
- Number of fireplaces: 2
- Fireplace features: Wood Burning, Gas Log
- Common walls with other units/homes: No Common Walls
Interior area
- Total structure area: 3,508
- Total interior livable area: 4,551 sqft
Property
Parking
- Total spaces: 3
- Parking features: Garage Door Opener, Attached, Side Load
- Garage spaces: 3
Features
- Levels: Two
- Patio & porch: Patio
Lot
- Size: 0.45 Acres
Details
- Parcel number: 31931605015000
- Special conditions: Standard
- Other equipment: Irrigation Equipment
Construction
Type & style
- Home type: SingleFamily
- Architectural style: Traditional
- Property subtype: Single Family Residence
Condition
- New construction: No
- Year built: 2003
Utilities & green energy
- Sewer: Public Sewer
- Water: Public
Community & HOA
Community
- Security: Security System
- Subdivision: Wedgewood Park
HOA
- Has HOA: Yes
- Amenities included: Park, Sidewalk
- HOA fee: $1,060 annually
Location
- Region: Powell
Financial & listing details
- Price per square foot: $219/sqft
- Tax assessed value: $716,000
- Annual tax amount: $13,805
- Date on market: 10/31/2026
Estimated market value
Not available
Estimated sales range
Not available
Not available
Price history
| Date | Event | Price |
|---|---|---|
| 11/3/2026 | Pending sale | $997,000$219/sqft |
Source:  Columbus and Central Ohio Regional MLS #226036984 Report a problem | ||
| 10/31/2026 | Listed for sale | $997,000$219/sqft |
Source: Columbus and Central Ohio Regional MLS #226036984 Report a problem | ||
| 10/15/2026 | Listing removed | $997,000$219/sqft |
Source: Columbus and Central Ohio Regional MLS #226036984 Report a problem | ||
| 10/3/2026 | Contingent | $997,000$219/sqft |
Source: Columbus and Central Ohio Regional MLS #226036984 Report a problem | ||
| 10/1/2026 | Listed for sale | $997,000+110.9%$219/sqft |
Source: Columbus and Central Ohio Regional MLS #226036984 Report a problem | ||
| 1/30/2004 | Sold | $472,700$104/sqft |
Source: Public Record Report a problem | ||
Public tax history
| Year | Property taxes | Tax assessment |
|---|---|---|
| 2025 | $13,882 +5.4% | $250,610 |
| 2024 | $13,177 -0.4% | $250,610 |
| 2023 | $13,228 +2% | $250,610 +28.6% |
| 2022 | $12,974 +2.3% | $194,880 +2.9% |
| 2021 | $12,685 -0.5% | $189,350 |
| 2020 | $12,745 +8.6% | $189,350 +4.1% |
| 2019 | $11,732 -0.4% | $181,830 |
| 2018 | $11,776 +4.8% | $181,830 +11.6% |
| 2017 | $11,235 | $162,960 |
| 2016 | $11,235 +10.6% | $162,960 |
| 2015 | $10,162 -1.4% | $162,960 |
| 2014 | $10,302 +7.7% | $162,960 +10.2% |
| 2013 | $9,567 +9.5% | $147,880 |
| 2012 | $8,739 -6.4% | $147,880 |
| 2011 | $9,334 +5.2% | $147,880 -8.9% |
| 2010 | $8,872 +0.3% | $162,370 |
| 2009 | $8,843 +2.3% | $162,370 |
| 2008 | $8,647 +13.9% | $162,370 -3.3% |
| 2007 | $7,591 -0.1% | $167,830 |
| 2006 | $7,598 +0.2% | $167,830 |
| 2005 | $7,580 | $167,830 |
| 2004 | -- | -- |
| 2003 | $2,142 | $31,150 |
Find assessor info on the county website
Monthly payment
Est. payment
Payment breakdown
Explore the cost of this home by adjusting the details. Changes won't be saved.Climate risks
Neighborhood: 43065


Similar homes
- $1,050,0004 bd5 ba4.6k sqft9031 Shaffer Dr, Powell, OH 43065For Sale

 MLS ID #226038993, Christopher Rosen, Cutler Real Estate. Columbus and Central Ohio Regional MLS
- $977,0004 bd3 ba5k sqft10711 Preston Way, Powell, OH 43065For Sale
 MLS ID #226041201, Margaret M Fenters, Coldwell Banker Realty. Columbus and Central Ohio Regional MLS
- $1,039,0005 bd5 ba4.8k sqft4674 Hunters Bnd, Powell, OH 43065For Sale
 MLS ID #226040514, Kevin A Smith, Triumph Realty . Columbus and Central Ohio Regional MLS
- $900,0005 bd4 ba4.7k sqft2610 Woodland Glen Dr, Powell, OH 43065For Sale
 MLS ID #226037645, Laurie D Luft, RE/MAX Revealty. Columbus and Central Ohio Regional MLS
- $786,0004 bd4 ba3.7k sqft9245 Creighton Dr, Powell, OH 43065For SaleMLS ID #226031195, Sonya Landry, Howard Hanna Real Estate Svcs. Columbus and Central Ohio Regional MLS
- $1,200,0004 bd5 ba4.4k sqft5418 Berwanger Dr, Powell, OH 43065For SaleMLS ID #226039377, Lori S Hodak, Cutler Real Estate. Columbus and Central Ohio Regional MLS
- $899,9004 bd5 ba4.1k sqft2784 Silverleaf Dr, Powell, OH 43065For SaleMLS ID #226034114, Angelique C LaFon-Hammond, Berkshire Hathaway HS Plus Rea. Columbus and Central Ohio Regional MLS
- $929,0005 bd4 ba3.2k sqft7263 Riverside Dr, Powell, OH 43065For SaleMLS ID #226032698, Tina L Husted, Street Sotheby's International. Columbus and Central Ohio Regional MLS
- $689,9004 bd6 ba3.5k sqft8668 Coldwater Dr, Powell, OH 43065For SaleMLS ID #226041760, William Christopher Harr, RE/MAX ONE. Columbus and Central Ohio Regional MLS
- $869,9005 bd4 ba4.8k sqft96 Cressingham Ln, Powell, OH 43065For SaleMLS ID #226035436, Kimberly A Kovacs, Coldwell Banker Realty. Columbus and Central Ohio Regional MLS
- $859,9005 bd4 ba5.3k sqft705 Weston Park Dr, Powell, OH 43065For SaleMLS ID #226035437, Julie R Wills, Howard Hanna Real Estate Svcs. Columbus and Central Ohio Regional MLS
- $780,0005 bd4 ba3.9k sqft9876 Gleneagle Pl, Powell, OH 43065For SaleMLS ID #226039504, Ryan A Meyers, Key Realty. Columbus and Central Ohio Regional MLS
- $799,9004 bd4 ba4.2k sqft8460 Trail Lake Dr, Powell, OH 43065For SaleMLS ID #226038524, Todd A Strayer, RE/MAX Revealty. Columbus and Central Ohio Regional MLS
- $899,9004 bd3 ba3.3k sqft9435 Concord Rd, Powell, OH 43065For SaleMLS ID #226033052, Richard D DiPiero, e-Merge Real Estate. Columbus and Central Ohio Regional MLS
- $869,9005 bd4 ba5.2k sqft3967 Hickory Rock Dr, Powell, OH 43065For SaleMLS ID #226035329, Aimee C Calvert, RE/MAX Premier Choice. Columbus and Central Ohio Regional MLS
- $1,035,0004 bd3 ba3.2k sqft6278 Cook Rd, Powell, OH 43065For SaleMLS ID #226000355, Sara J Bonnie, Bonnie Realty Services. Columbus and Central Ohio Regional MLS
- $1,395,0005 bd5 ba6.4k sqft1465 Briarcliffe Dr, Powell, OH 43065For SaleMLS ID #226042080, Christopher M Shea, Keller Williams Consultants. Columbus and Central Ohio Regional MLS
- $765,0004 bd5 ba3.8k sqft8600 Coldwater Dr, Powell, OH 43065For SaleMLS ID #226023065, Amy L Whetro, Triumph Realty . Columbus and Central Ohio Regional MLS
- $814,9004 bd3 ba3.8k sqft10415 Woodburn Dr, Powell, OH 43065For SaleMLS ID #226033744, Andrew W Robinson, Real of Ohio . Columbus and Central Ohio Regional MLS
