Completely remodeled & thoughtfully redesigned, this stunning home offers a bright, open floor plan with soaring vaulted ceilings & designer finishes throughout. Featuring 4 spacious bedrooms plus a versatile den/office, the home showcases beautiful wood-look tile flooring, all new doors & energy-efficient windows. The impressive chef's kitchen is the centerpiece of the home, featuring custom shaker cabinetry, elegant quartz countertops with a full-height quartz backsplash, & new stainless steel appliances. Both bathrooms have been beautifully renovated with custom-tiled shower surrounds, stylish new vanities, and contemporary fixtures. Additional upgrades include a new HVAC system with new ductwork & insulation, providing modern comfort and efficiency. Huge lot and no HOA!
Accepting backups
$929,000
9322 E CORTEZ Street, Scottsdale, AZ 85260
4beds
2,068sqft
:
Get pre-qualified$5,535/mo
Single Family Residence
Built in 1981
0.26 Acres Lot
$-- Zestimate®
$449/sqft
$-- HOA
What's special
Contemporary fixturesStylish new vanitiesBright open floor planHuge lotAll new doorsElegant quartz countertopsFull-height quartz backsplash
- --
- on Zillow |
- 59
- views |
- 4
- saves |
Zillow last checked:
Listing updated:
Listed by:
Laurie L Duffy 602-692-8130,
Realty ONE Group
Source: ARMLS,MLS#: 7057039
Facts & features
Interior
Bedrooms & bathrooms
- Bedrooms: 4
- Bathrooms: 2
- Full bathrooms: 2
Heating
- Heat Pump, Electric
Cooling
- Central Air, Ceiling Fan(s), Programmable Thmstat
Appliances
- Included: Dryer, Washer, Refrigerator, Built-in Microwave, Dishwasher, Disposal, Electric Oven
- Laundry: Inside
Features
- Quartz Countertops, High Speed Internet, Double Vanity, Eat-in Kitchen, No Interior Steps, Vaulted Ceiling(s), Pantry, 3/4 Bath Master Bdrm
- Flooring: Tile
- Windows: Low Emissivity Windows, Double Pane Windows
- Has basement: No
- Has fireplace: No
Interior area
- Total structure area: 2,068
- Total interior livable area: 2,068 sqft
Property
Parking
- Total spaces: 2
- Parking features: Attached, Garage Door Opener, Direct Access
- Attached garage spaces: 2
Features
- Stories: 1
- Patio & porch: Covered, Patio
- Exterior features: Storage
- Spa features: None
- Fencing: Back Yard,Block
Lot
- Size: 0.26 Acres
- Features: North/South Exposure, Sprinklers In Rear, Sprinklers In Front, Desert Front, Grass Back, Auto Timer H2O Front, Auto Timer H2O Back
Details
- Parcel number: 21725429
- Special conditions: Owner/Agent
Construction
Type & style
- Home type: SingleFamily
- Architectural style: Ranch
- Property subtype: Single Family Residence
Materials
- Stucco, Painted, Block
- Roof: Composition
Condition
- Year built: 1981
Utilities & green energy
- Sewer: Public Sewer
- Water: City Water
Community & HOA
Community
- Subdivision: SCOTTSDALE VISTA NO. 2
HOA
- Has HOA: No
- Services included: No Fees
Location
- Region: Scottsdale
Financial & listing details
- Price per square foot: $449/sqft
- Tax assessed value: $594,000
- Annual tax amount: $2,223
- Date on market: 8/1/2026
- Listing terms: Cash,Conventional,VA Loan
- Ownership: Fee Simple
Estimated market value
Not available
Estimated sales range
Not available
Not available
Price history
| Date | Event | Price |
|---|---|---|
| 8/1/2026 | Listed for sale | $929,000+38.7%$449/sqft |
Source:  ARMLS #7057039 Report a problem ARMLS #7057039 Report a problem | ||
| 3/16/2026 | Sold | $670,000-4.3%$324/sqft |
Source: ARMLS #6992522 Report a problem | ||
| 3/10/2026 | Pending sale | $700,000$338/sqft |
Source: ARMLS #6992522 Report a problem | ||
| 3/3/2026 | Listed for sale | $700,000$338/sqft |
Source: ARMLS #6992522 Report a problem | ||
Public tax history
| Year | Property taxes | Tax assessment |
|---|---|---|
| 2025 | $2,168 +4.2% | $59,400 -7.1% |
| 2024 | $2,082 +2.2% | $63,920 +91.6% |
| 2023 | $2,036 +2.6% | $33,369 -14.4% |
| 2022 | $1,985 -7% | $38,980 +1.6% |
| 2021 | $2,134 +2.8% | $38,380 +6.4% |
| 2020 | $2,076 +2.4% | $36,070 +3% |
| 2019 | $2,027 | $35,010 +10.3% |
| 2018 | $2,027 +6% | $31,730 +2.9% |
| 2017 | $1,914 +6% | $30,830 +12.5% |
| 2016 | $1,804 +3.6% | $27,400 -1.5% |
| 2015 | $1,743 | $27,810 +29.3% |
| 2014 | -- | $21,510 +7.8% |
| 2013 | -- | $19,950 -7.9% |
| 2012 | -- | $21,670 -6.6% |
| 2011 | -- | $23,200 -20.3% |
| 2010 | -- | $29,120 -11.1% |
| 2009 | -- | $32,750 -10.6% |
| 2008 | -- | $36,650 +14.5% |
| 2007 | -- | $32,000 +64.9% |
| 2006 | -- | $19,400 |
| 2005 | -- | $19,400 +3.7% |
| 2004 | -- | $18,700 |
| 2003 | -- | $18,700 +21.4% |
| 2002 | -- | $15,400 |
Find assessor info on the county website
Monthly payment
Est. payment
Payment breakdown
Explore the cost of this home by adjusting the details. Changes won't be saved.Climate risks
Neighborhood: 85260
Nearby schools
GreatSchools rating
- 10/10Cheyenne Traditional Elementary SchoolGrades: PK-8Distance: 1.4 mi
- 10/10Desert Mountain High SchoolGrades: 9-12Distance: 4.1 mi
- 9/10Redfield Elementary SchoolGrades: PK-6Distance: 1.6 mi
Schools provided by the listing agent
- Elementary: Redfield Elementary School
- Middle: Desert Canyon Middle School
- High: Desert Mountain High School
- District: Scottsdale Unified District
Source: ARMLS. This data may not be complete. We recommend contacting the local school district to confirm school assignments for this home.
- $630,400-- bd2 ba1.4k sqft9332 E Cortez St, Scottsdale, AZ 85260Off Market
- $2,9504 bd2 ba1.8k sqft9312 E Cortez St, Scottsdale, AZ 85260For Rent
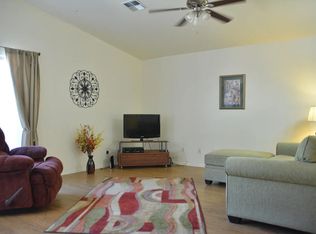
- $894,4004 bd2 ba2.3k sqft9302 E Cortez St, Scottsdale, AZ 85260Off Market

- $916,1004 bd3 ba2.1k sqft9343 E Altadena Ave, Scottsdale, AZ 85260Off Market
- $649,700-- bd2 ba1.6k sqft9333 E Altadena Ave, Scottsdale, AZ 85260Off Market
- $551,500-- bd2 ba1.2k sqft9342 E Cortez St, Scottsdale, AZ 85260Off Market
- $627,6003 bd2 ba1.5k sqft9353 E Altadena Ave, Scottsdale, AZ 85260Off Market
- $606,4003 bd2 ba1.2k sqft9317 E Cortez St, Scottsdale, AZ 85260Off Market
A local agent can set up tours, give advice and negotiate with sellers.
Similar homes
- $775,0004 bd3 ba1.9k sqft9145 E JENAN Drive, Scottsdale, AZ 85260For Sale
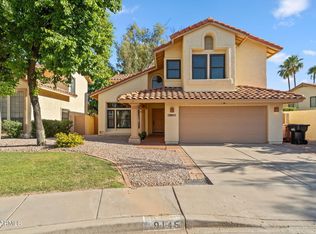 MLS ID #7022064, Denise McManus, Apex Residential. ARMLS
 - $1,150,0004 bd2 ba2.2k sqft13098 N 99TH Street, Scottsdale, AZ 85260For Sale
 MLS ID #7048583, Jennifer M Weinbrenner, My Home Group Real Estate. ARMLS
 - $1,150,0004 bd2 ba2.2k sqft5109 E PARADISE Lane, Scottsdale, AZ 85254For Sale
 MLS ID #7058956, Alec Lebeck, Real Broker. ARMLS
 - $965,0003 bd2 ba2.1k sqft7332 N Del Norte Drive, Scottsdale, AZ 85258For Sale
 MLS ID #7047941, Matt A Nadler, HomeSmart. ARMLS
 - $1,250,0004 bd2 ba1.9k sqft8376 E SAN SALVADOR Drive, Scottsdale, AZ 85258For SaleMLS ID #7051019, Yvonne Matejka, Real Broker. ARMLS
- $779,0003 bd2 ba2.2k sqft35 E PAPAGO Drive, Tempe, AZ 85288For SaleMLS ID #7057002, Robyn K Combs, Realty ONE Group. ARMLS
- $850,0003 bd2 ba1.9k sqft1322 W FRIER Drive, Phoenix, AZ 85021For SaleMLS ID #7059385, Bobby H Lieb, Compass. ARMLS
- $1,099,0004 bd3 ba2.7k sqft9153 E PALM TREE Drive, Scottsdale, AZ 85255For SaleMLS ID #7018787, Tara Jones, Opendoor Brokerage, LLC. ARMLS
- $1,195,0003 bd2 ba2.1k sqft8405 E VIA DE JARDIN --, Scottsdale, AZ 85258For SaleMLS ID #7026513, Jake J. Crawford, eXp Realty. ARMLS
- $--4 bd4 ba2.3k sqft5619 W Carol Ann Way, Glendale, AZ 85306AuctionAuction.com 2
- $--3 bd2 ba1.5k sqft2247 W Peralta Ave, Mesa, AZ 85202AuctionAuction.com 2
- $695,0003 bd2 ba1.6k sqft6259 E Acoma Drive, Scottsdale, AZ 85254For SaleMLS ID #7040573, Stephanie Femino Boudreau, Russ Lyon Sotheby's International Realty. ARMLS
- $--3 bd2 ba1.5k sqft1811 N Bullmoose Dr, Chandler, AZ 85224AuctionAuction.com 2
- $849,0005 bd3 ba2.9k sqft4555 E TIERRA BUENA Lane, Phoenix, AZ 85032For SaleMLS ID #7052861, Jan Kabbani, The Brokery. ARMLS
- $615,0004 bd3 ba2k sqft1865 S ASH Circle, Mesa, AZ 85202For SaleMLS ID #7052997, Gabriel J. Trevizo, HomeSmart. ARMLS
- $509,9004 bd2 ba1.7k sqft2533 E GENEVA Drive, Tempe, AZ 85282For SaleMLS ID #7051299, Trevor Bradley, Real Broker. ARMLS
- $--3 bd2 ba2.3k sqft7307 E Dewberry Ave, Mesa, AZ 85208AuctionAuction.com 2
- $900,0003 bd2 ba1.8k sqft4909 E OSBORN Road, Phoenix, AZ 85018For SaleMLS ID #7032232, Michael J Paletta, West USA Realty. ARMLS
- $629,9003 bd2 ba1.4k sqft8754 E VIA DE LA LUNA --, Scottsdale, AZ 85258For SaleMLS ID #7050696, Kathryn R Arter, Realty ONE Group. ARMLS
- $1,200,0004 bd2 ba2.3k sqft5002 E KAREN Drive, Scottsdale, AZ 85254For SaleMLS ID #7034209, Alex Herzog, Real Broker. ARMLS
