New Construction - August Completion! Built by America's Most Trusted Homebuilder. Welcome to the Bahama at 9322 SW Lorenzo Way in Central Park. This two-story Bahama floor plan is thoughtfully designed for relaxed, modern living. Step inside to a welcoming main level that brings together the kitchen, dining area, and great room under soaring ceilings. The gourmet kitchen features a spacious island and walk-in pantry, with easy access to the formal dining room and foyer. Just off the main living space, the downstairs primary suite offers privacy and elegance. You'll love the generous bedroom, walk-in closet, and luxurious bath with dual sinks, a garden tub, separate shower, and private water closet. The sunny lanai stretches across the back of the home, perfect for morning coffee or evening gatherings. Upstairs, a cozy loft overlooks the great room below and leads to a quiet study. Three additional bedrooms are tucked away on this floor. One has its own private bath, while the other two share a full bathroom. Central Park sits just north of Crosstown Parkway and west of PGA Village, offering quick access to I 95 and nearby shopping, dining, entertainment, medical facilities, and top St. Lucie County schools. Amenities include a pool with lap lanes, splash pad, clubhouse, dog park, playground, and pickleball, tennis, and basketball courts—blending location, lifestyle, and modern living. Additional Highlights Include: Gourmet kitchen, deluxe primary bath, oak treads and painted risers and spindles, 8' interior doors, and extended tile flooring in primary suite. Photos are for representative purposes only. MLS#F10534315
Pending
Price increase: $6.4K (6/18)
$586,934
9322 SW Lorenzo Way, Port St Lucie, FL 34987
4beds
2,600sqft
:
Get pre-qualified$4,138/mo
Single Family Residence
Built in 2026
6,000 Square Feet Lot
$-- Zestimate®
$226/sqft
$38/mo HOA
What's special
Spacious islandGenerous bedroomQuiet studyGourmet kitchenWalk-in pantryWalk-in closet
- 58 days |
- 74 |
- 4 |
Zillow last checked:
Listing updated:
Listed by:
Michelle Campbell 772-228-6662,
Taylor Morrison Realty of Florida
Source: BeachesMLS,MLS#: F10534315 Originating MLS: BeachesMLS
Originating MLS: BeachesMLSFacts & features
Interior
Bedrooms & bathrooms
- Bedrooms: 4
- Bathrooms: 4
- Full bathrooms: 3
- 1/2 bathrooms: 1
- Main level bathrooms: 1
- Main level bedrooms: 1
Primary bedroom
- Level: First
- Area: 154
- Dimensions: 11 X 14
Bedroom 2
- Level: Second
- Area: 120
- Dimensions: 12 X 10
Bedroom 3
- Level: Second
- Area: 100
- Dimensions: 10 X 10
Bedroom 4
- Level: Second
- Area: 110
- Dimensions: 10 X 11
Dining room
- Level: First
- Area: 80
- Dimensions: 10 X 8
Great room
- Level: First
- Area: 270
- Dimensions: 15 X 18
Kitchen
- Level: First
- Area: 234
- Dimensions: 18 X 13
Loft
- Level: Second
- Area: 180
- Dimensions: 15 X 12
Other
- Description: Formal Dining
- Level: First
- Area: 110
- Dimensions: 11 X 10
Other
- Description: Study
- Level: Second
- Area: 156
- Dimensions: 12 X 13
Heating
- Electric
Cooling
- Central Air
Appliances
- Included: Cooktop, Dishwasher, Electric Cooktop, Electric Range, Electric Water Heater, Disposal, Microwave, Vented Exhaust Fan, Water Heater
- Laundry: Inside, Lower Level, Laundry Room
Features
- Bedroom on Main Level, Breakfast Area, Bathtub, Dining Area, Separate/Formal Dining Room, Dual Sinks, Entrance Foyer, High Ceilings, Kitchen Island, Kitchen/Dining Combo, Living/Dining Room, Main Level Primary, Pantry, Split Bedrooms, Soaking Tub, Separate Shower, Walk-In Closet(s)
- Flooring: Carpet, Vinyl
- Has fireplace: No
Interior area
- Total structure area: 3,585
- Total interior livable area: 2,600 sqft
Video & virtual tour
Property
Parking
- Total spaces: 2
- Parking features: Attached, Driveway, Garage, Garage Door Opener
- Attached garage spaces: 2
- Has uncovered spaces: Yes
Accessibility
- Accessibility features: None
Features
- Levels: Two
- Stories: 2
- Entry location: First Floor Entry,Kitchen Island,Pantry,Split Bedr
- Patio & porch: Covered, Patio, Porch
- Exterior features: Outdoor Living Area, Room For Pool
- Pool features: Association
- Has view: Yes
- View description: Pond, Water
- Has water view: Yes
- Water view: Pond,Water
Lot
- Size: 6,000 Square Feet
- Dimensions: 50 x 120
- Features: Interior Lot, Landscaped, Sprinklers Automatic, < 1/4 Acre
Details
- Parcel number: 333270001350003
- Zoning: Res
- Special conditions: Standard
- Other equipment: Other
Construction
Type & style
- Home type: SingleFamily
- Architectural style: Other
- Property subtype: Single Family Residence
Materials
- Block, Cement Siding
- Foundation: Slab
- Roof: Shingle
Condition
- Under Construction
- New construction: No
- Year built: 2026
Details
- Builder model: Bahama
- Builder name: Taylor Morrison
- Warranty included: Yes
Utilities & green energy
- Sewer: Public Sewer
- Water: Public, Other
- Utilities for property: Underground Utilities
Community & HOA
Community
- Features: Home Owners Association
- Security: Carbon Monoxide Detector(s), Smoke Detector(s)
- Subdivision: Central Park
HOA
- Has HOA: Yes
- Amenities included: Clubhouse, Dog Park, Other, Park, Pool, Recreation Facilities, Tennis Court(s)
- Services included: Common Areas, Maintenance Grounds
- HOA fee: $460 annually
- HOA name: First Service Residential
- HOA phone: 772-999-7344
Location
- Region: Port Saint Lucie
Financial & listing details
- Price per square foot: $226/sqft
- Tax assessed value: $89,700
- Annual tax amount: $3,699
- Date on market: 5/29/2026
- Cumulative days on market: 130 days
- Listing terms: Cash,Conventional,FHA,VA Loan
- Road surface type: Paved
Estimated market value
Not available
Estimated sales range
Not available
Not available
Price history
| Date | Event | Price |
|---|---|---|
| 7/11/2026 | Pending sale | $586,934$226/sqft |
Source:  BeachesMLS #F10534315 Report a problem BeachesMLS #F10534315 Report a problem | ||
| 6/18/2026 | Price change | $586,934+1.1%$226/sqft |
Source: BeachesMLS #F10534315 Report a problem | ||
| 4/30/2026 | Price change | $580,534-0.2%$223/sqft |
Source: BeachesMLS #F10534315 Report a problem | ||
| 1/4/2026 | Pending sale | $581,934$224/sqft |
Source: BeachesMLS #F10534315 Report a problem | ||
| 10/30/2025 | Listed for sale | $581,934$224/sqft |
Source: BeachesMLS #F10534315 Report a problem | ||
Public tax history
| Year | Property taxes | Tax assessment |
|---|---|---|
| 2025 | $3,699 +20.5% | $17,436 +10% |
| 2024 | $3,071 -4.4% | $15,851 +10% |
| 2023 | $3,211 +44.6% | $14,410 +10% |
| 2022 | $2,222 +605.3% | $13,100 +65.8% |
| 2021 | $315 | $7,900 |
Find assessor info on the county website
Monthly payment
Est. payment
Payment breakdown
Explore the cost of this home by adjusting the details. Changes won't be saved.Climate risks
Neighborhood: Verano
Nearby schools
GreatSchools rating
- 7/10Allapattah Flats K-8Grades: PK-8Distance: 2.4 mi
- 3/10St. Lucie West Centennial High SchoolGrades: PK,9-12Distance: 4 mi
- 5/10Manatee Academy K-8Grades: K-8Distance: 3.1 mi
- $80,800-- bd-- ba-- sqft9328 SW Lorenzo Way, Port Saint Lucie, FL 34987Off Market
- $500,400-- bd-- ba-- sqft9316 SW Lorenzo Way, Port Saint Lucie, FL 34987Sold
- $600,0004 bd3 ba3k sqft9310 SW Lorenzo Way, Port Saint Lucie, FL 34987Sold
- $89,300-- bd-- ba-- sqft11995 SW Pietra Way, Port Saint Lucie, FL 34987Off Market
- $73,700-- bd-- ba-- sqft12001 SW Pietra Way, Port Saint Lucie, FL 34987Off Market
- $510,6004 bd3 ba2.3k sqft9304 SW Lorenzo Way, Port Saint Lucie, FL 34987Sold
- $489,500-- bd-- ba-- sqft12007 SW Pietra Way, Port Saint Lucie, FL 34987Sold
- $580,0005 bd3 ba3.1k sqft9323 SW Lorenzo Way, Port Saint Lucie, FL 34987Sold
A local agent can set up tours, give advice and negotiate with sellers.
A local lender can help you make sure your offer is ready when you are.
Similar homes
- $532,4994 bd3 ba2.3k sqft11540 Macelli Way, Port St Lucie, FL 34987For Sale
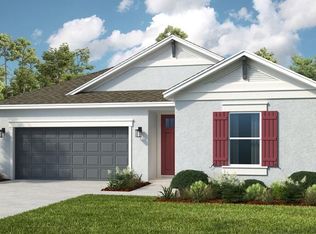
 MLS ID #B26022185, Michelle Campbell, Taylor Morrison Realty of Florida. BeachesMLS
 - $622,7645 bd4 ba3k sqft11635 SW Macelli Way, Port St Lucie, FL 34987For Sale
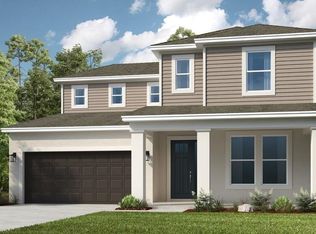 MLS ID #F10527222, Michelle Campbell, Taylor Morrison Realty of Florida. BeachesMLS
 - $534,1194 bd3 ba2.3k sqft11545 SW Macelli Way, Port St Lucie, FL 34987New Construction
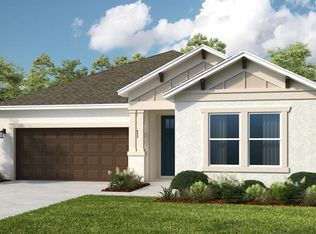 BeachesMLS
 - $529,6144 bd3 ba2.3k sqft11954 SW Macelli Way, Port St Lucie, FL 34987New Construction
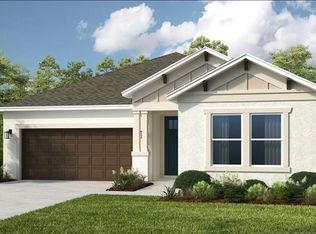 BeachesMLS
 - $529,4294 bd3 ba2.3k sqft11546 SW Macelli Way, Port St Lucie, FL 34987For SaleMLS ID #B26004222, Michelle Campbell, Taylor Morrison Realty of Florida. BeachesMLS
- $571,9994 bd3 ba3.1k sqft12623 NW Copper Creek Drive, Port St Lucie, FL 34987For SaleMLS ID #R11141137, Crystal Michelle Cardenas PA, Southern Key Realty. BeachesMLS
- $535,4004 bd4 ba2.6k sqft10564 NW WILGROVE Lane, Port St Lucie, FL 34987New ConstructionBeachesMLS
- from $573,9003 bd3 ba2.2k sqftAmbra Plan, Astor Creek Golf and Country Club, Port Saint Lucie, FL 34987New ConstructionTaylor Morrison
- $659,0003 bd2 ba1.9k sqft8653 SW Carrara Way, Port St Lucie, FL 34987For SaleMLS ID #B26034050, Ivana Hristodorov, Premier Brokers International. BeachesMLS
- $675,0003 bd4 ba2.7k sqft8639 SW Flutto Way, Port St Lucie, FL 34987For SaleMLS ID #F10551987, Luz Amparo Starrett, McAlister Properties LLC. BeachesMLS
- $599,9952 bd3 ba2.3k sqft10121 NW Field Flower Trail, Port St Lucie, FL 34987New ConstructionBeachesMLS
- from $512,4993 bd3 ba2.2k sqftAmbra Plan, Esplanade at Tradition, Port Saint Lucie, FL 34987New ConstructionTaylor Morrison
- from $565,9004 bd3 ba3.1k sqftLivorno Plan, Port St. Lucie, Port Saint Lucie, FL 34983New ConstructionMaronda Homes
- $621,3203 bd3 ba2.5k sqft13603 SW Vermillion Circle Stellar 797, Port St Lucie, FL 34987New ConstructionBeachesMLS
- $719,0003 bd4 ba2.1k sqft13072 SW Shinnecock Drive, Port St Lucie, FL 34987New ConstructionBeachesMLS
- $569,9004 bd3 ba2.3k sqft10286 SW Captiva Drive, Port St Lucie, FL 34987For SaleMLS ID #R11162509, Martin Borgia, BEX Realty. BeachesMLS
- $740,0003 bd4 ba2.8k sqft8572 SW Felicita Way, Port St Lucie, FL 34987For SaleMLS ID #B26038477, Blake D Baltos PA, One Sotheby's Intl. Realty. BeachesMLS
- from $595,9903 bd4 ba2.8k sqftRenown Plan, Del Webb Tradition, Port Saint Lucie, FL 34987New ConstructionDel Webb
- $574,9954 bd3 ba2.3k sqft1726 SW Dreyfuss Boulevard, Port St Lucie, FL 34953New ConstructionBeachesMLS
- $429,9903 bd3 ba1.7k sqft9329 SW Lorenzo Way, Port St Lucie, FL 34987New ConstructionBeachesMLS
