HUD case #544-395902 - (IE Insured w/Escrow) This inviting 4-bedroom, 2-bath home offers 1,512 sq ft of flexible living space with great potential and solid updates already in place, including new vinyl replacement windows. The eat-in kitchen features ceramic tile flooring, a deep stainless sink, tile backsplash, pantry, solid wood cabinets, and a convenient laundry closet with shelving. The bright living room is enhanced by a large bay window, and the versatile family room, complete with a wood-burning brick fireplace, wood stove, and a large closet, can easily serve as a 5th bedroom or home office. A first-floor bedroom and full bath add convenience, while upstairs you’ll find three additional bedrooms and another full bath. LVP flooring runs throughout most of the home for easy maintenance. Exterior highlights include a full front country porch, covered rear deck, paved driveway, partially fenced backyard, and a spacious 24x24 detached garage with electricity, workbench, and cabinetry. Additional storage is provided by both attached and detached sheds, plus a raised garden area ready for planting. Located close to parks, schools, highways, restaurants, shopping, and more. Seller makes no representations or warranties as to property condition. HUD homes are sold AS-IS. Equal Housing Opportunity. Seller may contribute up to 3% of the buyer’s closing cost, upon bid submission.
Foreclosure
$330,000
9323 Edington Dr, North Chesterfield, VA 23237
4beds
1,514sqft
Single Family Residence
Built in 1985
8,929 Square Feet Lot
$329,000 Zestimate®
$218/sqft
$-- HOA
What's special
Wood-burning brick fireplaceVersatile family roomWood stovePartially fenced backyardPaved drivewayFull front country porchEat-in kitchen
- 5 days |
- 258 |
- 19 |
Zillow last checked:
Listing updated:
Listed by:
Joy Harris-Cobb (804)526-0491,
Harris & Assoc, Inc 804-526-0491,
Janice Melvin 804-691-3887,
Harris & Assoc, Inc
Source: CVRMLS,MLS#: 2618921 Originating MLS: Central Virginia Regional MLS
Originating MLS: Central Virginia Regional MLSFacts & features
Interior
Bedrooms & bathrooms
- Bedrooms: 4
- Bathrooms: 2
- Full bathrooms: 2
Other
- Description: Tub & Shower
- Level: First
Other
- Description: Tub & Shower
- Level: Second
Heating
- Electric, Heat Pump
Cooling
- Central Air, Heat Pump
Appliances
- Included: Dishwasher, Electric Water Heater, Refrigerator, Stove
- Laundry: Washer Hookup, Dryer Hookup
Features
- Bedroom on Main Level, Bay Window, Ceiling Fan(s), Dining Area, Eat-in Kitchen, Fireplace, Laminate Counters, Pantry
- Flooring: Ceramic Tile, Vinyl
- Basement: Crawl Space
- Attic: Access Only
- Number of fireplaces: 1
- Fireplace features: Masonry, Wood Burning, Insert
Interior area
- Total interior livable area: 1,514 sqft
- Finished area above ground: 1,514
- Finished area below ground: 0
Property
Parking
- Total spaces: 2
- Parking features: Direct Access, Driveway, Detached, Garage, Off Street, Oversized, Paved, Two Spaces
- Garage spaces: 2
- Has uncovered spaces: Yes
Features
- Patio & porch: Front Porch, Deck, Porch
- Exterior features: Deck, Porch, Storage, Shed, Paved Driveway
- Pool features: None
- Fencing: Back Yard,Fenced,Partial
Lot
- Size: 8,929 Square Feet
- Features: Level
- Topography: Level
Details
- Parcel number: 777667143100000
- Zoning description: R7
- Special conditions: Real Estate Owned
Construction
Type & style
- Home type: SingleFamily
- Architectural style: Cape Cod,Colonial
- Property subtype: Single Family Residence
Materials
- Drywall, Frame, Vinyl Siding
- Roof: Shingle
Condition
- Resale
- New construction: No
- Year built: 1985
Utilities & green energy
- Sewer: Public Sewer
- Water: Public
Green energy
- Energy efficient items: Solar Panel(s)
- Energy generation: Solar
Community & HOA
Community
- Subdivision: Afton
Location
- Region: North Chesterfield
Financial & listing details
- Price per square foot: $218/sqft
- Tax assessed value: $318,000
- Annual tax amount: $2,830
- Date on market: 7/22/2026
- Ownership: REO
Foreclosure details
Estimated market value
$329,000
$313,000 - $345,000
$2,348/mo
Price history
| Date | Event | Price |
|---|---|---|
| 4/8/2026 | Sold | $271,450-11%$179/sqft |
Source: Public Record Report a problem | ||
| 1/2/2026 | Listed for sale | $305,000$201/sqft |
Source:  Bright MLS #VACF2001344 Report a problem Bright MLS #VACF2001344 Report a problem | ||
| 1/1/2026 | Listing removed | $305,000$201/sqft |
Source:  CVRMLS #2513161 Report a problem CVRMLS #2513161 Report a problem | ||
| 10/28/2025 | Price change | $305,000-6.2%$201/sqft |
Source: CVRMLS #2513161 Report a problem | ||
| 7/16/2025 | Price change | $325,000-3%$215/sqft |
Source: CVRMLS #2513161 Report a problem | ||
| 6/10/2025 | Price change | $335,000-2.9%$221/sqft |
Source: CVRMLS #2513161 Report a problem | ||
| 5/23/2025 | Listed for sale | $345,000+8.5%$228/sqft |
Source: CVRMLS #2513161 Report a problem | ||
| 4/26/2024 | Sold | $318,000+2.6%$210/sqft |
Source: CVRMLS #2405238 Report a problem | ||
| 3/15/2024 | Pending sale | $310,000$205/sqft |
Source: CVRMLS #2405238 Report a problem | ||
| 3/11/2024 | Price change | $310,000-4.6%$205/sqft |
Source: CVRMLS #2405238 Report a problem | ||
| 3/6/2024 | Listed for sale | $325,000$215/sqft |
Source: CVRMLS #2405238 Report a problem | ||
Public tax history
| Year | Property taxes | Tax assessment |
|---|---|---|
| 2025 | $2,729 -0.1% | $306,600 +1% |
| 2024 | $2,732 +17.4% | $303,500 +18.7% |
| 2023 | $2,327 +7.5% | $255,700 +8.7% |
| 2022 | $2,164 +0.5% | $235,200 +3.7% |
| 2021 | $2,154 +10.5% | $226,700 +10.5% |
| 2020 | $1,949 +14.8% | $205,200 +14.8% |
| 2019 | $1,698 -1.8% | $178,700 +1.1% |
| 2018 | $1,729 +6.5% | $176,700 +0.7% |
| 2017 | $1,623 | $175,500 +5.4% |
| 2016 | $1,623 +1.4% | $166,500 +1.4% |
| 2015 | $1,601 +0.8% | $164,200 +0.8% |
| 2014 | $1,589 | $162,900 |
| 2013 | -- | $162,900 -0.9% |
| 2012 | -- | $164,300 -4.6% |
| 2011 | -- | $172,300 -4.8% |
| 2010 | -- | $180,900 -4.8% |
| 2009 | -- | $190,000 -1.2% |
| 2008 | -- | $192,400 +12.5% |
| 2007 | -- | $171,000 +35.2% |
| 2005 | -- | $126,500 +13.1% |
| 2004 | -- | $111,800 +1.5% |
| 2003 | -- | $110,200 +5.1% |
| 2002 | -- | $104,900 +9.7% |
| 2001 | -- | $95,600 |
Find assessor info on the county website
Monthly payment
Climate risks
Neighborhood: 23237
Nearby schools
GreatSchools rating
- 2/10Salem Church Elementary SchoolGrades: PK-5Distance: 0.4 mi
- 2/10Salem Church Middle SchoolGrades: 6-8Distance: 0.4 mi
- 3/10Lloyd C Bird High SchoolGrades: 9-12Distance: 0.4 mi
Schools provided by the listing agent
- Elementary: Salem
- Middle: Salem
- High: Bird
Source: CVRMLS. This data may not be complete. We recommend contacting the local school district to confirm school assignments for this home.
- $297,2003 bd1 ba1.2k sqft9329 Edington Dr, North Chesterfield, VA 23237Off Market
- $290,0003 bd2 ba1k sqft9317 Edington Dr, North Chesterfield, VA 23237Sold
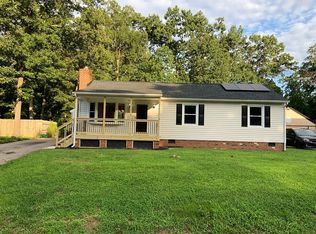
- $332,9003 bd2 ba1.5k sqft9335 Edington Dr, North Chesterfield, VA 23237Off Market
- $259,5003 bd1 ba1k sqft9324 Edington Dr, North Chesterfield, VA 23237Off Market
- $330,8004 bd2 ba1.5k sqft9311 Edington Dr, North Chesterfield, VA 23237Off Market
- $318,7003 bd2 ba1k sqft9318 Edington Dr, North Chesterfield, VA 23237Off Market
- $294,8003 bd2 ba1k sqft9324 Fox Run Dr, North Chesterfield, VA 23237Off Market
- $---- bd-- ba-- sqft9324 Fox Run Dr, Richmond, VA 23237Off Market
A local agent can set up tours, give advice and negotiate with sellers.
Similar homes
- $--4 bd2 ba1.3k sqft8619 Pleasant Ridge Rd, North Chesterfield, VA 23237Auction
 Xome
Xome - $364,9503 bd3 ba1.8k sqft9424 Lockberry Ridge Loop, North Chesterfield, VA 23237For Sale
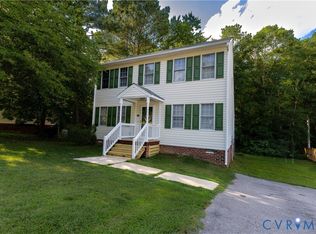 MLS ID #2616897, Ryan Cooper, EXP Realty, LLC. CVRMLS
 - $404,9503 bd3 ba1.7k sqft4417 Cochise Trl, North Chesterfield, VA 23237For Sale
 MLS ID #2617871, Tamara Taylor, BHHS PenFed Realty. CVRMLS
 - $314,9003 bd2 ba1.2k sqft6150 Thierry St, North Chesterfield, VA 23234For Sale
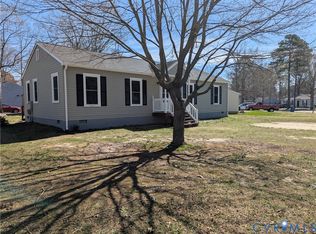 MLS ID #2607314, Sam Miliotis, The SSAM Agency. CVRMLS
 - $349,9003 bd3 ba1.4k sqft11419 Bailey Mountain Trl, Midlothian, VA 23112For SaleMLS ID #2618825, Tina McCabe, EXP Realty LLC. CVRMLS
- $384,9004 bd3 ba1.7k sqft7818 River Rd, South Chesterfield, VA 23803For SaleMLS ID #2620010, Jessica Kloske, Ford Agency, Inc.. CVRMLS
- $315,0003 bd2 ba1.4k sqft12720 Bailey Bridge Rd, Midlothian, VA 23112For SaleMLS ID #2618238, Dennis Noble, Real Broker LLC. CVRMLS
- $295,0003 bd2 ba1.2k sqft3304 Carlton Rd, Richmond, VA 23223For SaleMLS ID #2619953, Amanda Brennan, Coldwell Banker Premier. CVRMLS
- $325,0003 bd3 ba1.3k sqft6238 Perthwood Ln, South Chesterfield, VA 23803For Sale
 MLS ID #VACF2001472, Sophia Khan Ahmed, Capitol Key Realty Group, LLC. Bright MLS
 - $349,5004 bd2 ba1.9k sqft3307 Clay St, Hopewell, VA 23860For SaleMLS ID #2619943, Riley Ingram, Ingram & Associates-Hopewell. CVRMLS
- $324,9503 bd1 ba1.2k sqft10008 Dakins Dr, North Chesterfield, VA 23236For SaleMLS ID #2612745, Carlene Greenwood-Buchko, Greenwood & Associates. CVRMLS
- $366,9003 bd2 ba1.4k sqft4502 Monaco Dr, Sandston, VA 23150For SaleMLS ID #2620153, Tondra Devarel, Shaheen Ruth Martin & Fonville. CVRMLS
- $315,0002 bd1 ba1k sqft5247 Rockland Rd, Richmond, VA 23225For SaleMLS ID #2619787, Tracy Lemmon, BHG Base Camp. CVRMLS
- $325,0003 bd3 ba1.4k sqft3789 Darbytown Pl, Henrico, VA 23231For SaleMLS ID #2614698, Deirdre Jones, United Real Estate Richmond. CVRMLS
- $265,0004 bd1 ba1.3k sqft3200 Manorcrest Rd, Richmond, VA 23234For SaleMLS ID #2612801, Deirdre Jones, United Real Estate Richmond. CVRMLS
- $389,9504 bd2 ba1.3k sqft7281 Colts Neck Rd, Mechanicsville, VA 23111For SaleMLS ID #2617492, Debbie Crevier-Kent, Cottage Street Realty LLC. CVRMLS
- $339,5004 bd2 ba1.8k sqft2820 Mauldin St, Richmond, VA 23223For SaleMLS ID #2604802, Kenecko Robinson, Joyner Fine Properties. CVRMLS
- $310,0003 bd2 ba1.4k sqft22417 Cox Rd, North Dinwiddie, VA 23803For SaleMLS ID #2604650, Rhonda Poirier, Parr & Abernathy Realty, Inc.. CVRMLS
- $393,7774 bd2 ba1.1k sqft4714 Monaco Dr, Sandston, VA 23150For SaleMLS ID #2619575, Wendy Coles, First Choice Realty. CVRMLS
- $--3 bd1 ba832 sqft1328 Montgomery Ave, Petersburg, VA 23803AuctionAuction.com 1
