Immaculately maintained and thoughtfully upgraded. Every detail of this home is complete and ready for you to enjoy from day one! Nestled in Woodbury’s sought-after Southridge development—just steps from the community pool, scenic 1-mile pond trail, and top-ranked East Ridge HS—this pristine, single-owner home delivers high-end custom finishes, upgrades galore, and effortless everyday living from day one. Step off the welcoming front porch into an airy, open-concept layout defined by fresh paint, modern laminate flooring, and detailed accent wall craftsmanship. The versatile front room easily adapts as a home office, formal dining, or cozy reading nook, while the light-filled living room features a gas fireplace perfect for quiet evenings. At the heart of the home, the gourmet kitchen boasts a massive island, quartz counters, built-in cooktop/oven, a huge walk-in pantry, and Energy Star kitchen appliances that are just ONE YEAR NEW! Need a command center? The convenient planning center off the kitchen keeps daily schedules and homework organized. The seamless flow continues into the sunroom, where sliding doors lead to your outdoor haven: a massive, maintenance-free deck extending the entire length of the home. The upper level boasts a sprawling bonus room offers endless options for an extra guest space, home gym, or movie lounge. All 4 bedrooms feature expansive walk-in closets, anchored by a private, spa-like primary suite with upgraded vanity counters. The upper-level laundry room is a dream, outfitted with built-in cabinetry and autility sink. Enjoy a flat, beautifully landscaped backyard equipped with an in-ground sprinkler system and an invisible fence. The home is outfitted with permanent, color-changing architectural LED roofline lighting—giving gorgeous curb appeal at night and eliminating holiday light setup forever! Complete with a mudroom with built-in storage, a 3-car garage, and a massive walkout basement (with bathroom rough-in) awaiting your custom vision. Skip the wait—welcome home!
Coming soon 10/01
$669,000
9324 Summerlin Rd, Woodbury, MN 55129
4beds
3,119sqft
Single Family
Built in 2017
9,583 Square Feet Lot
$679,900 Zestimate®
$214/sqft
$94/mo HOA
What's special
- 3 days
- 449
- 13
Zillow last checked:
Listing updated:
Listed by:
Lee Harding 651-983-7175,
Keller Williams Premier Realty,
Terra L. Klooz 651-431-8656
Source: NorthstarMLS as distributed by MLS GRID,MLS#: 7133899
Facts & features
Interior
Bedrooms & bathrooms
- Bedrooms: 4
- Bathrooms: 3
- Full bathrooms: 2
- 1/2 bathrooms: 1
Bedroom
- Level: Upper
- Area: 195 Square Feet
- Dimensions: 13x15
Bedroom 2
- Level: Upper
- Area: 132 Square Feet
- Dimensions: 11x12
Bedroom 3
- Level: Upper
- Area: 130 Square Feet
- Dimensions: 13x10
Bedroom 4
- Level: Upper
- Area: 132 Square Feet
- Dimensions: 12x11
Bonus room
- Level: Upper
- Area: 361 Square Feet
- Dimensions: 19x19
Dining room
- Level: Main
- Area: 165 Square Feet
- Dimensions: 11x15
Flex room
- Level: Main
- Area: 192 Square Feet
- Dimensions: 12x16
Kitchen
- Level: Main
- Area: 240 Square Feet
- Dimensions: 15x16
Laundry
- Level: Upper
- Area: 132 Square Feet
- Dimensions: 11x12
Living room
- Level: Main
- Area: 288 Square Feet
- Dimensions: 18x16
Sun room
- Level: Main
- Area: 132 Square Feet
- Dimensions: 11x12
Heating
- Forced Air, Fireplace(s)
Cooling
- Central Air
Appliances
- Included: Air-To-Air Exchanger, Cooktop, Dishwasher, Disposal, Dryer, Exhaust Fan, Microwave, Refrigerator, Wall Oven, Washer
- Laundry: Laundry Room, Sink, Upper Level
Features
- Basement: Drainage System,Sump Pump,Unfinished,Walk-Out Access
- Number of fireplaces: 1
- Fireplace features: Family Room, Gas
Interior area
- Total structure area: 3,119
- Total interior livable area: 3,119 sqft
- Finished area above ground: 3,119
- Finished area below ground: 0
Property
Parking
- Total spaces: 3
- Parking features: Attached
- Attached garage spaces: 3
Accessibility
- Accessibility features: None
Features
- Levels: Two
- Stories: 2
- Patio & porch: Deck, Front Porch
- Has private pool: Yes
- Pool features: In Ground, Heated, Outdoor Pool, Shared
Lot
- Size: 9,583 Square Feet
- Dimensions: 80 x 120 x 80 x 120
Details
- Foundation area: 1179
- Parcel number: 3402821210055
- Zoning description: Residential-Single Family
Construction
Type & style
- Home type: SingleFamily
- Property subtype: Single Family
Materials
- Roof: Age Over 8 Years,Asphalt
Condition
- New construction: No
- Year built: 2017
Utilities & green energy
- Gas: Natural Gas
- Sewer: City Sewer/Connected
- Water: City Water/Connected
Community & HOA
Community
- Subdivision: Southridge Second Add
HOA
- Has HOA: Yes
- Services included: Professional Mgmt, Sanitation, Shared Amenities
- HOA fee: $283 quarterly
- HOA name: First Service Residential
- HOA phone: 952-277-2700
Location
- Region: Woodbury
Financial & listing details
- Price per square foot: $214/sqft
- Tax assessed value: $624,600
- Annual tax amount: $8,084
- Date on market: 9/24/2026
Estimated market value
$679,900
$646,000 - $714,000
$3,751/mo
Price history
| Date | Event | Price |
|---|---|---|
| 4/21/2017 | Sold | $503,945$162/sqft |
Source:  NorthstarMLS as distributed by MLS GRID #4780733 Report a problem NorthstarMLS as distributed by MLS GRID #4780733 Report a problem | ||
Public tax history
| Year | Property taxes | Tax assessment |
|---|---|---|
| 2025 | $7,920 +1.6% | $624,600 -3.6% |
| 2024 | $7,796 +9.3% | $647,800 +10.1% |
| 2023 | $7,134 +8.2% | $588,400 +19.1% |
| 2022 | $6,596 +1.1% | $494,000 |
| 2021 | $6,524 -2.2% | $494,000 -0.2% |
| 2020 | $6,672 | $495,000 |
| 2019 | $6,672 | $495,000 +5% |
| 2018 | $6,672 +1.3% | $471,600 +1560.6% |
| 2017 | $6,586 +1932.7% | $28,400 |
| 2016 | $324 -5.8% | $28,400 |
| 2015 | $344 | -- |
Find assessor info on the county website
Monthly payment
Est. payment
Payment breakdown
Explore the cost of this home by adjusting the details. Changes won't be saved.Climate risks
Neighborhood: 55129
Similar homes

- $699,0004 bd3 ba2.5k sqft10115 Blackmoor Rd, Woodbury, MN 55129New Construction

 MLS ID #7150580, Patrick Frosch, Michael Lee, Inc.. NorthstarMLS as distributed by MLS GRID
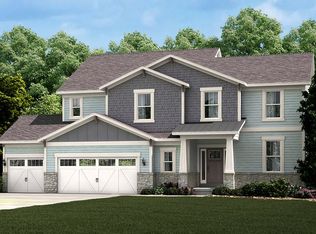
 - $629,9004 bd4 ba4.2k sqft9216 Lighthouse Ln, Woodbury, MN 55129For Sale
 MLS ID #7142201, Shang M. Thao-Berg, LPT Realty, LLC. NorthstarMLS as distributed by MLS GRID
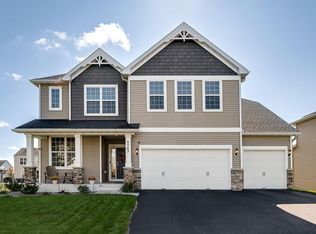
 - $650,0005 bd4 ba4k sqft9354 Summerlin Rd, Woodbury, MN 55129For Sale
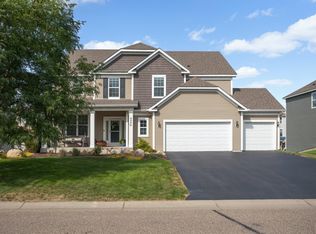 MLS ID #7142116, Sean Ecklin, Edina Realty, Inc.. NorthstarMLS as distributed by MLS GRID
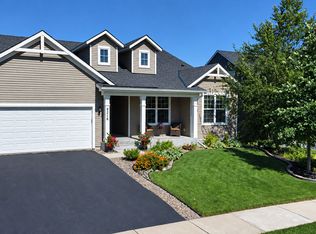
 - $735,0004 bd3 ba3k sqft4547 Silverado Dr, Woodbury, MN 55129For Sale
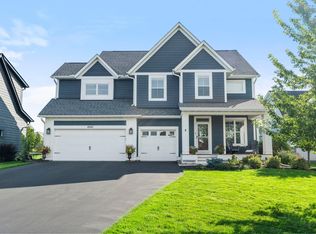 MLS ID #7146339, Anne Marie Velte, Keller Williams Premier Realty. NorthstarMLS as distributed by MLS GRID
 - $739,9004 bd3 ba3k sqft10409 Blackmoor Rd, Woodbury, MN 55129New ConstructionMLS ID #7148974, Michelle M Schwartz, Robert Thomas Homes, Inc.. NorthstarMLS as distributed by MLS GRID
- $559,9004 bd3 ba2.4k sqft9135 Lighthouse Ln, Woodbury, MN 55129For SaleMLS ID #7144826, Kristen White, PFH Real Estate Group. NorthstarMLS as distributed by MLS GRID
- $675,0004 bd4 ba4.1k sqft9189 Plymouth Rd, Woodbury, MN 55129For SaleMLS ID #7141592, Cameron Voss, Edina Realty, Inc.. NorthstarMLS as distributed by MLS GRID
- $579,9004 bd3 ba3k sqft9343 Compass Pointe Rd, Woodbury, MN 55129For SaleMLS ID #7097549, Jasminka Chan, GRI, CRS, ABR, Edina Realty, Inc.. NorthstarMLS as distributed by MLS GRID
- $785,0005 bd5 ba4.6k sqft5204 Porchlight Bay, Woodbury, MN 55129For SaleMLS ID #7146016, Holz Real Estate Group, Keller Williams Select Realty. NorthstarMLS as distributed by MLS GRID
- $574,9994 bd3 ba3k sqft5190 Sundial Ln, Woodbury, MN 55129For SaleMLS ID #7141291, Amy Collins, RE/MAX Results. NorthstarMLS as distributed by MLS GRID
- $799,0005 bd5 ba3.3k sqft5054 Airlake Draw, Woodbury, MN 55129New ConstructionMLS ID #7150582, Patrick Frosch, Michael Lee, Inc.. NorthstarMLS as distributed by MLS GRID
- $700,0004 bd4 ba3.2k sqft10267 McGregor Blvd, Woodbury, MN 55129For SaleMLS ID #7136193, Jonathan B. Oyinloye, JBO Realty. NorthstarMLS as distributed by MLS GRID
- $654,9505 bd3 ba2.6k sqft8644 Periwinkle Blvd, Woodbury, MN 55129New ConstructionNorthstarMLS as distributed by MLS GRID
- $604,9904 bd3 ba2.7k sqft6156 Jennifer Ave S, Cottage Grove, MN 55016New ConstructionNorthstarMLS as distributed by MLS GRID
- $649,9004 bd3 ba2.5k sqft10118 Arrowwood Trl, Woodbury, MN 55129For SaleMLS ID #7087402, Catherine N Kuria, Express Realty LLC. NorthstarMLS as distributed by MLS GRID
- $584,2602 bd2 ba1.7k sqft5180 Long Pointe Bay, Woodbury, MN 55129New ConstructionMLS ID #7149642, Lennar Minnesota, Lennar Sales Corp. NorthstarMLS as distributed by MLS GRID
- $640,0002 bd2 ba2k sqft5010 Dale Ridge Rd, Woodbury, MN 55129For SaleMLS ID #7104745, Rochelle M Johnson-Brown, Edina Realty, Inc.. NorthstarMLS as distributed by MLS GRID
- $645,3054 bd3 ba1.9k sqft5182 Long Pointe Bay, Woodbury, MN 55129New ConstructionNorthstarMLS as distributed by MLS GRID
- $614,9655 bd4 ba2.7k sqft8852 Binder Way, Woodbury, MN 55129New ConstructionNorthstarMLS as distributed by MLS GRID
