Welcome to this extraordinary executive retreat on 38.8 scenic acres, offering an unmatched blend of luxury, recreation, and convenience with a quick commute to Janesville, Madison, and Illinois. This stunning 5-bedroom, 3.5-bath home features a gourmet kitchen, spacious pantry, central vac, main-level family room, den, dining area, two bedrooms with Jack & Jill bath, and an incredible primary suite with private deck access. The walkout lower level boasts two bedrooms, a family room, built-in bar, game & rec areas, bonus room, and locked storage. Enjoy the 46x15 composite deck overlooking the backyard oasis with an inground pool, stamped concrete patio, and beautiful gardens. A heated 3+ car garage, impressive 45x48 outbuilding with loft, two overhead doors, camper hookups, & mowed trails!
Contingent
Price cut: $150K (7/27)
$1,640,000
9325 E Six Corners ROAD, Milton, WI 53563
5beds
4,932sqft
Single Family Residence
Built in 1998
38.8 Acres Lot
$1,558,700 Zestimate®
$333/sqft
$-- HOA
What's special
Game and rec areasMowed trailsMain-level family roomBuilt-in barGourmet kitchenCamper hookupsSpacious pantry
- 89 days
- 135
- 2
Zillow last checked:
Listing updated:
Listed by:
Gina Dingman 262-613-3898,
Realty Executives Integrity-East Troy
Source: WIREX MLS,MLS#: 1969544 Originating MLS: Metro MLS
Originating MLS: Metro MLSFacts & features
Interior
Bedrooms & bathrooms
- Bedrooms: 5
- Bathrooms: 4
- Full bathrooms: 3
- 1/2 bathrooms: 1
- Main level bedrooms: 3
Primary bedroom
- Level: Main
- Area: 306
- Dimensions: 18 x 17
Bedroom 2
- Level: Main
- Area: 168
- Dimensions: 14 x 12
Bedroom 3
- Level: Main
- Area: 182
- Dimensions: 14 x 13
Bedroom 4
- Level: Lower
- Area: 196
- Dimensions: 14 x 14
Bedroom 5
- Level: Lower
- Area: 132
- Dimensions: 12 x 11
Bathroom
- Features: Tub Only, Master Bedroom Bath: Tub/No Shower, Master Bedroom Bath
Dining room
- Level: Main
- Area: 196
- Dimensions: 14 x 14
Family room
- Level: Lower
- Area: 420
- Dimensions: 21 x 20
Kitchen
- Level: Main
- Area: 300
- Dimensions: 20 x 15
Living room
- Level: Main
- Area: 306
- Dimensions: 18 x 17
Office
- Level: Main
- Area: 168
- Dimensions: 14 x 12
Heating
- Propane, Forced Air
Cooling
- Central Air
Appliances
- Included: Cooktop, Dishwasher, Dryer, Microwave, Other, Oven, Refrigerator, Washer, Water Softener
Features
- Central Vacuum, High Speed Internet, Pantry, Walk-In Closet(s), Wet Bar, Kitchen Island
- Basement: Finished,Full,Walk-Out Access
Interior area
- Total structure area: 4,932
- Total interior livable area: 4,932 sqft
- Finished area above ground: 2,806
- Finished area below ground: 2,126
Property
Parking
- Total spaces: 3
- Parking features: Heated Garage, Attached, 3 Car
- Attached garage spaces: 3
Features
- Levels: One
- Stories: 1
- Patio & porch: Deck, Patio
- Pool features: In Ground
- Waterfront features: Creek
Lot
- Size: 38.8 Acres
- Features: Wooded
Details
- Additional structures: Pole Barn
- Parcel number: 01800104504
- Zoning: A-1
Construction
Type & style
- Home type: SingleFamily
- Architectural style: Ranch
- Property subtype: Single Family Residence
Materials
- Brick, Brick/Stone
Condition
- 21+ Years
- New construction: No
- Year built: 1998
Utilities & green energy
- Sewer: Septic Tank
- Water: Well
Community & HOA
Community
- Security: Security System
Location
- Region: Milton
- Municipality: Johnstown
Financial & listing details
- Price per square foot: $333/sqft
- Tax assessed value: $870,300
- Annual tax amount: $9,888
- Date on market: 6/30/2026
- Inclusions: Double Ovens, Refrigerator, Cook Top, Dishwasher, Washer, Dryer, Bev Frig, Bar Ll Frig, Heater Garage, Alarm System, Garage Tool Board, Dog Kennel, Water Softener Owned Nnegotiable : Hot Tub, Pool Table, Mule, Lawn Mowers
- Exclusions: Ll Play Room Big Box On Wall And Seller's Personal Property
Estimated market value
$1,558,700
$1.48M - $1.64M
$4,456/mo
Price history
| Date | Event | Price |
|---|---|---|
| 8/7/2026 | Contingent | $1,640,000$333/sqft |
Source:  WIREX MLS #1969544 Report a problem WIREX MLS #1969544 Report a problem | ||
| 7/27/2026 | Price change | $1,640,000-8.4%$333/sqft |
Source: WIREX MLS #1969544 Report a problem | ||
| 6/30/2026 | Listed for sale | $1,790,000+148.6%$363/sqft |
Source: WIREX MLS #1969544 Report a problem | ||
| 12/5/2005 | Sold | $720,000$146/sqft |
Source: Public Record Report a problem | ||
Public tax history
| Year | Property taxes | Tax assessment |
|---|---|---|
| 2025 | $9,683 +3.2% | $506,700 0% |
| 2024 | $9,379 +5.3% | $506,900 0% |
| 2023 | $8,905 +6.3% | $507,100 +0% |
| 2022 | $8,376 -4.6% | $506,900 0% |
| 2021 | $8,778 -1.7% | $507,000 +0.1% |
| 2020 | $8,930 -1.8% | $506,700 +0% |
| 2019 | $9,097 +11.5% | $506,600 +0% |
| 2018 | $8,158 | $506,500 0% |
| 2017 | $8,158 -3.6% | $506,600 0% |
| 2016 | $8,458 +2.1% | $506,700 |
| 2014 | $8,288 -9.8% | $506,700 -0.1% |
| 2013 | $9,184 +3.6% | $507,100 |
| 2012 | $8,863 -6.3% | $507,100 |
| 2011 | $9,456 | $507,100 |
| 2010 | -- | $507,100 |
Find assessor info on the county website
Monthly payment
Est. payment
Payment breakdown
Explore the cost of this home by adjusting the details. Changes won't be saved.Climate risks
Neighborhood: 53563
Nearby schools
Schools provided by the listing agent
- Middle: Milton
- High: Milton
- District: Milton
Source: WIREX MLS. This data may not be complete. We recommend contacting the local school district to confirm school assignments for this home.
- $520,300-- bd-- ba-- sqft9438 E Six Corners Rd, Milton, WI 53563Off Market
- $1,066,900-- bd-- ba-- sqft9109 E Six Corners Rd, Milton, WI 53563Off Market
- $378,6003 bd2 ba2.2k sqft9631 E Six Corners Rd, Whitewater, WI 53190Off Market
- $603,500-- bd-- ba-- sqft9044 E Six Corners Rd, Milton, WI 53563Off Market
Similar homes
- $1,300,0003 bd3 ba4.2k sqft5143 N Kennedy Rd, Milton, WI 53563For Sale
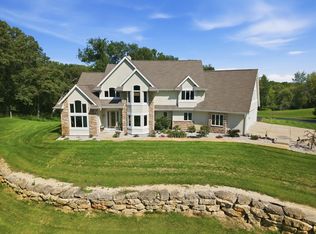 MLS ID #2031494, Krista Shortreed. SCWMLS
 - $1,849,7005 bd4 ba5.2k sqftW5244 County Road ES, Elkhorn, WI 53121Active
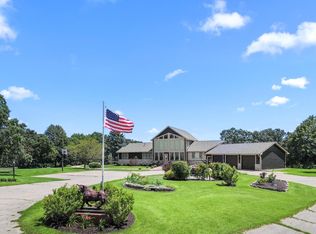 MLS ID #1955959, Jerry Kroupa. WIREX MLS
 - $1,500,0004 bd4 ba4.1k sqftN1574 Joyce ROAD, Fort Atkinson, WI 53538Active
 MLS ID #1978385, Jonathan Minerick. WIREX MLS
 - $1,525,0005 bd4 ba4k sqftW5368 Plantation ROAD, Elkhorn, WI 53121Active
 MLS ID #1976049, Karen Ostermeier. WIREX MLS
