Welcome Home to Manhattan's West Side Patio Home! Built in 2008, this well-cared-for 3-bedroom, 2-bath ranch pairs an easy, open layout with the kind of details that make everyday living feel special. Nine-foot ceilings and tall windows fill every room with natural light, yet the home still feels warm and cozy. A tray ceiling crowns the living room, and new boho-inspired woven light fixtures add character from the dining area to the living space. The heart of the home is an open-concept kitchen, dining, and living area built for gathering. The kitchen features granite countertops, classic white subway tile, white cabinetry, stainless steel appliances, and a large center island with bar seating. Sliding glass doors off the dining area lead out to the patio, so indoor-outdoor living comes naturally. The primary suite is a peaceful retreat with backyard views, a walk-in closet, and a private bath with a double vanity, jetted soaking tub, and separate shower. Two additional bedrooms offer flexibility for guests, a home office, or hobbies. The second full bath has a tub/shower combo, and a separate laundry room keeps chores out of sight. A finished, attached 2-car garage adds convenience. The home sits on a 9,861 sq ft lot on the outskirts of the subdivision, with no home behind it, so the backyard offers privacy and a natural backdrop of mature trees. Enjoy quiet evenings on the 12×12 back patio with its raised garden bed. A storage shed provides extra space for tools and outdoor gear. Located on Manhattan's west side, this home is routed to Woodrow Wilson Elementary, Anthony Middle School, and Manhattan High School. You're also close to Fort Riley, Manhattan Regional Airport, Kansas State University, and plenty of dining and entertainment options. Schedule your showing today!
For sale
$325,000
933 Highland Ridge Dr, Manhattan, KS 66503
3beds
1,611sqft
Single Family Residence
Built in 2008
10,018 Square Feet Lot
$-- Zestimate®
$202/sqft
$-- HOA
What's special
Granite countertopsWarm and cozySeparate laundry roomBoho-inspired woven light fixturesClassic white subway tileStainless steel appliancesSeparate shower
- 20 days
- 756
- 61
Likely to sell faster than
Zillow last checked:
Listing updated:
Listed by:
Laura Ebert 785-458-9741,
Real Broker, LLC Manhattan
Source: FHARMLS as distributed by MLS GRID,MLS#: 20262590
Facts & features
Interior
Bedrooms & bathrooms
- Bedrooms: 3
- Bathrooms: 2
- Full bathrooms: 2
Primary bedroom
- Description: Walk in closet, HUGE bath, tub separate
- Level: Main
- Area: 240
- Dimensions: 15 x 16
Bedroom 2
- Description: Looks to the back of the home
- Level: Main
- Area: 143
- Dimensions: 11 x 13
Bedroom 3
- Description: Nursery now
- Level: Main
- Area: 143
- Dimensions: 11 x 13
Bedroom 4
- Level: None
Dining room
- Description: Open to kitchen, back porch, new lights
- Level: Main
- Area: 143
- Dimensions: 11 x 13
Kitchen
- Description: Granite, subway tile, tall ceilings
- Level: Main
- Area: 156
- Dimensions: 12 x 13
Laundry
- Description: Separate room, Storage.
- Level: Main
- Area: 35
- Dimensions: 7 x 5
Living room
- Description: Open Concept, big windows, New lighting
- Level: Main
- Area: 504
- Dimensions: 24 x 21
Heating
- Natural Gas
Cooling
- Ceiling Fan(s), Central Air
Features
- Eat-in Kitchen, Breakfast Bar, Kitchen Island, Primary Bathroom, Primary Bedroom Walk-In Closet, Pantry, Ceiling Fan(s)
- Flooring: Carpet, Ceramic Floor, Vinyl, Tile
- Basement: Slab
Interior area
- Total structure area: 1,611
- Total interior livable area: 1,611 sqft
- Finished area above ground: 1,611
- Finished area below ground: 0
Video & virtual tour
Property
Parking
- Total spaces: 2
- Parking features: Garage
- Garage spaces: 2
Features
- Patio & porch: Patio
- Pool features: None
- Fencing: Fenced
Lot
- Size: 10,018 Square Feet
- Features: Wooded
Details
- Additional structures: Shed(s), One, Storage
- Parcel number: 2151502001028000
- Zoning: R1
Construction
Type & style
- Home type: SingleFamily
- Architectural style: Patio Home,Ranch
- Property subtype: Single Family Residence
Materials
- Roof: Architecture Dimensioned
Condition
- Year built: 2008
Community & HOA
Community
- Subdivision: Highland Meadows
HOA
- Has HOA: No
- Services included: None
Location
- Region: Manhattan
Financial & listing details
- Price per square foot: $202/sqft
- Tax assessed value: $268,400
- Annual tax amount: $5,994
- Date on market: 9/30/2026
- Cumulative days on market: 21 days
- Road surface type: Concrete
Estimated market value
Not available
Estimated sales range
Not available
Not available
Price history
| Date | Event | Price |
|---|---|---|
| 9/30/2026 | Listed for sale | $325,000+44.4%$202/sqft |
Source:  FHARMLS as distributed by MLS GRID #20262590 Report a problem | ||
| 9/21/2021 | Listed for sale | $225,000$140/sqft |
Source: FHARMLS as distributed by MLS GRID #20212948 Report a problem | ||
| 9/21/2021 | Pending sale | $225,000$140/sqft |
Source: FHARMLS as distributed by MLS GRID #20212948 Report a problem | ||
| 9/10/2021 | Listed for sale | $225,000$140/sqft |
Source: FHARMLS as distributed by MLS GRID #20212948 Report a problem | ||
| 5/6/2019 | Listing removed | $1,350$1/sqft |
Source: Prestige Realty & Associates Report a problem | ||
| 3/19/2019 | Price change | $1,350-1.8%$1/sqft |
Source: Prestige Realty & Associates Report a problem | ||
| 12/18/2018 | Price change | $1,375-1.8%$1/sqft |
Source: Prestige Realty & Associates Report a problem | ||
| 12/6/2018 | Listed for rent | $1,400$1/sqft |
Source: Prestige Realty & Associates Report a problem | ||
| 10/15/2018 | Listing removed | $1,400$1/sqft |
Source: Prestige Realty & Associates Report a problem | ||
| 9/28/2018 | Listed for rent | $1,400$1/sqft |
Source: Prestige Realty & Associates Report a problem | ||
| 5/18/2018 | Listing removed | $1,400$1/sqft |
Source: Prestige Realty & Associates Report a problem | ||
| 4/17/2018 | Listed for rent | $1,400$1/sqft |
Source: Prestige Realty & Associates Report a problem | ||
| 8/25/2017 | Listing removed | $1,400$1/sqft |
Source: Zillow Rental Manager Report a problem | ||
| 5/21/2017 | Listed for rent | $1,400$1/sqft |
Source: Zillow Rental Manager Report a problem | ||
| 4/4/2015 | Listing removed | $1,400$1/sqft |
Source: Prestige Realty and Associates Report a problem | ||
| 3/25/2015 | Listed for rent | $1,400$1/sqft |
Source: Prestige Realty and Associates Report a problem | ||
Public tax history
| Year | Property taxes | Tax assessment |
|---|---|---|
| 2025 | $5,994 +5.5% | $30,866 +6.7% |
| 2024 | $5,683 -0.2% | $28,936 +0% |
| 2023 | $5,692 +7.4% | $28,935 +14.5% |
| 2022 | $5,299 | $25,266 +7.5% |
| 2021 | -- | $23,509 +0.9% |
| 2020 | $5,011 +4.2% | $23,307 -0.9% |
| 2019 | $4,810 | $23,529 +2.2% |
| 2018 | $4,810 +21% | $23,012 |
| 2017 | $3,977 | $23,012 |
| 2014 | $3,977 | -- |
| 2013 | -- | -- |
| 2012 | -- | -- |
| 2011 | -- | -- |
| 2010 | -- | $19,347 +0.4% |
| 2009 | -- | $19,263 +3148.4% |
| 2008 | -- | $593 |
| 2007 | -- | $593 |
Find assessor info on the county website
Monthly payment
Est. payment
Payment breakdown
Explore the cost of this home by adjusting the details. Changes won't be saved.Climate risks
Neighborhood: 66503
Nearby schools
Schools provided by the listing agent
- Elementary: Woodrow Wilson Elementary
- Middle: Anthony Middle School
- High: Manhattan High School West/Eas
Source: FHARMLS as distributed by MLS GRID. This data may not be complete. We recommend contacting the local school district to confirm school assignments for this home.
Similar homes
- $320,0003 bd2 ba1.5k sqft933 Newfoundland Dr, Manhattan, KS 66503For Sale
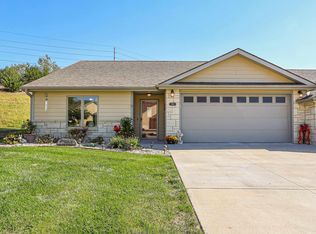
 MLS ID #20262699, Megan Plattner-Junek, Alliance Realty. FHARMLS as distributed by MLS GRID
- $295,0004 bd3 ba2k sqft1821 Concord Ln, Manhattan, KS 66503For Sale
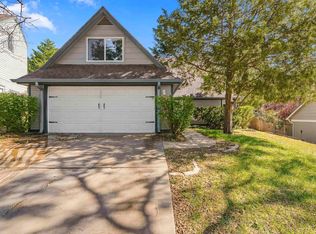 MLS ID #20262760, Ryan Sajdera, K.W. One Legacy Partners. FHARMLS as distributed by MLS GRID
- $279,0003 bd3 ba2.2k sqft3810 Emerald Cir, Manhattan, KS 66503For Sale
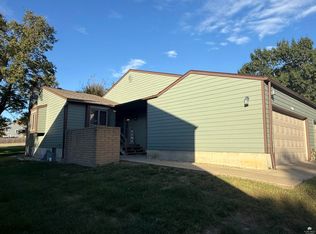 MLS ID #20262775, Larry Limbocker, Landmark Real Estate. FHARMLS as distributed by MLS GRID
- $350,0003 bd2 ba1.4k sqft2128 Buckner Dr, Manhattan, KS 66503For Sale
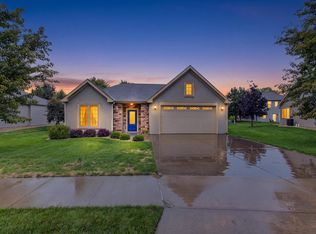 MLS ID #20262602, Megan Boyce, Alliance Realty. FHARMLS as distributed by MLS GRID
- $322,5003 bd2 ba1.6k sqft2812 Arbor Dr, Manhattan, KS 66503For SaleMLS ID #20262091, Cameron Ward, The Alms Group. FHARMLS as distributed by MLS GRID
- $400,0003 bd2 ba1.6k sqft3716 Ames Cir, Manhattan, KS 66503For SaleMLS ID #20262744, Trish Beggs, Rockhill Real Estate Group. FHARMLS as distributed by MLS GRID
- $289,9003 bd3 ba1.8k sqft3309 Claflin Rd, Manhattan, KS 66503For SaleMLS ID #20261922, Kyrsten Day, Homefront Real Estate Group. FHARMLS as distributed by MLS GRID
- $274,9003 bd2 ba1.5k sqft417 Warner Park Rd, Manhattan, KS 66503For SaleMLS ID #20262584, Sharon Williams, ERA High Pointe Realty. FHARMLS as distributed by MLS GRID
- $399,0003 bd2 ba1.6k sqft3505 Vanesta Dr, Manhattan, KS 66503For SaleMLS ID #20262673, Merry K Phillips, Alliance Realty. FHARMLS as distributed by MLS GRID
- $290,0003 bd2 ba2k sqft3015 Tamarak Dr, Manhattan, KS 66503For SaleMLS ID #20262058, Bria Taddiken-Williams, Coldwell Banker Real Estate Advisors. FHARMLS as distributed by MLS GRID
- $284,9003 bd2 ba1.7k sqft1313 Brighton Rd, Manhattan, KS 66503For SaleMLS ID #20261735, Jim A Blanton, Coldwell Banker Real Estate Advisors. FHARMLS as distributed by MLS GRID
- $274,0004 bd2 ba2k sqft3213 Highland Cir, Manhattan, KS 66503For SaleMLS ID #20262501, Heidi DeWolf, Prestige Realty & Associates, LLC. FHARMLS as distributed by MLS GRID
- $289,9004 bd3 ba2.3k sqft1829 Virginia Dr, Manhattan, KS 66502For SaleMLS ID #20262715, Kyle Powers, EXP Realty, LLC. FHARMLS as distributed by MLS GRID
- $349,0004 bd3 ba2.3k sqft1005 Cassidy Dr, Manhattan, KS 66502For SaleMLS ID #20261333, Jeff Pfannenstiel, Ryan & Sons REALTORS. FHARMLS as distributed by MLS GRID
- $330,0003 bd2 ba1.6k sqft2908 Matter Dr, Manhattan, KS 66502For SaleMLS ID #20262535, Kayela Quinn, K.W. One Legacy Partners. FHARMLS as distributed by MLS GRID
- $319,0003 bd2 ba1.6k sqft2909 Northwing Dr, Manhattan, KS 66502For SaleMLS ID #20262417, Lisa Sedlacek, Back Nine Realty. FHARMLS as distributed by MLS GRID
- $375,0004 bd3 ba2.2k sqft5102 Bramblewood Dr, Manhattan, KS 66503For SaleMLS ID #20261179, Bria Taddiken-Williams, Coldwell Banker Real Estate Advisors. FHARMLS as distributed by MLS GRID
- $315,0003 bd2 ba1.6k sqft3842 Fox Ridge Dr, Manhattan, KS 66502For SaleMLS ID #20262483, Lori Vilkanskas, Back Nine Realty. FHARMLS as distributed by MLS GRID
- $265,0003 bd3 ba1.8k sqft1300 Frontier Ln, Manhattan, KS 66503For SaleMLS ID #20261523, Ricci Dillon, ERA High Pointe Realty. FHARMLS as distributed by MLS GRID
- $318,9503 bd2 ba1.5k sqft500 S Wreath Ave, Manhattan, KS 66503For SaleMLS ID #20262428, Tamara Burton, The Alms Group. FHARMLS as distributed by MLS GRID
