This 2026-built house offers three bedrooms and two bathrooms across approximately 1,856 finished square feet, situated on 2.56 wooded acres with Apple River frontage. The open-concept layout features vaulted ceilings, solid core doors, and enameled millwork throughout. Anderson windows bring in views of the surrounding woods and river. The kitchen is finished with tile backsplash, and the primary bathroom includes a gorgeous tile shower. The unfinished walkout basement presents some incredible opportunity and upside.
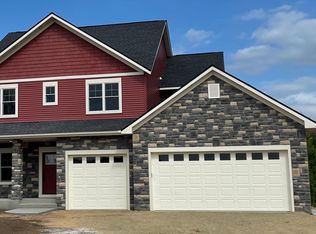
The attached garage spans approximately 1,000 square feet, providing substantial space for vehicles and storage. Nine-foot ceiling heights are found on both the main level and in the walkout unfinished basement. The basement includes a bathroom rough-in and space framed for a wet bar, offering a blank canvas ready for future finishing. The main floor and basement both benefit from the nine-foot ceiling height, adding to the overall sense of space. Enjoy quality features like solid core doors, enamel finished trim, Andersen windows, quality cabinets, quartz counters, and LP siding on the front! Properties like this don't come around too often, this wooded paradise could be yours to enjoy with low maintenance living.
Active
$850,000
933 Riverdale Ct, Somerset, WI 54025
3beds
1,856sqft
Single Family
Built in 2026
2.56 Acres Lot
$-- Zestimate®
$458/sqft
$-- HOA
What's special
- 17 hours
- 208
- 18
Zillow last checked:
Listing updated:
Listed by:
Dan Payne 715-222-3167,
Coldwell Banker Realty
Source: NorthstarMLS as distributed by MLS GRID,MLS#: 7173836
Facts & features
Interior
Bedrooms & bathrooms
- Bedrooms: 3
- Bathrooms: 2
- Full bathrooms: 2
Heating
- Forced Air
Cooling
- Central Air
Appliances
- Included: Air-To-Air Exchanger, Dishwasher, Microwave, Range, Refrigerator
Features
- Basement: Drain Tiled,Storage Space,Sump Basket,Sump Pump,Unfinished,Walk-Out Access
- Has fireplace: No
Interior area
- Total structure area: 3,712
- Total interior livable area: 1,856 sqft
- Finished area above ground: 1,856
- Finished area below ground: 0
Property
Parking
- Total spaces: 3
- Parking features: Attached, Gravel
- Attached garage spaces: 3
- Details: Garage Door Height (8)
Accessibility
- Accessibility features: None
Features
- Levels: One
- Stories: 1
- Has view: Yes
- View description: River
- Has water view: Yes
- Water view: River
- Waterfront features: River Front, River View
- Frontage length: Water Frontage: 350
Lot
- Size: 2.56 Acres
- Dimensions: 1 x 1 x 1 x 1
Details
- Foundation area: 1856
- Parcel number: 038111795009
- Zoning description: Residential-Single Family
Construction
Type & style
- Home type: SingleFamily
- Property subtype: Single Family
Materials
- Roof: Age 8 Years or Less,Architectural Shingle
Condition
- New construction: No
- Year built: 2026
Utilities & green energy
- Electric: 200+ Amp Service
- Gas: Natural Gas
- Sewer: Private Sewer, Tank with Drainage Field
- Water: Drilled, Private
Community & HOA
Community
- Subdivision: Riverdale Estates
HOA
- Has HOA: No
- Services included: Other
Location
- Region: Somerset
Financial & listing details
- Price per square foot: $458/sqft
- Date on market: 11/19/2026
- Cumulative days on market: 2 days
Estimated market value
Not available
Estimated sales range
Not available
Not available
Price history
| Date | Event | Price |
|---|---|---|
| 11/19/2026 | Listed for sale | $850,000$458/sqft |
Source:  NorthstarMLS as distributed by MLS GRID #7173836 Report a problem | ||
Public tax history
Tax history is unavailable.
Monthly payment
Est. payment
Payment breakdown
Explore the cost of this home by adjusting the details. Changes won't be saved.Climate risks
Neighborhood: 54025
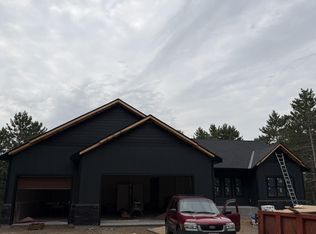
- $977,6784 bd3 ba3.4k sqft945 Riverdale Ct, Somerset, WI 54025Sold
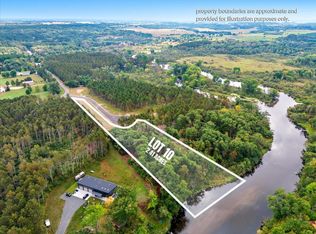
- $220,0002.41 acresNighthawk Drive Apple River Lot LOT 10, Somerset, WI 54025Sold
- $220,0002.01 acresNighthawk Drive Apple River Lot LOT 9, Somerset, WI 54025Sold

- $240,0003.29 acresNighthawk Drive Apple River Lot LOT 8, Somerset, WI 54025Sold

Similar homes
- $799,0003 bd2 ba1.8k sqft192nd Ave, New Richmond, WI 54017For Sale
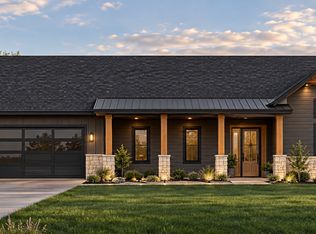
 MLS ID #7174320, Nikki Ritter, RE/MAX Advantage Plus. NorthstarMLS as distributed by MLS GRID
- $799,9003 bd2 ba1.8k sqft1870 County Road C, Somerset, WI 54025New Construction
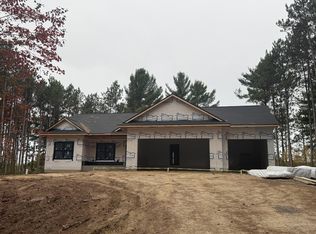 MLS ID #7157638, Jen Holland, Property Executives Realty. NorthstarMLS as distributed by MLS GRID
- $970,0003 bd1 ba1.2k sqft2033 County Road C, Somerset, WI 54025For Sale
 MLS ID #7116908, Amy J. McCune, Realty ONE Group SIMPLIFIED. NorthstarMLS as distributed by MLS GRID
- $829,0004 bd4 ba2.7k sqft1467 46th St, Somerset, WI 54025For Sale
 MLS ID #7120916, Dana Cudd, Property Executives Realty. NorthstarMLS as distributed by MLS GRID
- $645,0003 bd3 ba2.5k sqft352 230th Ave, Somerset, WI 54025For SaleMLS ID #7161060, Amy J. McCune, Realty ONE Group SIMPLIFIED. NorthstarMLS as distributed by MLS GRID
- $685,0003 bd3 ba2.2k sqft9XX 192nd Ave, New Richmond, WI 54017For SaleMLS ID #7164041, Dan Payne, Coldwell Banker Realty. NorthstarMLS as distributed by MLS GRID
- $545,0003 bd3 ba2.4k sqft641 205th Ave, Somerset, WI 54025For SaleMLS ID #7110195, Amy J. McCune, Realty ONE Group SIMPLIFIED. NorthstarMLS as distributed by MLS GRID
- $650,0003 bd2 ba1.5k sqft2157 County Road I, Somerset, WI 54025New ConstructionMLS ID #7157623, Jen Holland, Property Executives Realty. NorthstarMLS as distributed by MLS GRID
- $706,0803 bd2 ba1.8k sqft1483 48th St, Somerset, WI 54025New ConstructionMLS ID #7151653, Brian Smith, Coldwell Banker Realty. NorthstarMLS as distributed by MLS GRID
- $585,0004 bd3 ba2.2k sqft2274 100th Street, New Richmond, WI 54017For Sale
 MLS ID #1606239, Josh Lockner. NWWMLS
- $664,0803 bd2 ba1.7k sqft487 146th Ave, Somerset, WI 54025New ConstructionMLS ID #7151654, Brian Smith, Coldwell Banker Realty. NorthstarMLS as distributed by MLS GRID
- $599,9003 bd1 ba2.4k sqft16277 110th St N, Stillwater, MN 55082For SaleMLS ID #7171197, Sam Schoenborn, Coldwell Banker Realty. NorthstarMLS as distributed by MLS GRID
- $429,9004 bd2 ba1.8k sqft926 189th Ave, New Richmond, WI 54017For SaleMLS ID #7122233, Jackson Rohde, EXP Realty, LLC. NorthstarMLS as distributed by MLS GRID
- $495,0004 bd2 ba2.2k sqft2618 10th Ave, Osceola, WI 54020New ConstructionMLS ID #7174065, Chelsea Kruse, Saphire Realty. NorthstarMLS as distributed by MLS GRID
- $485,0003 bd2 ba2.4k sqft1441 Creekwood Dr, New Richmond, WI 54017For SaleMLS ID #7173374, Jennifer M Kuehl, Biltmore Realty, LLC. NorthstarMLS as distributed by MLS GRID
- $449,0003 bd2 ba1.9k sqft1742 Hillcrest Dr, New Richmond, WI 54017For SaleMLS ID #7145009, Amy J. McCune, Realty ONE Group SIMPLIFIED. NorthstarMLS as distributed by MLS GRID
- $696,0603 bd2 ba1.8k sqft997 152nd Ave, New Richmond, WI 54017New ConstructionMLS ID #7151651, Brian Smith, Coldwell Banker Realty. NorthstarMLS as distributed by MLS GRID
- $735,0004 bd3 ba2.3k sqft23 Hilltop Rd, Houlton, WI 54082For SaleMLS ID #7150108, Nanci L Johnson, Edina Realty, Inc.. NorthstarMLS as distributed by MLS GRID
- $479,0005 bd2 ba2.3k sqft879 174th Ave, New Richmond, WI 54017For SaleMLS ID #7163185, Nicole Strobel, eXp Realty. NorthstarMLS as distributed by MLS GRID
- $659,9003 bd2 ba2.4k sqft10180 Perkins Ave N, Stillwater, MN 55082For SaleMLS ID #7152604, Laurie Larsen, Property Executives Realty. NorthstarMLS as distributed by MLS GRID
