Welcome to your new home at 933 Rinker. This two-story home has been completely remodeled, offering the feel of a new home while still holding onto its original charm. The exterior has great curb appeal with custom cedar wrapped porch posts and window shutters along with brand new landscaping beds. The home features a covered front porch, metal roof, new soffit, fascia and gutters, and a spacious corner lot. Inside, the home has been updated from top to bottom with new luxury vinyl plank flooring, new windows, all-new plumbing, electrical updates, and new lighting, fixtures and hardware throughout. The kitchen features brand-new cabinets, butcher block countertops and stainless steel appliances, with an open layout connecting it to the main living space. The bathrooms have been completely redone with tiled showers, and the primary bedroom includes its own en-suite bathroom. There is also a dedicated laundry area and a nice storage shed for lawn equipment or extra storage. All that's left to do is move in and make this beautifully updated home your own! Additionally, since these photos were taken baseboard heaters have been installed upstairs which will provide plenty of heat when paired with the mini-split and wall mounted furnace downstairs. The seller is also willing to instal a fence upon the buyers request with an acceptable offer.
Active
Price cut: $5K (8/14)
$170,000
933 S Rinker Avenue, Aurora, MO 65605
3beds
1,332sqft
Single Family Residence
Built in 1925
7,840 Square Feet Lot
$168,100 Zestimate®
$128/sqft
$-- HOA
What's special
Two-story homeCovered front porchGreat curb appealDedicated laundry areaStainless steel appliancesMetal roofSpacious corner lot
- 80 days
- 262
- 18
Zillow last checked:
Listing updated:
Listed by:
Renea Frizzell 417-773-6063,
Home Sweet Home Realty & Associates, LLC
Source: SOMOMLS as distributed by MLS GRID,MLS#: 60328748
Facts & features
Interior
Bedrooms & bathrooms
- Bedrooms: 3
- Bathrooms: 2
- Full bathrooms: 2
Heating
- Wall Furnace, Mini-Splits, Natural Gas
Cooling
- Window Unit(s)
Appliances
- Included: Dishwasher, Free-Standing Electric Oven, Refrigerator, Microwave
Features
- Has basement: No
- Has fireplace: No
Interior area
- Total structure area: 1,332
- Total interior livable area: 1,332 sqft
- Finished area above ground: 1,332
- Finished area below ground: 0
Property
Features
- Levels: Two
- Stories: 2
- Patio & porch: Covered
Lot
- Size: 7,840 Square Feet
- Dimensions: 77 x 100
Details
- Parcel number: 204018002016008000
Construction
Type & style
- Home type: SingleFamily
- Property subtype: Single Family Residence
Condition
- Year built: 1925
Utilities & green energy
- Sewer: Public Sewer
- Water: Public
Community & HOA
Community
- Subdivision: Lawrence-Not in List
Location
- Region: Aurora
Financial & listing details
- Price per square foot: $128/sqft
- Tax assessed value: $8,090
- Annual tax amount: $405
- Date on market: 7/14/2026
- Listing terms: Cash,VA Loan,FHA,Conventional
Estimated market value
$168,100
$160,000 - $177,000
$1,100/mo
Price history
| Date | Event | Price |
|---|---|---|
| 8/14/2026 | Price change | $170,000-2.9%$128/sqft |
Source:  SOMOMLS as distributed by MLS GRID #60328748 Report a problem SOMOMLS as distributed by MLS GRID #60328748 Report a problem | ||
| 7/14/2026 | Listed for sale | $175,000+253.5%$131/sqft |
Source: SOMOMLS as distributed by MLS GRID #60328748 Report a problem | ||
| 4/4/2020 | Listing removed | $49,500$37/sqft |
Source: CENTURY 21 Family Tree #60152907 Report a problem | ||
| 2/20/2020 | Price change | $49,500-6.6%$37/sqft |
Source: CENTURY 21 Family Tree #60152907 Report a problem | ||
| 12/5/2019 | Listed for sale | $53,000$40/sqft |
Source: Century 21 Family Tree #60152907 Report a problem | ||
| 3/30/2010 | Sold | -- |
Source: Public Record Report a problem | ||
| 4/21/2008 | Sold | -- |
Source: Public Record Report a problem | ||
Public tax history
| Year | Property taxes | Tax assessment |
|---|---|---|
| 2025 | $405 +7.8% | $8,090 +8.6% |
| 2024 | $376 +0.5% | $7,450 |
| 2023 | $374 +5.4% | $7,450 +5.4% |
| 2022 | $354 -0.1% | $7,070 |
| 2021 | $355 | $7,070 +8.1% |
| 2020 | -- | $6,540 |
| 2018 | $325 | $6,540 |
| 2017 | -- | $6,540 +8.8% |
| 2016 | -- | $6,010 |
| 2015 | -- | $6,010 |
| 2014 | -- | $6,010 |
Find assessor info on the county website
Monthly payment
Est. payment
Payment breakdown
Explore the cost of this home by adjusting the details. Changes won't be saved.Climate risks
Neighborhood: 65605
Nearby schools
Schools provided by the listing agent
- Elementary: Aurora
- Middle: Aurora
- High: Aurora
Source: SOMOMLS as distributed by MLS GRID. This data may not be complete. We recommend contacting the local school district to confirm school assignments for this home.
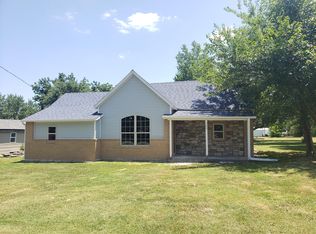
Similar homes
- $189,9003 bd2 ba1.4k sqft12 E Hawthorne St, Aurora, MO 65605For Sale
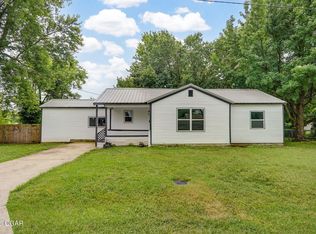 MLS ID #265587, Rebekah Jones, Epique Realty. Ozark Gateway AOR
 - $169,9003 bd2 ba1.3k sqft108 W Pleasant Street, Aurora, MO 65605Active
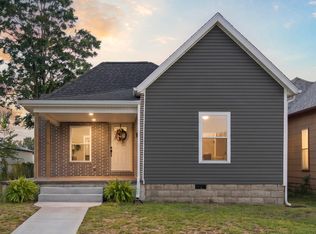
 MLS ID #60334737, Elsa Porras, Dream Casa LLC. SOMOMLS as distributed by MLS GRID
 - $169,9003 bd1 ba1.2k sqft830 S Park Avenue, Aurora, MO 65605Active
 MLS ID #60326851, Matthew S Maples, Century 21 Family Tree. SOMOMLS as distributed by MLS GRID
 - $187,5003 bd2 ba1k sqft516 E Springfield Street, Aurora, MO 65605Active
 MLS ID #60332332, Jennifer Pendergraft, Dream Casa LLC. SOMOMLS as distributed by MLS GRID
 - $160,0003 bd2 ba1.6k sqft126 E Pleasant Street, Aurora, MO 65605ActiveMLS ID #60332765, Aaron Hilton, Century 21 Family Tree. SOMOMLS as distributed by MLS GRID
- $179,9003 bd2 ba1.1k sqft1404 S Madison Avenue, Aurora, MO 65605ActiveMLS ID #60328676, Aaron Hilton, Century 21 Family Tree. SOMOMLS as distributed by MLS GRID
- $171,0003 bd2 ba1.7k sqft511 Mcnatt Avenue, Aurora, MO 65605ActiveMLS ID #60331038, Kyra Iracema Martinez, ReeceNichols - Mount Vernon. SOMOMLS as distributed by MLS GRID
- $157,0003 bd1 ba1k sqft463 W Pearl Street, Aurora, MO 65605ActiveMLS ID #60331582, Aaron Hilton, Century 21 Family Tree. SOMOMLS as distributed by MLS GRID
- $150,0003 bd1 ba1.2k sqft114 E College Street, Aurora, MO 65605ActiveMLS ID #60326958, Teresa L Scheel, Coldwell Banker Show-Me Properties. SOMOMLS as distributed by MLS GRID
- $193,5003 bd2 ba1.8k sqft417 S Lincoln Avenue, Aurora, MO 65605ActiveMLS ID #60325086, Bud Jones, Jones Properties. SOMOMLS as distributed by MLS GRID
- $249,9003 bd2 ba1.8k sqft518 W College Street, Aurora, MO 65605ActiveMLS ID #60335269, Shawndi Prisk, A-List Properties Premier, LLC. SOMOMLS as distributed by MLS GRID
- $120,0004 bd2 ba1.5k sqft314 Jasper Street, Aurora, MO 65605ActiveMLS ID #60334576, Sandra Shoemaker, Coldwell Banker Show-Me Properties. SOMOMLS as distributed by MLS GRID
- $130,0004 bd2 ba1.7k sqft135 W Springfield Street, Aurora, MO 65605ActiveMLS ID #60327943, Wes Litton, Keller Williams Local. SOMOMLS as distributed by MLS GRID
- $209,9003 bd2 ba1.7k sqft1225 E Church Street, Aurora, MO 65605ActiveMLS ID #60332790, Stacia Metcalf, Smith Realty. SOMOMLS as distributed by MLS GRID
- $220,0004 bd2 ba1.4k sqft305 E Rock Street, Aurora, MO 65605ActiveMLS ID #60324645, Andres Deleon, Dream Casa LLC. SOMOMLS as distributed by MLS GRID
- $139,9002 bd1 ba728 sqft613 E Highland Street, Aurora, MO 65605ActiveMLS ID #60329434, Aaron Hilton, Century 21 Family Tree. SOMOMLS as distributed by MLS GRID
- $174,9003 bd1 ba1k sqft603 S Ohio Street, Marionville, MO 65705ActiveMLS ID #60335188, Jeffrey Hubert, Murney Associates - Nixa. SOMOMLS as distributed by MLS GRID
- $250,0003 bd2 ba1.5k sqft1306 Porter Avenue, Aurora, MO 65605ActiveMLS ID #60330098, Teresa L Scheel, Coldwell Banker Show-Me Properties. SOMOMLS as distributed by MLS GRID
- $219,0004 bd2 ba1.5k sqft904 S Oak Ridge Drive, Aurora, MO 65605ActiveMLS ID #60323897, Amy Seitz, Aurora Realty LLC. SOMOMLS as distributed by MLS GRID
