CHARMING, FULLY RENOVATED RANCH BUNGALOW ON A CUL-DE-SAC! This adorable 2-bedroom, 1-bath home beautifully blends modern updates with timeless mid-century charm. From the inviting covered front porch to the spacious, fully fenced backyard, this home offers both character and functionality.
Thoughtfully renovated throughout, the kitchen features beautiful quartz countertops and brand-new stainless-steel appliances, including a stove/oven, microwave, and dishwasher—all of which remain with the home. The bathroom has also been tastefully updated with modern finishes, while the original character shines through with beautifully restored hardwood floors.
The full-size basement provides a fantastic opportunity to create additional living space, a recreation room, home office, or whatever best fits your needs. With plenty of room to finish and the potential to easily add another bathroom, the possibilities are endless!
Enjoy the convenience of a 1-car garage, a large fenced backyard, and a quiet cul-de-sac setting. Move-in ready and thoughtfully updated from top to bottom, this charming home is ready for its next chapter. Don't wait—homes this cute and completely renovated won't last long! Schedule your showing today!
Show for backups
$175,000
9336 E 25th Ter S, Independence, MO 64052
2beds
1,680sqft
Single Family Residence
Built in 1964
7,604 Square Feet Lot
$-- Zestimate®
$104/sqft
$-- HOA
What's special
- 22 days
- 397
- 71
Zillow last checked:
Listing updated:
Listed by:
Denise Cox 913-215-3165,
Platinum Realty LLC,
Jennifer Brule 913-314-3353,
Platinum Realty LLC
Source: Heartland MLS as distributed by MLS GRID,MLS#: 2644034
Facts & features
Interior
Bedrooms & bathrooms
- Bedrooms: 2
- Bathrooms: 1
- Full bathrooms: 1
Bedroom 1
- Level: Main
Bedroom 2
- Level: Main
Bathroom 1
- Level: Main
Basement
- Level: Lower
Kitchen
- Level: Main
Laundry
- Level: Basement
Living room
- Level: Main
Heating
- Forced Air
Cooling
- Electric
Features
- Basement: Full
- Has fireplace: No
Interior area
- Total structure area: 1,680
- Total interior livable area: 1,680 sqft
- Finished area above ground: 840
- Finished area below ground: 840
Video & virtual tour
Property
Parking
- Total spaces: 1
- Parking features: Attached
- Attached garage spaces: 1
Lot
- Size: 7,604 Square Feet
Details
- Parcel number: 27540057300000000
Construction
Type & style
- Home type: SingleFamily
- Property subtype: Single Family Residence
Materials
- Frame
- Roof: Composition
Condition
- Year built: 1964
Utilities & green energy
- Sewer: Public Sewer
- Water: Public
Community & HOA
Community
- Subdivision: Glen Valley
HOA
- Has HOA: No
Location
- Region: Independence
Financial & listing details
- Price per square foot: $104/sqft
- Tax assessed value: $84,640
- Annual tax amount: $1,176
- Date on market: 9/25/2026
- Listing terms: Cash,Conventional,VA Loan
- Ownership: Investor
Estimated market value
Not available
Estimated sales range
Not available
Not available
Price history
| Date | Event | Price |
|---|---|---|
| 9/29/2026 | Contingent | $175,000$104/sqft |
Source:  Heartland MLS as distributed by MLS GRID #2644034 Report a problem Heartland MLS as distributed by MLS GRID #2644034 Report a problem | ||
| 9/25/2026 | Listed for sale | $175,000+46%$104/sqft |
Source: Heartland MLS as distributed by MLS GRID #2644034 Report a problem | ||
| 8/18/2026 | Listing removed | $119,900$71/sqft |
Source: Heartland MLS as distributed by MLS GRID #2636674 Report a problem | ||
| 8/17/2026 | Listed for sale | $119,900$71/sqft |
Source: Heartland MLS as distributed by MLS GRID #2636674 Report a problem | ||
Public tax history
| Year | Property taxes | Tax assessment |
|---|---|---|
| 2025 | $1,176 +12.9% | $16,082 +10.1% |
| 2024 | $1,042 +2.5% | $14,611 |
| 2023 | $1,016 +9.7% | $14,611 +20.2% |
| 2022 | $926 +0.4% | $12,160 |
| 2021 | $923 -3.2% | $12,160 -0.6% |
| 2020 | $953 +1.5% | $12,230 |
| 2019 | $939 | $12,230 +14.9% |
| 2018 | $939 +8% | $10,644 |
| 2017 | $870 +4.4% | $10,644 +3.2% |
| 2016 | $833 +4.8% | $10,311 +3% |
| 2014 | $794 +0.6% | $10,011 |
| 2013 | $790 +1.2% | $10,011 |
| 2012 | $780 +1.7% | $10,011 |
| 2011 | $767 +2.4% | $10,011 |
| 2010 | $749 -7.5% | $10,011 |
| 2009 | $810 +2.5% | $10,011 -11% |
| 2008 | $790 -0.6% | $11,248 |
| 2007 | $795 +0% | $11,248 |
| 2006 | $795 +9.5% | $11,248 |
| 2005 | $726 +0% | $11,248 +11% |
| 2004 | $726 +13.7% | $10,134 |
| 2003 | $638 +0% | -- |
| 2002 | $638 +4.2% | $8,812 |
| 2001 | $613 | $8,812 |
Find assessor info on the county website
Monthly payment
Est. payment
Payment breakdown
Explore the cost of this home by adjusting the details. Changes won't be saved.Climate risks
Neighborhood: Rockwood
Nearby schools
Schools provided by the listing agent
- Elementary: Independence
- Middle: Independence
- High: Independence
Source: Heartland MLS as distributed by MLS GRID. This data may not be complete. We recommend contacting the local school district to confirm school assignments for this home.
- $142,0002 bd1 ba816 sqft9332 E 25th Ter S, Independence, MO 64052Off Market
- $168,1003 bd2 ba768 sqft2516 S Crescent Ave, Independence, MO 64052Off Market

- $14,540-- bd-- ba-- sqft2427 S Glenwood Ave, Independence, MO 64052Off Market
- $179,4003 bd1 ba864 sqft2514 S Crescent Ave, Independence, MO 64052Off Market
Similar homes
- $--2 bd1 ba1.5k sqft2122 S Scott Ave, Independence, MO 64052Auction
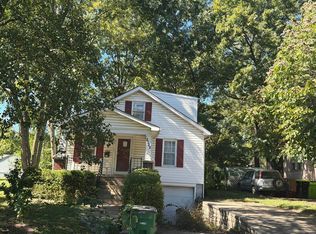 Auction.com 2
 - $185,5002 bd2 ba1.3k sqft10501 E 27th Ter S, Independence, MO 64052For Sale
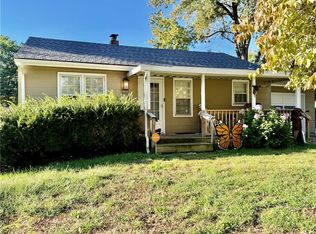 MLS ID #2645880, Teri Graves, RE/MAX Innovations. Heartland MLS as distributed by MLS GRID
 - $185,0003 bd2 ba1.7k sqft8507 Spring Valley Rd, Raytown, MO 64138For Sale
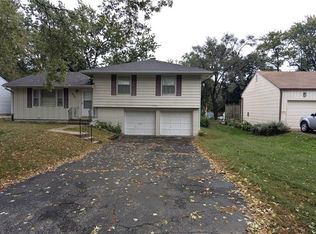 MLS ID #2647273, Riyad Naser, Keller Williams Platinum Prtnr. Heartland MLS as distributed by MLS GRID
 - $225,0003 bd2 ba1.4k sqft10214 E Sheley Rd, Independence, MO 64052For Sale
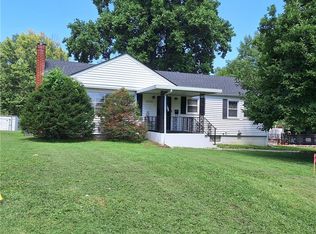 MLS ID #2638784, David Sanderson, Platinum Realty LLC. Heartland MLS as distributed by MLS GRID
