MLS Description
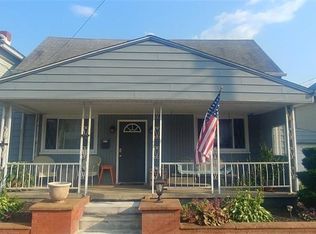
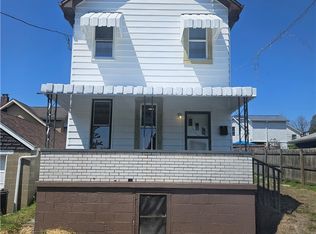
Tucked onto a spacious corner lot, this 3-bedroom, 1.5-bath home offers a comfortable layout with plenty of natural light and room to make it your own. A welcoming front sunroom adds an inviting first impression and creates the perfect spot for morning coffee, a reading nook, or simply enjoying the changing seasons.
Inside, you’ll find a comfortable living room, separate dining room, and galley-style kitchen with an additional eat-in area for casual meals. Upstairs are three bedrooms and a full bath, while a convenient half bath adds to the functionality of the home. Most of the windows are just three years old, with only one exception.
Outside, the large corner lot provides plenty of space to garden, entertain, or simply enjoy having a little extra room around you. With its inviting sunroom, flexible living spaces, and generous yard, this is a home that feels easy, comfortable, and ready for its next chapter.
Contingent
Price cut: $4.1K (9/2)
$114,900
934 8th Ave, Brackenridge, PA 15014
3beds
1,372sqft
Single Family Residence
Built in 1900
6,141 Square Feet Lot
$-- Zestimate®
$84/sqft
$-- HOA
What's special
Generous yardInviting sunroomWelcoming front sunroomConvenient half bathSpacious corner lotReading nookFlexible living spaces
- 68 days
- 188
- 11
Zillow last checked:
Listing updated:
Listed by:
Ammy Chau 412-967-2900,
HOWARD HANNA REAL ESTATE SERVICES 412-967-2900
Source: WPMLS,MLS#: 1770447 Originating MLS: West Penn Multi-List
Originating MLS: West Penn Multi-ListFacts & features
Interior
Bedrooms & bathrooms
- Bedrooms: 3
- Bathrooms: 2
- Full bathrooms: 1
- 1/2 bathrooms: 1
Cooling
- Central Air, Wall/Window Unit(s)
Appliances
- Included: Some Gas Appliances, Dryer, Microwave, Refrigerator, Stove, Washer
Interior area
- Total structure area: 1,372
- Total interior livable area: 1,372 sqft
Property
Features
- Levels: Two
- Stories: 2
- Pool features: None
Lot
- Size: 6,141 Square Feet
- Dimensions: 84.5 x 87.34 x 55.89
Details
- Parcel number: 1224B00327000000
Construction
Type & style
- Home type: SingleFamily
- Architectural style: Two Story
- Property subtype: Single Family Residence
Materials
- Roof: Shake
Condition
- Resale
- Year built: 1900
Community & HOA
Community
- Subdivision: P S BRACKENRIDGE PLAN
Location
- Region: Brackenridge
Financial & listing details
- Price per square foot: $84/sqft
- Tax assessed value: $56,000
- Annual tax amount: $1,523
- Date on market: 8/18/2026
Estimated market value
Not available
Estimated sales range
Not available
$1,673/mo
Price history
| Date | Event | Price |
|---|---|---|
| 10/5/2026 | Contingent | $114,900$84/sqft |
Source:  WPMLS #1770447 Report a problem WPMLS #1770447 Report a problem | ||
| 9/2/2026 | Price change | $114,900-3.4%$84/sqft |
Source: WPMLS #1770447 Report a problem | ||
| 8/18/2026 | Listed for sale | $119,000+170.5%$87/sqft |
Source: WPMLS #1770447 Report a problem | ||
| 8/25/1998 | Sold | $44,000$32/sqft |
Source: Public Record Report a problem | ||
Public tax history
| Year | Property taxes | Tax assessment |
|---|---|---|
| 2025 | $1,460 +6.4% | $38,000 |
| 2024 | $1,372 +663.4% | $38,000 |
| 2023 | $180 | $38,000 |
| 2022 | $180 | $38,000 |
| 2021 | $180 +2% | $38,000 |
| 2020 | $176 -2% | $38,000 |
| 2019 | $180 -86.4% | $38,000 |
| 2018 | $1,322 +1.4% | $38,000 |
| 2017 | $1,303 +625.2% | $38,000 |
| 2016 | $180 -86.2% | $38,000 |
| 2015 | $1,303 +752.5% | $38,000 |
| 2014 | $153 | $38,000 -7.3% |
| 2013 | -- | $41,000 +25.8% |
| 2012 | -- | $32,600 |
| 2011 | -- | $32,600 |
| 2010 | -- | $32,600 |
| 2009 | -- | $32,600 |
| 2008 | -- | $32,600 |
| 2007 | -- | $32,600 |
| 2006 | -- | $32,600 |
| 2005 | -- | $32,600 |
| 2004 | -- | $32,600 -31.5% |
| 2003 | -- | $47,600 |
| 2002 | -- | $47,600 |
Find assessor info on the county website
Monthly payment
Est. payment
Payment breakdown
Explore the cost of this home by adjusting the details. Changes won't be saved.Climate risks
Neighborhood: 15014
Nearby schools
Schools provided by the listing agent
- District: Highlands
Source: WPMLS. This data may not be complete. We recommend contacting the local school district to confirm school assignments for this home.
Similar homes
- $139,9003 bd3 ba984 sqft818 Cleveland Ave, Brackenridge, PA 15014For Sale
 MLS ID #1770788, Deborah Kane. WPMLS
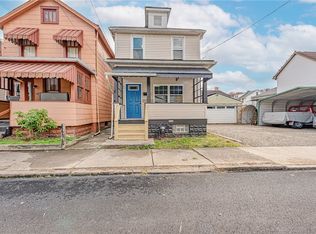
 - $107,9002 bd2 ba982 sqft1112 Stieren Ave, Brackenridge, PA 15014For Sale
 MLS ID #1758927, Cameron Yockey. WPMLS
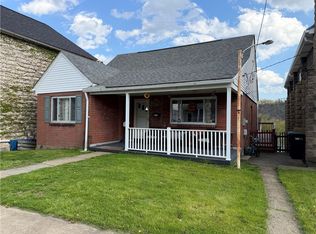
 - $115,0003 bd2 ba1.5k sqft528 E 8th Ave, Tarentum, PA 15084For Sale
 MLS ID #1750215, Paul Kostick. WPMLS
 - $148,0003 bd1 ba1.1k sqft807 Hazlett Ave, Brackenridge, PA 15014For Sale
 MLS ID #1749684, Zohar Markovic. WPMLS
