Welcome home to 1021 8th Avenue, a beautifully proportioned 1,640 sq. ft. two-story residence offering the perfect blend of classic structure and modern convenience. Featuring 3 generous bedrooms and 2 full bathrooms, this property stands out with its rare and highly desirable two-bath layout. The main level boasts an inviting flow with a large living room and an eat-in kitchen layout designed for
effortless daily living. Upstairs, you'll find three comfortable bedrooms with plenty of natural light. Step downstairs to the full basement featuring practical walk-out access—perfect for extra storage, a workshop, or home gym setups. Nestled on a quiet street in the heart of Brackenridge, this home gives you peaceful community living while keeping local schools, parks, and Rt-28 commuting routes within easy reach. Perfect for first-time buyers or families looking for room to grow!
For sale
$199,900
1021 8th Ave, Brackenridge, PA 15014
3beds
1,640sqft
:
Get pre-qualified$1,378/mo
Single Family Residence
Built in 1901
3,001 Square Feet Lot
$-- Zestimate®
$122/sqft
$-- HOA
What's special
Quiet streetPlenty of natural lightEat-in kitchen layout
- 3 days |
- 353 |
- 20 |
Zillow last checked:
Listing updated:
Listed by:
Derek Greene 888-278-5840,
THE GREENE REALTY GROUP 888-278-5840
Source: WPMLS,MLS#: 1765941 Originating MLS: West Penn Multi-List
Originating MLS: West Penn Multi-ListFacts & features
Interior
Bedrooms & bathrooms
- Bedrooms: 3
- Bathrooms: 2
- Full bathrooms: 2
Heating
- Forced Air, Gas
Cooling
- Central Air
Features
- Basement: Partial
Interior area
- Total structure area: 1,640
- Total interior livable area: 1,640 sqft
Property
Parking
- Total spaces: 2
Lot
- Size: 3,001 Square Feet
- Dimensions: 3,000
Details
- Parcel number: 1367R00215000000
Construction
Type & style
- Home type: SingleFamily
- Architectural style: Other,Victorian
- Property subtype: Single Family Residence
Materials
- Vinyl Siding
- Roof: Asphalt
Condition
- Resale
- Year built: 1901
Utilities & green energy
- Sewer: Public Sewer
- Water: Public
Community & HOA
Location
- Region: Brackenridge
Financial & listing details
- Price per square foot: $122/sqft
- Tax assessed value: $59,400
- Annual tax amount: $2,380
- Date on market: 7/21/2026
Estimated market value
Not available
Estimated sales range
Not available
$1,298/mo
Price history
| Date | Event | Price |
|---|---|---|
| 7/21/2026 | Listed for sale | $199,900+904.5%$122/sqft |
Source:  WPMLS #1765941 Report a problem WPMLS #1765941 Report a problem | ||
| 1/24/2024 | Listing removed | -- |
Source: Owner Report a problem | ||
| 1/15/2024 | Listed for sale | $19,900+86%$12/sqft |
Source: Owner Report a problem | ||
| 1/11/2024 | Sold | $10,700$7/sqft |
Source: WPMLS #1634752 Report a problem | ||
Public tax history
| Year | Property taxes | Tax assessment |
|---|---|---|
| 2025 | $2,283 +6.4% | $59,400 |
| 2024 | $2,145 +995.4% | $59,400 +43.5% |
| 2023 | $196 | $41,400 |
| 2022 | $196 | $41,400 |
| 2021 | $196 +2% | $41,400 |
| 2020 | $192 -2% | $41,400 |
| 2019 | $196 -86.4% | $41,400 |
| 2018 | $1,440 +1.4% | $41,400 |
| 2017 | $1,420 +625.2% | $41,400 |
| 2016 | $196 -86.2% | $41,400 |
| 2015 | $1,420 | $41,400 |
| 2014 | -- | $41,400 -6.8% |
| 2013 | -- | $44,400 -22.9% |
| 2012 | -- | $57,600 |
| 2011 | -- | $57,600 |
| 2010 | -- | $57,600 |
| 2009 | -- | $57,600 |
| 2008 | -- | $57,600 |
| 2007 | -- | $57,600 |
| 2006 | -- | $57,600 |
| 2005 | -- | $57,600 |
| 2004 | -- | $57,600 |
| 2003 | -- | $57,600 |
| 2002 | -- | $57,600 |
Find assessor info on the county website
Monthly payment
Est. payment
Payment breakdown
Explore the cost of this home by adjusting the details. Changes won't be saved.Climate risks
Neighborhood: 15014
Nearby schools
GreatSchools rating
- NAHighlands Early Childhood CenterGrades: PK-KDistance: 0.2 mi
- 5/10Highlands Middle SchoolGrades: 5-8Distance: 0.7 mi
- 4/10Highlands Senior High SchoolGrades: 9-12Distance: 0.9 mi
Schools provided by the listing agent
- District: Highlands
Source: WPMLS. This data may not be complete. We recommend contacting the local school district to confirm school assignments for this home.
- $125,3003 bd1 ba1.4k sqft1019 8th Ave, Brackenridge, PA 15014Off Market
- $109,1003 bd1 ba1.3k sqft1023 8th Ave, Brackenridge, PA 15014Off Market
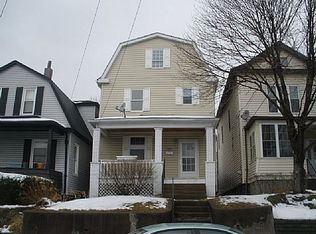
- $164,0003 bd1 ba1.4k sqft1025 8th Ave, Brackenridge, PA 15014Off Market
- $186,8003 bd2 ba2.1k sqft1015 8th Ave, Brackenridge, PA 15014Off Market
- $110,2003 bd1 ba1.1k sqft1029 8th Ave, Brackenridge, PA 15014Off Market
- $104,2003 bd1 ba1.3k sqft1031 8th Ave, Brackenridge, PA 15014Off Market
- $176,9003 bd1 ba1.3k sqft1011 8th Ave, Brackenridge, PA 15014Off Market
- $160,0002 bd3 ba1.2k sqft1016 9th Ave, Brackenridge, PA 15014Sold
A local agent can set up tours, give advice and negotiate with sellers.
A local lender can help you make sure your offer is ready when you are.
Similar homes
- $199,9003 bd2 ba2.1k sqft1038 9th Ave, Brackenridge, PA 15014For Sale
 MLS ID #1766121, Jennifer Luzik. WPMLS
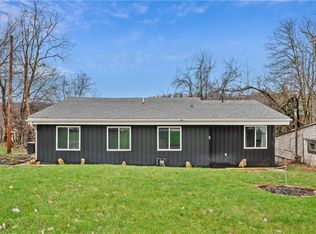
 - $215,0004 bd3 ba1.3k sqft856 Cleveland Ave, Brackenridge, PA 15014For Sale
 MLS ID #1743103, Jennifer Collins. WPMLS
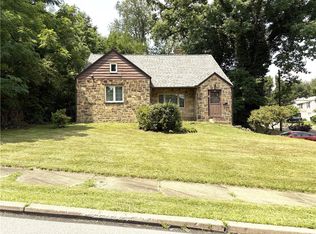
 - $179,9003 bd3 ba1.8k sqft525 Riverview Dr, New Kensington, PA 15068For Sale
 MLS ID #1765777, Linda Bell. WPMLS
 - $--3 bd2 ba1.6k sqft1251 8th Ave, Natrona Heights, PA 15065Auction
 Auction.com 2
 - $239,9003 bd2 ba1.2k sqft133 Elbrook Dr, Natrona Heights, PA 15065For SaleMLS ID #1766464, Tiffany Hack. WPMLS
- $135,0003 bd1 ba1.1k sqft807 Hazlett Ave, Brackenridge, PA 15014For SaleMLS ID #1749684, Julian Hidalgo. WPMLS
- $200,0005 bd2 ba1.6k sqft410 W 8th Ave, Tarentum, PA 15084For SaleMLS ID #1763505, Elise Bickel Tauber. WPMLS
- $234,9002 bd1 ba1.2k sqft1109 Pacific Ave, Brackenridge, PA 15014For SaleMLS ID #1747057, Brandy Fabry. WPMLS
- $--3 bd2 ba1.6k sqft1314 Broadview Blvd, Natrona Heights, PA 15065AuctionServiceLink Auction
- $199,9003 bd1 ba1.1k sqft3174 New Hampshire Dr, New Kensington, PA 15068For SaleMLS ID #1764682, Christine Spece. WPMLS
- $180,0003 bd1 ba1.9k sqft4224 Arnold Ave, Lower Burrell, PA 15068For SaleMLS ID #1762286, Linda Bell. WPMLS
- $192,9003 bd2 ba1.5k sqft1521 Pacific Ave, Natrona Heights, PA 15065For SaleMLS ID #1748999, Bonnie Hyslop. WPMLS
- $250,0003 bd2 ba1k sqft1470 Old Leechburg Rd, Pittsburgh, PA 15239For SaleMLS ID #1765716, John Marzullo. WPMLS
- $215,0004 bd2 ba1.1k sqft147 College Ave, Pittsburgh, PA 15239For SaleMLS ID #1765717, Rebecca King. WPMLS
- $225,0003 bd2 ba1.3k sqft1008 Manor Rd, New Kensington, PA 15068For SaleMLS ID #1765081, Daniel Torri. WPMLS
- $189,9993 bd1 ba1.1k sqft250 Alder St, New Kensington, PA 15068For SaleMLS ID #1761833, Megan Grenek. WPMLS
- $209,0003 bd2 ba1.4k sqft1735 Rebecca St, New Kensington, PA 15068For SaleMLS ID #1762917, Christopher Carr. WPMLS
- $--3 bd1 ba1k sqft1610 Sylvan Ave, Natrona Heights, PA 15065AuctionAuction.com 1
- $209,9003 bd1 ba992 sqft347 Howes Run Rd, Sarver, PA 16055For SaleMLS ID #1764915, Linda Bell. WPMLS
- $200,0004 bd3 ba2k sqft254 Ridge Ave, New Kensington, PA 15068For SaleMLS ID #1720172, Carrie Meadows. WPMLS
