Welcome Home! Move right in and enjoy fresh paint throughout parts of the home and a brand-new vanity in the full bathroom, giving the space a crisp, modern feel. Enjoy spacious living areas, a bright living room with a large window for tons of natural light and a separate family room off of the kitchen (with Stainless Steel Appliances), providing plenty of space for movie nights, home office setups, or hosting guests. A functional layout features three cozy bedrooms situated close to the updated bathroom all on the main level of the home. The basement features a beautiful tiled floor and plenty of space for entertaining. There is a convenient one-car attached garage, perfect for keeping your vehicle out of the elements or utilized for extra storage. Step outside to your summer entertaining space in a fenced-in side yard, featuring an above-ground pool that is ready for warm-weather relaxation and weekend barbecues. Say goodbye to long commutes! This home is situated just minutes from shopping, dining, and local amenities, with quick and easy access to Route 28 for effortless travel. Schedule your tour today! With its durable brick construction, fresh interior updates, excellent yard space, and unbeatable location, this adorable home won't stay on the market for long!
Contingent
Price cut: $7K (8/1)
$183,000
250 Alder St, New Kensington, PA 15068
3beds
1,139sqft
:
Get pre-qualified$1,298/mo
Single Family Residence
Built in 1955
10,454 Square Feet Lot
$180,800 Zestimate®
$161/sqft
$-- HOA
What's special
Durable brick constructionOne-car attached garageFenced-in side yardExcellent yard spaceUpdated bathroomThree cozy bedroomsStainless steel appliances
- 42 days |
- 1,328 |
- 89 |
Likely to sell faster than
Zillow last checked:
Listing updated:
Listed by:
Megan Grenek 412-367-3200,
BERKSHIRE HATHAWAY THE PREFERRED REALTY 412-367-3200
Source: WPMLS,MLS#: 1761833 Originating MLS: West Penn Multi-List
Originating MLS: West Penn Multi-ListFacts & features
Interior
Bedrooms & bathrooms
- Bedrooms: 3
- Bathrooms: 1
- Full bathrooms: 1
Primary bedroom
- Level: Main
- Dimensions: 12X11
Bedroom 2
- Level: Main
- Dimensions: 11X8
Bedroom 3
- Level: Main
- Dimensions: 11X7
Family room
- Level: Main
- Dimensions: 23X9
Game room
- Level: Basement
- Dimensions: 31X11
Kitchen
- Level: Main
- Dimensions: 11X9
Living room
- Level: Main
- Dimensions: 17X11
Heating
- Forced Air, Gas
Cooling
- Central Air, Wall/Window Unit(s)
Appliances
- Included: Some Electric Appliances, Dryer, Microwave, Refrigerator, Stove, Washer
Features
- Window Treatments
- Flooring: Hardwood, Tile, Carpet
- Windows: Screens, Window Treatments
- Basement: Interior Entry,Partially Finished
- Has fireplace: No
Interior area
- Total structure area: 1,139
- Total interior livable area: 1,139 sqft
Video & virtual tour
Property
Parking
- Total spaces: 1
- Parking features: Attached, Garage, Off Street, Garage Door Opener
- Has attached garage: Yes
Features
- Levels: One
- Stories: 1
- Pool features: Pool
Lot
- Size: 10,454 Square Feet
- Dimensions: 156 x 17 x 48 x 170 x 60
Details
- Parcel number: 1705040026
Construction
Type & style
- Home type: SingleFamily
- Architectural style: Colonial,Ranch
- Property subtype: Single Family Residence
Materials
- Brick
- Roof: Asphalt
Condition
- Resale
- Year built: 1955
Utilities & green energy
- Sewer: Public Sewer
- Water: Public
Community & HOA
Community
- Features: Public Transportation
- Subdivision: Forest View Park
Location
- Region: New Kensington
Financial & listing details
- Price per square foot: $161/sqft
- Tax assessed value: $18,670
- Annual tax amount: $3,272
- Date on market: 6/30/2026
Estimated market value
$180,800
$172,000 - $190,000
$1,285/mo
Price history
| Date | Event | Price |
|---|---|---|
| 8/8/2026 | Contingent | $183,000$161/sqft |
Source:  WPMLS #1761833 Report a problem WPMLS #1761833 Report a problem | ||
| 8/1/2026 | Price change | $183,000-3.7%$161/sqft |
Source: WPMLS #1761833 Report a problem | ||
| 7/14/2026 | Price change | $189,999-2.6%$167/sqft |
Source: WPMLS #1761833 Report a problem | ||
| 6/30/2026 | Listed for sale | $195,000+20.4%$171/sqft |
Source: WPMLS #1761833 Report a problem | ||
| 3/6/2025 | Sold | $162,000-7.4%$142/sqft |
Source: WPMLS #1675044 Report a problem | ||
| 1/26/2025 | Contingent | $175,000$154/sqft |
Source: WPMLS #1675044 Report a problem | ||
| 1/12/2025 | Price change | $175,000-7.9%$154/sqft |
Source: WPMLS #1675044 Report a problem | ||
| 12/30/2024 | Price change | $190,000-7.3%$167/sqft |
Source: WPMLS #1675044 Report a problem | ||
| 10/24/2024 | Price change | $205,000-4.7%$180/sqft |
Source: WPMLS #1675044 Report a problem | ||
| 10/7/2024 | Listed for sale | $215,000+153.2%$189/sqft |
Source: WPMLS #1675044 Report a problem | ||
| 3/20/2015 | Sold | $84,900-5.6%$75/sqft |
Source: WPMLS #1017602 Report a problem | ||
| 7/10/2014 | Listed for sale | $89,900$79/sqft |
Source: NORTHWOOD REALTY SERVICES SARVER #1017602 Report a problem | ||
Public tax history
| Year | Property taxes | Tax assessment |
|---|---|---|
| 2024 | $3,188 +8.6% | $18,670 |
| 2023 | $2,936 +2.6% | $18,670 |
| 2022 | $2,861 +4.4% | $18,670 |
| 2021 | $2,740 +3.9% | $18,670 |
| 2020 | $2,637 | $18,670 |
| 2019 | $2,637 +3.9% | $18,670 |
| 2018 | $2,538 +3% | $18,670 |
| 2017 | $2,463 +1.9% | $18,670 |
| 2016 | $2,417 | $18,670 |
| 2015 | $2,417 | $18,670 |
| 2014 | $2,417 +1.4% | $18,670 |
| 2013 | $2,383 +1.9% | $18,670 |
| 2012 | $2,338 +0.4% | $18,670 |
| 2011 | $2,329 | $18,670 |
| 2010 | $2,329 +2.5% | $18,670 |
| 2009 | $2,273 +1.2% | $18,670 |
| 2008 | $2,245 +4.2% | $18,670 |
| 2007 | $2,155 +4.3% | $18,670 |
| 2006 | $2,066 +3.8% | $18,670 |
| 2005 | $1,991 +7.5% | $18,670 |
| 2004 | $1,852 +3% | $18,670 |
| 2003 | $1,798 | $18,670 |
| 2002 | $1,798 +5.4% | $18,670 |
| 2000 | $1,706 | $18,670 |
Find assessor info on the county website
Monthly payment
Est. payment
Payment breakdown
Explore the cost of this home by adjusting the details. Changes won't be saved.Climate risks
Neighborhood: 15068
Nearby schools
GreatSchools rating
- 7/10Bon Air Elementary SchoolGrades: K-3Distance: 0.4 mi
- 5/10Charles A Huston Middle SchoolGrades: 6-8Distance: 0.8 mi
- 5/10Burrell High SchoolGrades: 9-12Distance: 0.8 mi
Schools provided by the listing agent
- District: Burrell
Source: WPMLS. This data may not be complete. We recommend contacting the local school district to confirm school assignments for this home.
- $217,800-- bd-- ba1.5k sqft3097 Ben Davis Ave, New Kensington, PA 15068Off Market
- $222,300-- bd-- ba-- sqft249 Alder St, New Kensington, PA 15068Off Market
- $191,900-- bd-- ba1k sqft3093 Ben Davis Ave, New Kensington, PA 15068Off Market
- $210,0003 bd2 ba-- sqft3103 Ben Davis Ave, Lower Burrell, PA 15068Sold

- $191,500-- bd-- ba999 sqft3089 Ben Davis Ave, New Kensington, PA 15068Off Market
- $246,5003 bd2 ba-- sqft3000 Wachter Ave, New Kensington, PA 15068Off Market
- $190,500-- bd-- ba-- sqft3107 Ben Davis Ave, New Kensington, PA 15068Off Market
- $146,900-- bd-- ba1.2k sqft166 Alder St, New Kensington, PA 15068Off Market
A local agent can set up tours, give advice and negotiate with sellers.
A local lender can help you make sure your offer is ready when you are.
Similar homes
- $159,0003 bd2 ba707 sqft1620 Clark Ln, Natrona Heights, PA 15065For Sale
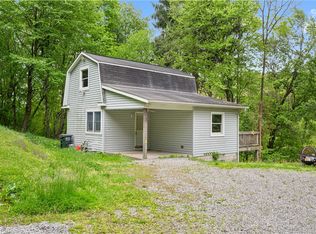 MLS ID #1754049, Deb Reddick. WPMLS
 - $175,0003 bd1 ba1.3k sqft233 Macfarlane Dr, Pittsburgh, PA 15235For Sale
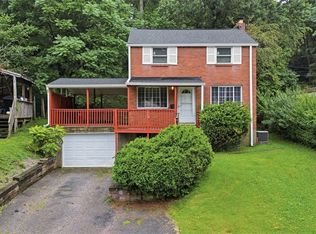 MLS ID #1768632, Jennifer Sowers. WPMLS
 - $199,0003 bd1 ba1.3k sqft212 Shady Ave, Cheswick, PA 15024For Sale
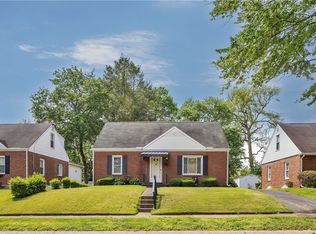 MLS ID #1753502, Edward Moan. WPMLS
 - $166,9933 bd2 ba1.3k sqft623 E 3rd Ave, Tarentum, PA 15084For Sale
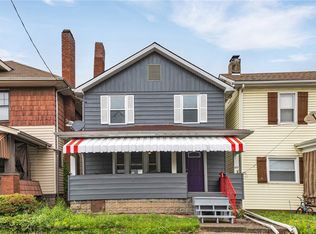 MLS ID #1736321, Markay Pfeifer. WPMLS
 - $189,9003 bd2 ba1.3k sqft810 Sweetleaf Dr, Monroeville, PA 15146For SaleMLS ID #1763457, Kenneth Girty. WPMLS
- $179,0003 bd1 ba1.2k sqft429 Earlwood Rd, Pittsburgh, PA 15235For SaleMLS ID #1746935, Kim Bradley. WPMLS
- $225,0003 bd2 ba1k sqft541 Foltz Dr, Verona, PA 15147For SaleMLS ID #1768886, Elaine Yarabinetz. WPMLS
- $175,0003 bd2 ba800 sqft5842 Saltsburg Rd, Verona, PA 15147For SaleMLS ID #1766304, Michael Ricciuti. WPMLS
- $205,0003 bd1 ba925 sqft152 Black Hills Rd, Plum, PA 15239For SaleMLS ID #1759579, Muhammad Hashmi. WPMLS
- $215,0004 bd3 ba1.3k sqft856 Cleveland Ave, Brackenridge, PA 15014For SaleMLS ID #1743103, Jennifer Collins. WPMLS
- $180,0004 bd3 ba1.6k sqft6842 Alcoma Dr, Pittsburgh, PA 15235For SaleMLS ID #1766765, Vickie Linkhauer. WPMLS
- $177,5003 bd1 ba1.5k sqft161 James St, Springdale, PA 15144For SaleMLS ID #1759637, Melissa Barker. WPMLS
- $215,0004 bd3 ba1.4k sqft51 Dundalk Dr, Pittsburgh, PA 15235For SaleMLS ID #1768262, Melissa Merriman. WPMLS
- $184,9993 bd1 ba1.1k sqft168 Carmella Dr, White Oak, PA 15131For SaleMLS ID #1759455, Maria Pellis. WPMLS
- $250,0003 bd2 ba1k sqft1470 Old Leechburg Rd, Pittsburgh, PA 15239For SaleMLS ID #1765716, John Marzullo. WPMLS
- $179,0003 bd2 ba1.4k sqft1502 Wesley St, Pittsburgh, PA 15221For SaleMLS ID #1760966, Maggie Jayson. WPMLS
- $228,0003 bd2 ba1.1k sqft108 Fairview St, Delmont, PA 15626For SaleMLS ID #1768373, Genevieve Weiss. WPMLS
- $169,9003 bd2 ba1.2k sqft6 Hemlock St W, Bairdford, PA 15006For SaleMLS ID #1760518, Michael Netzel. WPMLS
- $179,5002 bd2 ba950 sqft7867 Mark Dr, Verona, PA 15147For SaleMLS ID #1763006, Bijanie Davis. WPMLS
- $170,0004 bd2 ba1.1k sqft4426 Glencairn St, West Mifflin, PA 15122For SaleMLS ID #1763250, Lesley Gambone. WPMLS
