The House on the Batavia
This is not just a Catskills house with a stream nearby. This is a house where the stream is exactly what you've been dreaming about.
Set directly along the Batavia Kill, this circa-1910 Catskills farmhouse has it all: rushing water, mature trees, an elevated deck suspended above the landscape, and even a handmade treehouse. Yes, it's technically for kids, but adults are going to want to read, nap and hang out there too.
The three-bedroom, one-and-a-half-bath home has the simple, welcoming feel of an old country house updated for modern life. A huge wraparound deck extends the living space outdoors and overlooks the wooded landscape below - just the spot for long dinners, morning coffee, cocktails.
Down by the water, the property becomes something magical. The Batavia Kill runs along the land with broad, rock-lined banks, sending the sound of moving water throughout the property. Two fire pits turn days by the creek into long evenings outside.
The setting feels immersed in nature, yet you're just minutes from Margaretville and within easy reach of Belleayre and Plattekill for skiing, hiking and year-round mountain adventures.
The perfect combination of a sweet country home, direct Batavia Kill frontage, and the kind of outdoor living that makes a unique escape. Your Catskill Dream Awaits
Active
$259,000
934 County Road 36, Margaretville, NY 12455
3beds
1,540sqft
Single Family Residence
Built in 1910
0.75 Acres Lot
$-- Zestimate®
$168/sqft
$-- HOA
What's special
Three-bedroom one-and-a-half-bath homeRushing waterStream nearbyTwo fire pitsMature treesHandmade treehouseBroad rock-lined banks
- 4 days
- 1,274
- 186
Zillow last checked:
Listing updated:
Listed by:
The Catskill Dream Team 917-558-0447,
Margaret Bellar 917-558-0447,
Katherine Keys 347-733-0660,
The Catskill Dream Team
Source: HVCRMLS,MLS#: 20264969
Facts & features
Interior
Bedrooms & bathrooms
- Bedrooms: 3
- Bathrooms: 2
- Full bathrooms: 1
- 1/2 bathrooms: 1
Appliances
- Included: Refrigerator, Gas Range
Features
- Flooring: Laminate, Tile, Wood
- Basement: Finished,Full,Walk-Out Access,Walk-Up Access
Interior area
- Total structure area: 1,540
- Total interior livable area: 1,540 sqft
- Finished area above ground: 953
- Finished area below ground: 587
Property
Features
- Levels: Tri-Level
- Patio & porch: Deck, Porch, Wrap Around
- Exterior features: Fire Pit, Private Yard
- Has view: Yes
- View description: Mountain(s), Water
- Has water view: Yes
- Water view: Water
Lot
- Size: 0.75 Acres
- Features: Views
Details
- Additional structures: Shed(s)
- Parcel number: 264.27
- Zoning: res
Construction
Type & style
- Home type: SingleFamily
- Architectural style: Farmhouse
- Property subtype: Single Family Residence
Materials
- Vinyl Siding
- Foundation: Stone
- Roof: Asphalt
Condition
- New construction: No
- Year built: 1910
Utilities & green energy
- Sewer: Septic Tank
- Water: Well
Community & HOA
Location
- Region: Margaretville
Financial & listing details
- Price per square foot: $168/sqft
- Tax assessed value: $146,400
- Annual tax amount: $3,732
- Date on market: 8/28/2026
- Listing terms: Cash,Conventional
- Road surface type: Paved
Estimated market value
Not available
Estimated sales range
Not available
Not available
Price history
| Date | Event | Price |
|---|---|---|
| 8/28/2026 | Listed for sale | $259,000$168/sqft |
Source:  HVCRMLS #20264969 Report a problem HVCRMLS #20264969 Report a problem | ||
Public tax history
Tax history is unavailable.
Monthly payment
Climate risks
Neighborhood: 12455
- $256,1003 bd2 ba1.6k sqft934 County Highway 36, Margaretville, NY 12455Off Market

- $71,6952 bd2 ba1k sqft927 County Highway 36, Margaretville, NY 12455Off Market
- $359,1004 bd2 ba2.4k sqft35 Hog Mountain Spur Rd, Margaretville, NY 12455Off Market
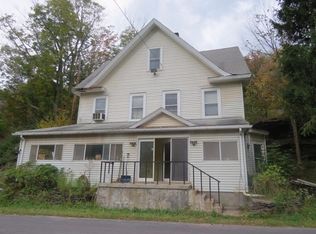
- $141,4002 bd1 ba864 sqft1021 County Route 36, Margaretville, NY 12455Off Market
Similar homes
- $224,0003 bd2 ba1.3k sqft37350 State Highway 28, Margaretville, NY 12455For Sale
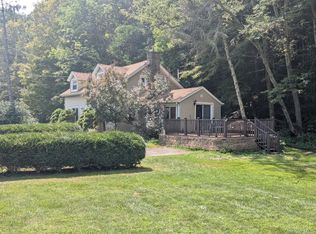
 MLS ID #1038731, Chris J. Boylan, Listing by: EXIT Realty Premier. OneKey® MLS as distributed by MLS GRID
 - $299,0004 bd1 ba1.5k sqft901 Old Route 28, Roxbury, NY 12430Active

 MLS ID #20264997, Elizabeth McGuire, Listing by: Keller Williams Upstate NY. HVCRMLS
 - $274,9993 bd2 ba1.5k sqft99 Glen Acres Road, Margaretville, NY 12455Active
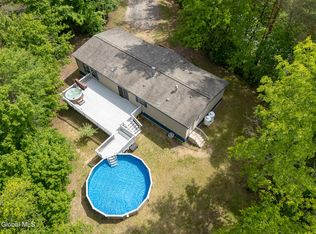 MLS ID #202619351, Michelle Andzel Graziano, Listing by: Four Seasons Sothebys International Realty. Global MLS
 - $300,0006 bd2 ba1.9k sqft135 Eisele Rd, Margaretville, NY 12455For Sale
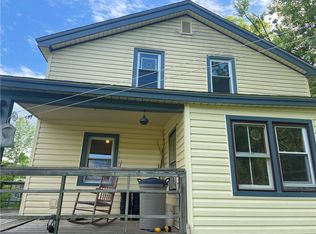
 MLS ID #R1703872, Billie Kunzang, Listing by: Kunzang Realty Group LLC. NYSAMLSs
 - $279,0004 bd2 ba1.7k sqft31705 New York 23, Gilboa, NY 12076ActiveMLS ID #20264996, Elizabeth McGuire, Listing by: Keller Williams Upstate NY. HVCRMLS
- $199,9003 bd1 ba1.1k sqft209 Townsend Hollow Road, Pine Hill, NY 12465ActiveMLS ID #20265017, Ronnie Rebis, Listing by: Grist Mill Real Estate. HVCRMLS
- $265,0003 bd2 ba1.2k sqft311 Glen Acres Road, Arkville, NY 12406ActiveMLS ID #20263878, Margaret Bellar, Listing by: The Catskill Dream Team. HVCRMLS
- $310,0003 bd2 ba1.2k sqft29 Orchard St, Margaretville, NY 12455For SaleMLS ID #R1705408, Debra Smith, Listing by: Coldwell Banker Timberland Properties. NYSAMLSs
- $279,0004 bd2 ba1.7k sqft31705 State Highway 23, Stamford, NY 12167For SaleMLS ID #R1709928, Elizabeth A. McGuire, Listing by: Keller Williams Upstate NY Properties. NYSAMLSs
- $238,0003 bd2 ba1.3k sqft220 Woodland Dr #2, Roxbury, NY 12421For SaleMLS ID #R1678530, Esther de Jong, Listing by: Coldwell Banker Timberland Properties. NYSAMLSs
- $369,0003 bd3 ba2.1k sqft2000 County Road 41, Roxbury, NY 12474ActiveMLS ID #20264988, Elizabeth McGuire, Listing by: Keller Williams Upstate NY. HVCRMLS
- $295,0003 bd1 ba992 sqft148 Church St, Arkville, NY 12406For SaleMLS ID #R1704609, Sean O'Shaughnessy, Listing by: Coldwell Banker Timberland Properties. NYSAMLSs
- $375,0004 bd2 ba1.5k sqft205 County Highway 3, Margaretville, NY 12455For SaleMLS ID #R1669597, Douglas B. Clarke, Listing by: Jewett and Jewett LLC. NYSAMLSs
- $235,0003 bd2 ba1.2k sqft50 Pines Drive #3-10, Roxbury, NY 12474ActiveMLS ID #20264926, Katherine Keys, Listing by: The Catskill Dream Team. HVCRMLS
- $235,0004 bd2 ba1.9k sqft36734 State Highway 23, Roxbury, NY 12474For SaleMLS ID #R1710404, Susan L. Miller, Listing by: Windstar Realty Group LLC. NYSAMLSs
- $335,0003 bd2 ba2k sqft117 Swart Street, Margaretville, NY 12455ActiveMLS ID #20262478, Katherine Keys, Listing by: The Catskill Dream Team. HVCRMLS
- $369,0003 bd3 ba2.1k sqft2000 County Highway 41, Roxbury, NY 12474For SaleMLS ID #R1710061, Elizabeth A. McGuire, Listing by: Keller Williams Upstate NY Properties. NYSAMLSs
