Located in the heart of Fountain Square, this 4-bedroom, 2.5-bath home is a thoughtfully converted duplex that blends original character with the space and flow today's living demands. The layout offers plenty of flexibility, including a dedicated office/bonus room, a large dining room for hosting, and two staircases that nod to the home's history while making everyday life a little more convenient. Upstairs you'll find four generously sized bedrooms, and the main living areas provide room to spread out, gather, and entertain. Out back, a large deck is ready for summer evenings, and the 2-car garage (a true Fountain Square win) adds both storage and practicality in this highly walkable, close-to-everything location. Home is being sold As-Is.
Active
Price cut: $9K (9/27)
$290,000
934 E Morris St, Indianapolis, IN 46203
4beds
2,819sqft
Residential, Single Family Residence
Built in 1880
3,920 Square Feet Lot
$-- Zestimate®
$103/sqft
$-- HOA
What's special
Four generously sized bedrooms
- 211 days
- 526
- 51
Zillow last checked:
Listing updated:
Listed by:
Andrew Porter porter@atpropertiesind.com,
@properties
Source: MIBOR as distributed by MLS GRID,MLS#: 22086939
Facts & features
Interior
Bedrooms & bathrooms
- Bedrooms: 4
- Bathrooms: 3
- Full bathrooms: 2
- 1/2 bathrooms: 1
- Main level bathrooms: 1
Primary bedroom
- Level: Upper
- Area: 144 Square Feet
- Dimensions: 12X12
Bedroom 2
- Level: Upper
- Area: 144 Square Feet
- Dimensions: 12X12
Bedroom 3
- Level: Upper
- Area: 132 Square Feet
- Dimensions: 12X11
Bedroom 4
- Level: Upper
- Area: 144 Square Feet
- Dimensions: 12X12
Bonus room
- Level: Main
- Area: 121 Square Feet
- Dimensions: 11X11
Dining room
- Level: Main
- Area: 144 Square Feet
- Dimensions: 12X12
Family room
- Level: Main
- Area: 228 Square Feet
- Dimensions: 19X12
Kitchen
- Level: Main
- Area: 132 Square Feet
- Dimensions: 12X11
Laundry
- Features: Tile-Ceramic
- Level: Main
- Area: 25 Square Feet
- Dimensions: 05X05
Living room
- Level: Main
- Area: 144 Square Feet
- Dimensions: 12X12
Heating
- Forced Air, Natural Gas
Cooling
- Central Air
Appliances
- Included: None, Dishwasher, Dryer, Electric Oven, Refrigerator, Washer
Features
- Basement: Cellar
Interior area
- Total structure area: 2,819
- Total interior livable area: 2,819 sqft
- Finished area below ground: 0
Property
Parking
- Total spaces: 2
- Parking features: Detached
- Garage spaces: 2
Features
- Levels: Two
- Stories: 2
- Patio & porch: Deck, Covered
Lot
- Size: 3,920 Square Feet
Details
- Parcel number: 491113117047000101
- Special conditions: As Is
- Horse amenities: None
Construction
Type & style
- Home type: SingleFamily
- Architectural style: Traditional
- Property subtype: Residential, Single Family Residence
Materials
- Vinyl Siding
- Foundation: Cellar
Condition
- New construction: No
- Year built: 1880
Utilities & green energy
- Water: Public
Community & HOA
Community
- Subdivision: Mckees Sub Wiley & Martin
HOA
- Has HOA: No
Location
- Region: Indianapolis
Financial & listing details
- Price per square foot: $103/sqft
- Tax assessed value: $234,700
- Annual tax amount: $2,582
- Date on market: 3/6/2026
- Cumulative days on market: 213 days
Estimated market value
Not available
Estimated sales range
Not available
Not available
Price history
| Date | Event | Price |
|---|---|---|
| 9/27/2026 | Price change | $290,000-3%$103/sqft |
Source:  MIBOR as distributed by MLS GRID #22086939 Report a problem MIBOR as distributed by MLS GRID #22086939 Report a problem | ||
| 8/25/2026 | Price change | $299,000-3.2%$106/sqft |
Source: MIBOR as distributed by MLS GRID #22086939 Report a problem | ||
| 7/28/2026 | Price change | $309,000-1.6%$110/sqft |
Source: MIBOR as distributed by MLS GRID #22086939 Report a problem | ||
| 6/19/2026 | Price change | $314,000-1.6%$111/sqft |
Source: MIBOR as distributed by MLS GRID #22086939 Report a problem | ||
| 6/4/2026 | Price change | $319,000-1.8%$113/sqft |
Source: MIBOR as distributed by MLS GRID #22086939 Report a problem | ||
| 5/13/2026 | Price change | $325,000-1.2%$115/sqft |
Source: MIBOR as distributed by MLS GRID #22086939 Report a problem | ||
| 4/2/2026 | Price change | $329,000-0.3%$117/sqft |
Source: MIBOR as distributed by MLS GRID #22086939 Report a problem | ||
| 3/6/2026 | Listed for sale | $330,000+317.7%$117/sqft |
Source: MIBOR as distributed by MLS GRID #22086939 Report a problem | ||
| 8/2/2013 | Sold | $79,000+97.5%$28/sqft |
Source: Agent Provided Report a problem | ||
| 12/13/2002 | Sold | $40,000$14/sqft |
Source: MIBOR as distributed by MLS GRID #2246696 Report a problem | ||
Public tax history
| Year | Property taxes | Tax assessment |
|---|---|---|
| 2025 | $2,581 -3.2% | $234,700 +7.5% |
| 2024 | $2,667 +4.7% | $218,400 -3.7% |
| 2023 | $2,547 +12% | $226,800 +5.1% |
| 2022 | $2,274 +7.4% | $215,700 +9% |
| 2021 | $2,117 +45.1% | $197,800 +7.4% |
| 2020 | $1,459 +12.4% | $184,100 +44.3% |
| 2019 | $1,297 +27.8% | $127,600 +10.5% |
| 2018 | $1,016 +18.9% | $115,500 +8.5% |
| 2017 | $854 +2.8% | $106,500 +9.6% |
| 2016 | $831 -0.1% | $97,200 +7.4% |
| 2014 | $831 +45.3% | $90,500 +32.9% |
| 2013 | $572 | $68,100 -0.4% |
| 2012 | $572 | $68,400 +5.4% |
| 2011 | -- | $64,900 |
| 2010 | $651 +16.7% | $64,900 +6.7% |
| 2009 | $558 | $60,800 -11.1% |
| 2007 | -- | $68,400 -23.2% |
| 2006 | -- | $89,100 +57.1% |
| 2005 | -- | $56,700 |
| 2004 | -- | $56,700 +617.7% |
| 2001 | -- | $7,900 |
| 2000 | -- | $7,900 |
Find assessor info on the county website
Monthly payment
Est. payment
Payment breakdown
Explore the cost of this home by adjusting the details. Changes won't be saved.Climate risks
Neighborhood: Fountain Square
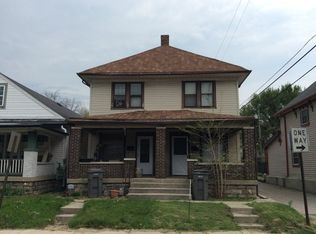
- $316,3003 bd2 ba2.4k sqft940 E Morris St, Indianapolis, IN 46203Off Market
- $310,6002 bd2 ba1.4k sqft932 E Morris St, Indianapolis, IN 46203Off Market

- $215,1003 bd1 ba1.6k sqft942 E Morris St #944, Indianapolis, IN 46203Off Market

- $265,3003 bd2 ba1.6k sqft944 E Morris St, Indianapolis, IN 46203Off Market
Similar homes
- $295,0004 bd2 ba2.2k sqft607 Orange St, Indianapolis, IN 46203Active
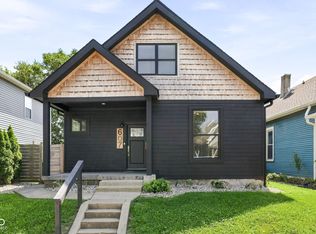 MLS ID #22122263, Daniel Fisher, @properties. MIBOR as distributed by MLS GRID
 - $299,0004 bd3 ba2.6k sqft1806 Woodlawn Ave, Indianapolis, IN 46203Active
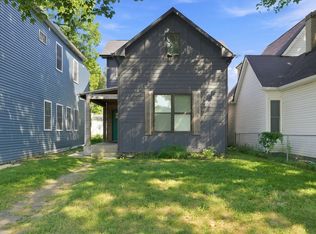 MLS ID #22124560, Kenneth Hall, Real Broker, LLC. MIBOR as distributed by MLS GRID
 - $350,0003 bd3 ba3.3k sqft627 E Morris St, Indianapolis, IN 46203Active
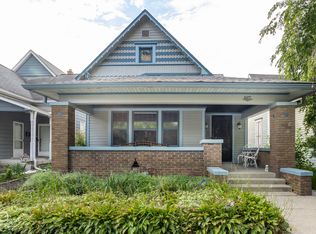 MLS ID #22127473, Elaina Musleh, F.C. Tucker Company. MIBOR as distributed by MLS GRID
 - $350,0004 bd3 ba1.8k sqft722 Terrace Ave, Indianapolis, IN 46203Active
 MLS ID #22128565, Yekaterina Filonova, Engel & Volkers. MIBOR as distributed by MLS GRID
