**Red Tag Sales Event through August 2, 2026! Was $412,990 Now: $405,490!** Discover a new twin villa home at 9347 Greenway Trail at Coastal Villages in Selbyville, DE. The impressive Crofton, a 2,313 square foot open concept two-story villa, offers four bedrooms, two and a half bathrooms, and a two-car garage. The inviting foyer offers a convenient powder room, coat closet, and easy access to the garage. The home's well-appointed kitchen boasts modern soft-close white cabinetry, quartz countertops, an oversized island, a pantry closet, and stainless steel appliances. The spacious dining area, centered kitchen, and expansive great room are all open and allow for family and friends to gather comfortably. Upstairs, the large owner’s bedroom has a walk-in closet and a modern bathroom with a double bowl vanity, a generously sized shower, and a linen closet. There are three additional guest bedrooms, all with plentiful closet space, a guest bathroom with a double bowl vanity, a functional laundry room, and a large hallway linen closet. Your new home comes complete with white window treatments, a fully sodded, landscaped, and irrigated lawn, and exclusive America’s smart home® package, ensuring your peace of mind and comfort in every aspect of living. Pictures, artist renderings, photographs, colors, features, and sizes are for illustration purposes only and will vary from the homes as built. Image representative of plan only and may vary as built. Images are of model home and include custom design features that may not be available in other homes. Furnishings and decorative items not included with home purchase.
Pending
$405,490
9347 Greenway Trl, Selbyville, DE 19975
4beds
2,313sqft
:
Get pre-qualified$2,475/mo
Single Family Residence
Built in 2026
4,620 Square Feet Lot
$411,200 Zestimate®
$175/sqft
$160/mo HOA
What's special
- 19 days |
- 300 |
- 13 |
Zillow last checked:
Listing updated:
Listed by:
Jay Heilman 302-803-0300,
D.R. Horton Realty of Delaware, LLC 3025140850
Source: Bright MLS,MLS#: DESU2116534
Facts & features
Interior
Bedrooms & bathrooms
- Bedrooms: 4
- Bathrooms: 3
- Full bathrooms: 2
- 1/2 bathrooms: 1
- Main level bathrooms: 1
Heating
- Forced Air, Programmable Thermostat, Natural Gas
Cooling
- Central Air, Programmable Thermostat, Electric
Appliances
- Included: Dishwasher, Disposal, Energy Efficient Appliances, Microwave, Oven/Range - Gas, Stainless Steel Appliance(s), Tankless Water Heater, Dryer, Refrigerator, Washer, Gas Water Heater
- Laundry: Upper Level, Dryer In Unit, Washer In Unit
Features
- Dining Area, Open Floorplan, Eat-in Kitchen, Kitchen Island, Pantry, Primary Bath(s), Recessed Lighting, Bathroom - Stall Shower, Bathroom - Tub Shower, Upgraded Countertops, Walk-In Closet(s), 9'+ Ceilings, Dry Wall
- Flooring: Carpet, Laminate
- Windows: Window Treatments
- Has basement: No
- Has fireplace: No
Interior area
- Total structure area: 2,313
- Total interior livable area: 2,313 sqft
- Finished area above ground: 2,313
Video & virtual tour
Property
Parking
- Total spaces: 4
- Parking features: Garage Faces Front, Inside Entrance, Concrete, Attached, Driveway
- Attached garage spaces: 2
- Uncovered spaces: 2
Accessibility
- Accessibility features: 2+ Access Exits
Features
- Levels: Two
- Stories: 2
- Exterior features: Lawn Sprinkler, Sidewalks, Street Lights
- Pool features: Community
Lot
- Size: 4,620 Square Feet
- Features: Interior Lot
Details
- Additional structures: Above Grade
- Parcel number: 53317.001090.00
- Zoning: R4
- Special conditions: Standard
Construction
Type & style
- Home type: SingleFamily
- Architectural style: Contemporary,Villa
- Property subtype: Single Family Residence
- Attached to another structure: Yes
Materials
- Batts Insulation, Blown-In Insulation, Concrete, Stick Built, Vinyl Siding
- Foundation: Slab
- Roof: Architectural Shingle
Condition
- Excellent
- New construction: Yes
- Year built: 2026
Details
- Builder model: Crofton
- Builder name: D.R. Horton
Utilities & green energy
- Electric: 200+ Amp Service
- Sewer: Public Sewer
- Water: Public
Community & HOA
Community
- Security: Carbon Monoxide Detector(s), Smoke Detector(s)
- Subdivision: Coastal Villages
HOA
- Has HOA: Yes
- Amenities included: Clubhouse, Pool
- Services included: Common Area Maintenance, Maintenance Grounds
- HOA fee: $160 monthly
Location
- Region: Selbyville
Financial & listing details
- Price per square foot: $175/sqft
- Tax assessed value: $55,700
- Annual tax amount: $1,275
- Date on market: 7/20/2026
- Listing agreement: Exclusive Right To Sell
- Listing terms: Cash,Conventional,FHA,USDA Loan,VA Loan
- Ownership: Fee Simple
Estimated market value
$411,200
$391,000 - $432,000
$2,359/mo
Price history
| Date | Event | Price |
|---|---|---|
| 7/30/2026 | Pending sale | $405,490$175/sqft |
Source:  Bright MLS #DESU2116534 Report a problem Bright MLS #DESU2116534 Report a problem | ||
| 7/21/2026 | Listed for sale | $405,490$175/sqft |
Source: Bright MLS #DESU2116534 Report a problem | ||
Public tax history
| Year | Property taxes | Tax assessment |
|---|---|---|
| 2025 | $128 +39.6% | $27,850 +1292.5% |
| 2024 | $92 +0.1% | $2,000 |
| 2023 | $92 | $2,000 |
Find assessor info on the county website
Monthly payment
Est. payment
Payment breakdown
Explore the cost of this home by adjusting the details. Changes won't be saved.Climate risks
Neighborhood: 19975
Nearby schools
GreatSchools rating
- 8/10Showell (Phillip C.) Elementary SchoolGrades: K-5Distance: 1.1 mi
- 7/10Selbyville Middle SchoolGrades: 6-8Distance: 0.8 mi
- 6/10Indian River High SchoolGrades: 9-12Distance: 5.5 mi
Schools provided by the listing agent
- Elementary: Showell
- Middle: Selbyville
- High: Indian River
- District: Indian River
Source: Bright MLS. This data may not be complete. We recommend contacting the local school district to confirm school assignments for this home.
- $406,5904 bd3 ba2.3k sqft9349 Greenway Trl, Selbyville, DE 19975New Construction
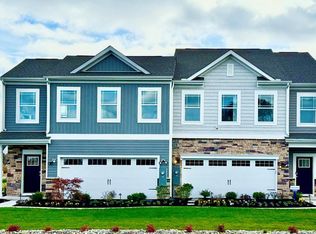
- $55,700-- bd-- ba-- sqft9351 Greenway Trl, Selbyville, DE 19975Off Market
- $364,9903 bd3 ba1.6k sqft9337 Greenway Trl, Selbyville, DE 19975Pending
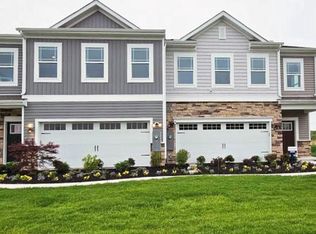
- $370,9903 bd3 ba1.6k sqft9343 Greenway Trl, Selbyville, DE 19975Pending
- $55,700-- bd-- ba-- sqft9355 Greenway Trl, Selbyville, DE 19975Off Market
- $402,9404 bd3 ba2.3k sqft9291 Greenway Trl, Selbyville, DE 19975Sold
- $394,9904 bd3 ba2.3k sqft9333 Greenway Trl, Selbyville, DE 19975Sold
- $55,700-- bd-- ba-- sqft9357 Greenway Trl, Selbyville, DE 19975Off Market
A local agent can set up tours, give advice and negotiate with sellers.
Similar homes
- $406,5904 bd3 ba2.3k sqftNone Available, Selbyville, DE 19975New Construction
 Bright MLS
 - $447,4904 bd2 ba1.7k sqftNone Available, Selbyville, DE 19975New Construction
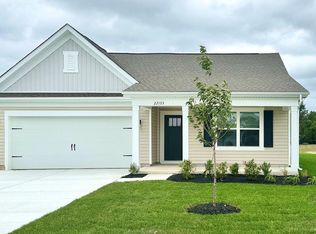 Bright MLS
 - from $402,9904 bd3 ba2.3k sqftCROFTON Plan, Coastal Villages, Selbyville, DE 19975New Construction
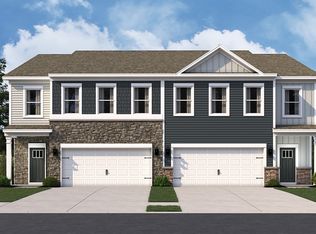 DR Horton
 - $374,9903 bd3 ba1.6k sqftNone Available, Selbyville, DE 19975New ConstructionBright MLS
- $430,0003 bd3 ba1.4k sqftNone Available, Selbyville, DE 19975For SaleMLS ID #DESU2113272, ASHLEY BROSNAHAN, Long & Foster Real Estate, Inc.. Bright MLS
- from $425,9904 bd2 ba1.6k sqftNEUVILLE Plan, Coastal Villages, Selbyville, DE 19975New ConstructionDR Horton
- $424,9903 bd3 ba2.1k sqftNone Available, Selbyville, DE 19975New ConstructionBright MLS
- $438,9903 bd3 ba2.1k sqftNone Available, Selbyville, DE 19975New ConstructionBright MLS
- $499,9004 bd3 ba2.2k sqftNone Available, Selbyville, DE 19975For SaleMLS ID #DESU2111786, ASHLEY BROSNAHAN, Long & Foster Real Estate, Inc.. Bright MLS
- from $368,9903 bd3 ba1.6k sqftBRENTWOOD Plan, Coastal Villages, Selbyville, DE 19975New ConstructionDR Horton
- from $534,9903 bd2 ba2k sqftGALVESTON Plan, Coastal Villages, Selbyville, DE 19975New ConstructionDR Horton
- $600,0004 bd3 ba2.4k sqftNone Available, Selbyville, DE 19975For SaleMLS ID #DESU2111298, DURWOOD BENNETT, BENNETT REALTY. Bright MLS
- $424,0003 bd3 ba2k sqftNone Available, Selbyville, DE 19975For SaleMLS ID #DESU2115044, Anne Marie Mercier-Bouse, RE/MAX Advantage Realty. Bright MLS
- from $486,9903 bd2 ba1.9k sqftAZALEA Plan, Coastal Villages, Selbyville, DE 19975New ConstructionDR Horton
- $565,0003 bd2 ba1.9k sqftNone Available, Selbyville, DE 19975For SaleMLS ID #DESU2116606, Mary Santo, Century 21 Gold Key Realty. Bright MLS
- from $527,1004 bd3 ba2.5k sqftFrank Plan, Maple Crest, Selbyville, DE 19975New ConstructionInsight Homes
- $474,9903 bd3 ba2k sqftNone Available, Selbyville, DE 19975New ConstructionBright MLS
- from $452,9003 bd2 ba1.7k sqftLloyd Plan, Maple Crest, Selbyville, DE 19975New ConstructionInsight Homes
- from $419,9003 bd2 ba1.5k sqftGeorge Plan, Maple Crest, Selbyville, DE 19975New ConstructionInsight Homes
- from $463,9003 bd3 ba1.9k sqftBrenner Plan, Maple Crest, Selbyville, DE 19975New ConstructionInsight Homes
