Brand New Home on 3.45 acre lot! **VERY VERY PRIVATE - NO VISIBLE NEIGHBORS - BACKS TO 192 ACRES OF TIMBER PROPERTY** You'll love the open floor plan! **NO CARPET DOWNSTAIRS** Kitchen features custom cabinetry, full pantry, slab granite, and high quality stainless appliances. Great room has tray ceiling, wood burning fireplace and LVT flooring. **WOOD BLINDS THROUGHOUT**. The primary bedroom has a tray ceiling, jetted tub, separate shower and two closets with built ins (ONE IS ENORMOUS). Very large covered back porch! 4th bedroom is upstairs and could also make a great game room, office, or media room. Laundry is large and has a sink. The garage is extra deep and has room on one side for a work space or generous storage space. Come check out this great home! **HIGH SPEED FIBER INTERNET AVAILABLE THROUGH CONNECT 2/ FIRST ELECTRIC** (Completion by 11/4)
Active
$415,000
9348 Highway 190, Benton, AR 72015
4beds
2,332sqft
Single Family Residence
Built in 2026
3.45 Acres Lot
$-- Zestimate®
$178/sqft
$-- HOA
What's special
Slab graniteFull pantrySeparate showerJetted tubOpen floor planWood burning fireplaceHigh quality stainless appliances
- 3 hours
- 30
- 4
Zillow last checked:
Listing updated:
Listed by:
Betsy Arey 501-840-5253,
Crye-Leike REALTORS Benton Branch 501-315-3000
Source: CARMLS,MLS#: 26041595
Facts & features
Interior
Bedrooms & bathrooms
- Bedrooms: 4
- Bathrooms: 2
- Full bathrooms: 2
Rooms
- Room types: Bonus Room
Dining room
- Features: Kitchen/Dining Combo, Breakfast Bar
Appliances
- Included: Microwave, Electric Range, Dishwasher, Disposal, Plumbed For Ice Maker, Electric Water Heater
- Laundry: Washer Hookup, Electric Dryer Hookup, Laundry Room
Features
- Walk-In Closet(s), Built-in Features, Ceiling Fan(s), Walk-in Shower, Breakfast Bar, Wired for Data, Kit Counter-Quartz, Pantry, Sheet Rock, Tray Ceiling(s), Primary Bedroom/Main Lv, 3 Bedrooms Same Level
- Flooring: Carpet, Tile, Luxury Vinyl
- Doors: Insulated Doors
- Windows: Insulated Windows, Low Emissivity Windows
- Attic: Floored
- Has fireplace: Yes
- Fireplace features: Woodburning-Site-Built
Interior area
- Total structure area: 2,332
- Total interior livable area: 2,332 sqft
Property
Parking
- Total spaces: 3
- Parking features: Garage, Three Car, Garage Door Opener
- Has garage: Yes
Features
- Levels: Two
- Stories: 2
Lot
- Size: 3.45 Acres
- Features: Sloped, Level, Subdivided
Details
- Parcel number: 13300200001
Construction
Type & style
- Home type: SingleFamily
- Architectural style: Traditional
- Property subtype: Single Family Residence
Materials
- Brick, Metal/Vinyl Siding
- Foundation: Slab
- Roof: Shingle
Condition
- New construction: Yes
- Year built: 2026
Details
- Builder name: Robert Ellis
Utilities & green energy
- Electric: Electric-Co-op
- Sewer: Septic Tank
- Water: Public
Green energy
- Energy efficient items: Doors, Insulation
Community & HOA
Community
- Security: Smoke Detector(s), Video Surveillance
- Subdivision: HAPPY HOLLOW ESTATES
HOA
- Has HOA: No
Location
- Region: Benton
Financial & listing details
- Price per square foot: $178/sqft
- Tax assessed value: $20,700
- Annual tax amount: $238
- Date on market: 10/14/2026
- Listing terms: VA Loan,FHA,Conventional,Cash,USDA Loan
- Road surface type: Paved
Estimated market value
Not available
Estimated sales range
Not available
Not available
Price history
| Date | Event | Price |
|---|---|---|
| 10/14/2026 | Listed for sale | $415,000+730%$178/sqft |
Source:  CARMLS #26041595 Report a problem CARMLS #26041595 Report a problem | ||
| 3/3/2026 | Sold | $50,000$21/sqft |
Source: Public Record Report a problem | ||
Public tax history
| Year | Property taxes | Tax assessment |
|---|---|---|
| 2025 | $200 | $4,140 |
| 2024 | $200 | $4,140 |
Find assessor info on the county website
Monthly payment
Est. payment
Payment breakdown
Explore the cost of this home by adjusting the details. Changes won't be saved.Climate risks
Neighborhood: 72015
Nearby schools
Schools provided by the listing agent
- High: Bauxite
Source: CARMLS. This data may not be complete. We recommend contacting the local school district to confirm school assignments for this home.
Similar homes
- $375,0003 bd2 ba1.8k sqft5167 Dale Rd, Benton, AR 72015For Sale By Owner

- $419,9003 bd3 ba2.2k sqft1503 Raper Rd, Benton, AR 72015For Sale
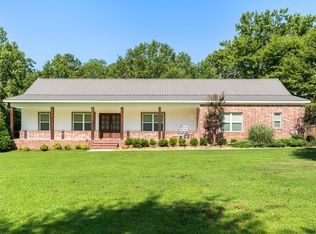
 MLS ID #26029482, Angie Johnson, Crye-Leike REALTORS Benton Branch. CARMLS
 - $280,0003 bd2 ba2.4k sqft825 Evans Dr, Benton, AR 72015For Sale
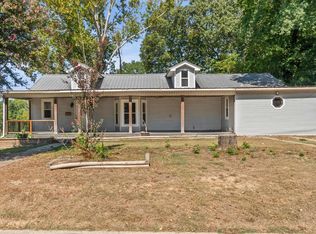 MLS ID #26041317, Caty Douglas, Crye-Leike REALTORS Benton Branch. CARMLS
 - $300,0003 bd3 ba2k sqft1106 W Sevier St, Benton, AR 72015For Sale
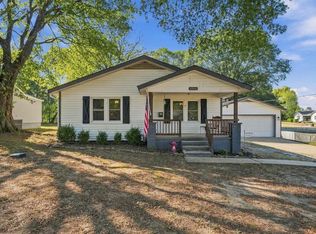 MLS ID #26041548, Ashly Cummings, Clark & Co. Realty. CARMLS
 - $325,0003 bd2 ba2.1k sqft8136 S Main St, Benton, AR 72015For SaleMLS ID #26019221, Dara Tapley, LPT Realty Conway. CARMLS
- $230,0003 bd2 ba1.4k sqft10211 Highway 190, Benton, AR 72015For SaleMLS ID #26030725, Jerred McDade, LPT Realty Saline. CARMLS
- $282,5004 bd2 ba2.2k sqft8179 N Main St, Tull, AR 72015For SaleMLS ID #26023883, Lauren Brothers, McGraw Realtors - Benton. CARMLS
- $389,0004 bd2 ba3.1k sqft305 N East St, Benton, AR 72015For SaleMLS ID #26013122, Carlie Ross, Century 21 Parker & Scroggins Realty - Benton. CARMLS
- $275,0003 bd2 ba2.8k sqft400 Aden Ave, Haskell, AR 72015For SaleMLS ID #26036316, Scott Nauman, Michele Phillips & Co. Realtors. CARMLS
- $299,0002 bd2 ba1.8k sqft1212 Horton Rd, Benton, AR 72015For SaleMLS ID #26024082, Lauren C Dugal, Exp Realty. CARMLS
- $215,0003 bd2 ba1.4k sqft2611 Timbermist Dr, Benton, AR 72015For SaleMLS ID #26041491, James Pianalto, McGraw Realtors - Benton. CARMLS
- $427,9004 bd3 ba2.2k sqft6748 N Detonti Rd, Bauxite, AR 72011New ConstructionMLS ID #26026690, Leslie Tetrev, Adkins & Associates Real Estate. CARMLS
- $299,9005 bd2 ba1.9k sqft10800 Mars Hill Rd, Bauxite, AR 72011For SaleMLS ID #26040893, Carlie Ross, Century 21 Parker & Scroggins Realty - Benton. CARMLS
- $475,0003 bd4 ba2.9k sqft1994 Carla Way, Haskell, AR 72015For SaleMLS ID #26020185, James Harrison, CBRPM Bryant. CARMLS
- $467,5004 bd3 ba2.4k sqft(Undisclosed Address), Bauxite, AR 72011New ConstructionMLS ID #26039778, Jody Petty, Anchor & Oak Realty Group. CARMLS
- $399,9003 bd2 ba2.1k sqft6838 Detonti Rd, Bauxite, AR 72011New ConstructionMLS ID #26018828, Teresa Cogovan, Halsey Real Estate - Benton. CARMLS
- $415,0003 bd3 ba2.3k sqft4015 Creek Top, Bauxite, AR 72011New ConstructionMLS ID #26018798, Teresa Cogovan, Halsey Real Estate - Benton. CARMLS
- $398,0004 bd2 ba2.1k sqft6708 N Detonti Rd, Bauxite, AR 72011New ConstructionMLS ID #26020263, Jami M Young, Adkins & Associates Real Estate. CARMLS
- $476,4004 bd3 ba2.4k sqft(Undisclosed Address), Bauxite, AR 72011New ConstructionMLS ID #26040027, Jody Petty, Anchor & Oak Realty Group. CARMLS
- $489,9003 bd3 ba3.3k sqft990 Buckwood, Bauxite, AR 72011For SaleMLS ID #26030016, Jonathan Dixon, Baxley-Penfield-Moudy Realtors. CARMLS
