Originally featured on the Builders’ Parade of Homes tour in 1971, this custom-built home has been thoughtfully renovated in 2026 to reclaim its place as a true showpiece! Blending timeless character with modern updates, this home offers beautifully refreshed living spaces designed for comfort, entertaining, and everyday enjoyment.
Step inside to discover a spacious, open living area accented by gleaming white oak hardwood floors. The updated kitchen is a cook’s dream, featuring an oversized granite dine-in island, abundant counter space, and plenty of storage. The sunroom offers a peaceful retreat with its own dedicated HVAC system, ensuring year-round comfort. The primary suite has been enhanced with a stunning new walk-in shower and a brand-new walk-in closet, while updated lighting throughout creates a warm and inviting atmosphere.
The lower level has been completely transformed from ceiling to floor with a new separate HVAC system, creating an exceptional additional living space complete with a bedroom, full bathroom, and spacious great room. Adding even more versatility, this level features its own garage with ample length to accommodate a boat, plus additional workshop space for hobbies, projects, or extra storage.
Outdoor living is just as appealing! The generous open yard provides plenty of room for outdoor games, family fun, and gatherings with friends. When it’s time to unwind, the deck offers the perfect spot to relax and enjoy the outdoors.
With extensive renovations, flexible living space, impressive garage and workshop amenities, and convenient access to Maryville City Schools, this beautifully renewed home is ready to welcome its next chapter. A classic custom home, reimagined for modern living!
Active
$725,000
935 Devon Cir, Maryville, TN 37804
4beds
3,754sqft
Single Family Residence, Residential
Built in 1971
0.35 Acres Lot
$-- Zestimate®
$193/sqft
$-- HOA
What's special
Brand-new walk-in closetSpacious great roomPlenty of storageUpdated kitchenAbundant counter spaceUpdated lighting throughoutOversized granite dine-in island
- 34 days
- 338
- 29
Zillow last checked:
Listing updated:
Listed by:
Owen Poveda 865-406-0226,
REMAX Preferred Pigeon Forge 865-401-0618
Source: RealTracs MLS as distributed by MLS GRID,MLS#: 3620150
Facts & features
Interior
Bedrooms & bathrooms
- Bedrooms: 4
- Bathrooms: 3
- Full bathrooms: 3
- Main level bedrooms: 3
Heating
- Natural Gas
Cooling
- Central Air
Appliances
- Included: Built-In Gas Range, Dishwasher, Refrigerator, Stainless Steel Appliance(s)
- Laundry: Electric Dryer Hookup, Washer Hookup
Features
- Built-in Features, Ceiling Fan(s), Entrance Foyer, Walk-In Closet(s)
- Flooring: Wood, Luxury Vinyl, Tile
- Basement: Finished
- Number of fireplaces: 2
- Fireplace features: Gas, Wood Burning
Interior area
- Total structure area: 3,754
- Total interior livable area: 3,754 sqft
- Finished area above ground: 2,563
- Finished area below ground: 1,191
Property
Parking
- Total spaces: 3
- Parking features: Attached
- Attached garage spaces: 3
Features
- Levels: Two
- Stories: 1
- Patio & porch: Deck
Lot
- Size: 0.35 Acres
- Features: Corner Lot
- Topography: Corner Lot
Details
- Parcel number: 047F B 01100 000
- Special conditions: Owner Agent
Construction
Type & style
- Home type: SingleFamily
- Property subtype: Single Family Residence, Residential
Materials
- Frame
Condition
- New construction: No
- Year built: 1971
Utilities & green energy
- Sewer: Public Sewer
- Water: Public
- Utilities for property: Natural Gas Available, Water Available
Community & HOA
Community
- Subdivision: Springfield
HOA
- Has HOA: No
Location
- Region: Maryville
Financial & listing details
- Price per square foot: $193/sqft
- Tax assessed value: $489,200
- Annual tax amount: $3,938
- Date on market: 10/19/2026
Estimated market value
Not available
Estimated sales range
Not available
Not available
Price history
| Date | Event | Price |
|---|---|---|
| 10/19/2026 | Listed for sale | $725,000+112.9%$193/sqft |
Source:  RealTracs MLS as distributed by MLS GRID #3620150 Report a problem | ||
| 8/13/2025 | Sold | $340,555-1.3%$91/sqft |
Source: Public Record Report a problem | ||
| 8/31/2021 | Sold | $345,000+6.2%$92/sqft |
Source:  East Tennessee Realtors #1132689 Report a problem | ||
| 5/27/2021 | Pending sale | $325,000$87/sqft |
Source: East Tennessee Realtors #1132689 Report a problem | ||
| 5/25/2021 | Listed for sale | $325,000$87/sqft |
Source: East Tennessee Realtors #1132689 Report a problem | ||
| 5/9/2021 | Pending sale | $325,000$87/sqft |
Source: East Tennessee Realtors #1132689 Report a problem | ||
| 5/3/2021 | Listed for sale | $325,000$87/sqft |
Source: East Tennessee Realtors #1132689 Report a problem | ||
| 2/3/2021 | Listing removed | $325,000$87/sqft |
Source:  Keller Williams #1132689 Report a problem | ||
| 1/16/2021 | Listed for sale | $325,000$87/sqft |
Source: East Tennessee Realtors #1132689 Report a problem | ||
| 12/23/2020 | Listing removed | -- |
Source: Keller Williams Report a problem | ||
| 11/30/2020 | Price change | $325,000-1.5%$87/sqft |
Source: Holli McCray Home Marketing Group Keller Williams #1132689 Report a problem | ||
| 11/9/2020 | Price change | $330,000-1.5%$88/sqft |
Source: Holli McCray Home Marketing Group Keller Williams #1132689 Report a problem | ||
| 10/13/2020 | Listed for sale | $335,000+103%$89/sqft |
Source: Holli McCray Home Marketing Group Keller Williams #1132689 Report a problem | ||
| 5/15/1998 | Sold | $165,000$44/sqft |
Source: Public Record Report a problem | ||
Public tax history
| Year | Property taxes | Tax assessment |
|---|---|---|
| 2025 | $3,938 +4.2% | $122,300 |
| 2024 | $3,779 | $122,300 |
| 2023 | $3,779 +9.9% | $122,300 +68.6% |
| 2022 | $3,439 | $72,550 |
| 2021 | $3,439 | $72,550 |
| 2020 | $3,439 +91.9% | $72,550 |
| 2019 | $1,792 -33.9% | $72,550 +26.9% |
| 2018 | $2,710 +1% | $57,175 |
| 2017 | $2,682 +2.2% | $57,175 |
| 2016 | $2,625 +6.3% | $57,175 |
| 2015 | $2,470 -13.4% | $57,175 |
| 2014 | $2,853 | $57,175 -13.4% |
| 2013 | $2,853 | $66,025 |
| 2012 | $2,853 +0% | $66,025 +0% |
| 2011 | $2,852 +2.6% | $66,011 |
| 2010 | $2,779 | $66,011 |
| 2009 | -- | $66,011 +25.8% |
| 2008 | $2,376 +5.8% | $52,458 |
| 2007 | $2,245 +3.6% | $52,458 |
| 2006 | $2,167 -12.1% | $52,458 |
| 2005 | $2,466 +31.5% | $52,458 +20.3% |
| 2004 | $1,876 | $43,619 |
| 2002 | $1,876 | $43,619 |
| 2001 | -- | $43,619 -75% |
| 2000 | -- | $174,475 |
Find assessor info on the county website
Monthly payment
Est. payment
Payment breakdown
Explore the cost of this home by adjusting the details. Changes won't be saved.Climate risks
Neighborhood: 37804
Nearby schools
Schools provided by the listing agent
- Elementary: John Sevier Elementary
- Middle: Coulter Grove Intermediate School
- High: Maryville High School
Source: RealTracs MLS as distributed by MLS GRID. This data may not be complete. We recommend contacting the local school district to confirm school assignments for this home.

Similar homes
- $589,9004 bd4 ba2.8k sqft713 Jameswood Dr, Maryville, TN 37804Active
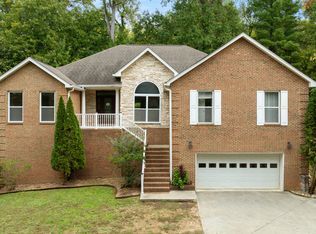
 MLS ID #1359308, Beth Ann Blagojevic, Honors Real Estate Services LLC. East Tennessee Realtors
- $675,0004 bd3 ba3.1k sqft1448 Nathan Hills Dr, Maryville, TN 37801Active
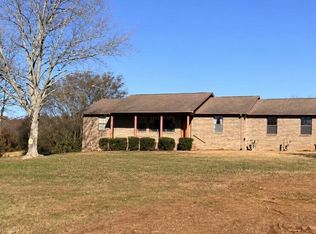 MLS ID #1362577, Devon Burkhart, Realty Executives Associates. East Tennessee Realtors
- $369,9003 bd2 ba2.1k sqft2638 Orton Dr, Maryville, TN 37804Active
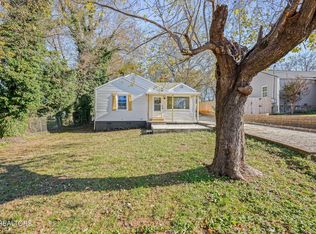 MLS ID #1362746, Luke Jacob Rivers, Fairkost LLC. East Tennessee Realtors
- $624,9003 bd3 ba2.3k sqft4544 N Wildwood Rd, Maryville, TN 37804Active
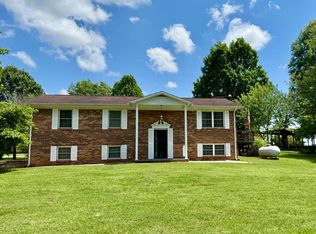 MLS ID #1344213, Barbie Nease, Price and Associates REALTORS, LLC. East Tennessee Realtors
- $510,0004 bd3 ba2.9k sqft2124 Duncan Rd, Maryville, TN 37803ActiveMLS ID #1361203, Millicent Blalock, Wallace. East Tennessee Realtors
- $449,9003 bd3 ba2.9k sqft6284 Sierra Cir, Rockford, TN 37853ActiveMLS ID #1362409, Tammy Beeler Beavers, Wallace. East Tennessee Realtors
- $550,0003 bd4 ba3k sqft603 Lansdale Dr, Maryville, TN 37803ActiveMLS ID #1348602, Brittany Armstrong, Wallace. East Tennessee Realtors
- $619,9004 bd3 ba2.8k sqft823 Royal View Dr, Maryville, TN 37801ActiveMLS ID #1349929, Janice Loveday, Realty Executives Associates. East Tennessee Realtors
- $739,9004 bd3 ba2.8k sqft332 Sugarwood Dr, Knoxville, TN 37934ActiveMLS ID #1359633, Tiffany Dorn, Realty Executives Associates. East Tennessee Realtors
- $699,9994 bd5 ba5.3k sqft11012 Crosswind Dr, Knoxville, TN 37934ActiveMLS ID #1361577, Roy Nicaud, Realty Executives Associates. East Tennessee Realtors
- $494,9003 bd2 ba2.2k sqft433 Smoky View Estates Dr, Maryville, TN 37801ActiveMLS ID #1361419, Robin M. Myrick, Realty Executives Associates. East Tennessee Realtors
- $495,0004 bd3 ba2.7k sqft3018 Rambling Rd, Maryville, TN 37801ActiveMLS ID #1360152, Millicent Blalock, Wallace. East Tennessee Realtors
- $699,9004 bd4 ba3.6k sqft1525 Westport Rd, Knoxville, TN 37922For Sale
 MLS ID #3528476, Robert Saunders. RealTracs MLS as distributed by MLS GRID
- $699,0006 bd4 ba2.8k sqft3543 Ginn Farm Dr, Knoxville, TN 37920ActiveMLS ID #1348205, Tania Morell, Greater Impact Realty. East Tennessee Realtors
- $535,0004 bd4 ba2.9k sqft9921 Rainbow Dr, Knoxville, TN 37922ActiveMLS ID #1362540, Corrine Campbell, Greater Impact Realty. East Tennessee Realtors
- $735,0003 bd3 ba2.9k sqft353 Bellview Rd, Greenback, TN 37742ActiveMLS ID #1358908, Missy Hall, Weichert REALTORS Advantage Plus. East Tennessee Realtors
- $929,0004 bd5 ba3.6k sqft1817 Peppertree Dr, Alcoa, TN 37701ActiveMLS ID #1346439, Lynn K Waters, Realty Executives Associates. East Tennessee Realtors
