Located in Santa Clara, this 1,273 sq ft single level home offers two bedrooms and one full bath on large 7,623 sq ft lot. Updated kitchen and bath and utility room. Property has detached 2-car garage with attached potting shed. Forced air heat, central A/C and dual pane windows. Great natural light. Long driveway provides parking for several vehicles. Zoning is LI (Light Industrial) which prohibits expansion of existing home or adding an ADU. Property can be purchased separately or together with adjacent duplex located at 931-933 Di Giulio Court - MLS #ML82050191 priced at $1,400,000.
Under contract
Price cut: $100K (6/25)
$875,000
935 Di Giulio Ave, Santa Clara, CA 95050
2beds
1,273sqft
:
Get pre-qualified$5,879/mo
Single Family Residence, Residential
Built in 1948
7,623 Square Feet Lot
$861,500 Zestimate®
$687/sqft
$-- HOA
What's special
- 80 days |
- 3,188 |
- 158 |
Zillow last checked:
Listing updated:
Listed by:
Howard Bloom 00893793 650-619-2737,
Intero Real Estate Services 650-947-4700
Source: MLSListings Inc,MLS#: ML82046304
Facts & features
Interior
Bedrooms & bathrooms
- Bedrooms: 2
- Bathrooms: 1
- Full bathrooms: 1
Rooms
- Room types: Basement
Bedroom
- Features: GroundFloorBedroom, BedroomonGroundFloor2plus
Bathroom
- Features: ShoweroverTub1, FullonGroundFloor
Dining room
- Features: EatinKitchen
Family room
- Features: NoFamilyRoom
Kitchen
- Features: Countertop_SolidSurfceCorian, Hookups_Gas
Heating
- Central Forced Air Gas
Cooling
- Central Air
Appliances
- Included: Dishwasher, Range Hood, Microwave, Double Oven, Gas Oven, Oven/Range, Refrigerator, Dryer, Washer
Features
- Flooring: Hardwood, Laminate
- Basement: Unfinished
Interior area
- Total structure area: 1,273
- Total interior livable area: 1,273 sqft
Property
Parking
- Total spaces: 5
- Parking features: Detached, Electric Vehicle Charging Station(s), Guest, Oversized
- Garage spaces: 2
Features
- Stories: 1
- Patio & porch: Balcony/Patio, Enclosed
- Exterior features: Back Yard, Storage Shed Structure, Drought Tolerant Plants
- Fencing: Wood
Lot
- Size: 7,623 Square Feet
- Features: Level
Details
- Additional structures: Garage, Outbuilding, PoultryCoop, Sheds
- Parcel number: 22467044
- Zoning: M3
- Special conditions: Standard
Construction
Type & style
- Home type: SingleFamily
- Architectural style: Spanish
- Property subtype: Single Family Residence, Residential
Materials
- Foundation: Concrete Perimeter
- Roof: Tile
Condition
- New construction: No
- Year built: 1948
Utilities & green energy
- Gas: PublicUtilities
- Water: Public
- Utilities for property: Public Utilities, Water Public
Community & HOA
Location
- Region: Santa Clara
Financial & listing details
- Price per square foot: $687/sqft
- Tax assessed value: $43,437
- Annual tax amount: $579
- Date on market: 5/7/2026
- Listing agreement: ExclusiveRightToSell
- Listing terms: CashorConventionalLoan
Estimated market value
$861,500
$818,000 - $905,000
$3,561/mo
Price history
| Date | Event | Price |
|---|---|---|
| 7/11/2026 | Contingent | $875,000$687/sqft |
Source:  MLSListings Inc #ML82046304 Report a problem MLSListings Inc #ML82046304 Report a problem | ||
| 6/25/2026 | Price change | $875,000-10.3%$687/sqft |
Source: MLSListings Inc #ML82046304 Report a problem | ||
| 5/27/2026 | Price change | $975,000-10.6%$766/sqft |
Source: MLSListings Inc #ML82046304 Report a problem | ||
| 5/7/2026 | Listed for sale | $1,090,000$856/sqft |
Source: MLSListings Inc #ML82046304 Report a problem | ||
Public tax history
| Year | Property taxes | Tax assessment |
|---|---|---|
| 2025 | $579 +3.6% | $43,437 +2% |
| 2024 | $559 +1.4% | $42,586 +2% |
| 2023 | $551 -0.6% | $41,752 +2% |
| 2022 | $554 +1.1% | $40,934 +2% |
| 2021 | $548 -11.4% | $40,132 +1% |
| 2020 | $618 | $39,721 +2% |
| 2019 | $618 +5.3% | $38,943 +2% |
| 2018 | $587 | $38,180 +2% |
| 2017 | $587 +0.7% | $37,433 +2% |
| 2016 | $583 -8.5% | $36,700 +1.5% |
| 2015 | $637 +7.2% | $36,149 +2% |
| 2014 | $594 | $35,442 +0.5% |
| 2013 | -- | $35,283 +2% |
| 2012 | -- | $34,592 -6.2% |
| 2011 | -- | $36,885 +9.6% |
| 2010 | -- | $33,661 -8.3% |
| 2009 | -- | $36,698 +2% |
| 2008 | -- | $35,980 +10.9% |
| 2007 | -- | $32,434 +2% |
| 2006 | -- | $31,799 +2% |
| 2005 | -- | $31,177 +2% |
| 2004 | -- | $30,567 -6.3% |
| 2003 | -- | $32,636 +2% |
| 2002 | -- | $31,997 +2% |
| 2001 | -- | $31,371 |
Find assessor info on the county website
Monthly payment
Est. payment
Payment breakdown
Explore the cost of this home by adjusting the details. Changes won't be saved.Climate risks
Neighborhood: 95050
Nearby schools
GreatSchools rating
- 3/10Scott Lane Elementary SchoolGrades: K-5Distance: 0.5 mi
- 8/10Buchser Middle SchoolGrades: 6-8Distance: 1.2 mi
- 8/10Santa Clara High SchoolGrades: 9-12Distance: 2.1 mi
Schools provided by the listing agent
- Elementary: ScottLaneElementary
- Middle: BuchserMiddle
- High: SantaClaraHigh
- District: SantaClaraUnified
Source: MLSListings Inc. This data may not be complete. We recommend contacting the local school district to confirm school assignments for this home.
- $37,6212 bd1 ba1k sqft2235 Avila Ave, Santa Clara, CA 95050Off Market
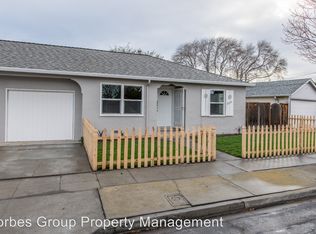
- $1,139,2002 bd1 ba1k sqft2225 Avila Ave, Santa Clara, CA 95050Off Market

- $1,070,800-- bd-- ba1.5k sqft931 Di Giulio Ct, Santa Clara, CA 95050Off Market
- $1,200,0004 bd2 ba1.5k sqft931-933 Di Giulio Ct, Santa Clara, CA 95050For Sale

- $1,307,200-- bd-- ba1.5k sqft2255 Avila Ave, Santa Clara, CA 95050Off Market
- $491,000-- bd-- ba-- sqft2257 Avila Ave, Santa Clara, CA 95050Off Market
- $1,241,1003 bd2 ba1.2k sqft975 Di Giulio Ave, Santa Clara, CA 95050Off Market
- $--3 bd2 ba1.2k sqft975 Di Giulio Ave #1, Santa Clara, CA 95050Off Market
A local agent can set up tours, give advice and negotiate with sellers.
Similar homes
- $900,0003 bd2 ba1.2k sqft3125 Durant Ave, San Jose, CA 95111For Sale
 MLS ID #ML82047822, Van Kieu Nguyen. MLSListings Inc
 - $874,9002 bd1 ba938 sqft1184 Sunny Ct, San Jose, CA 95116For Sale
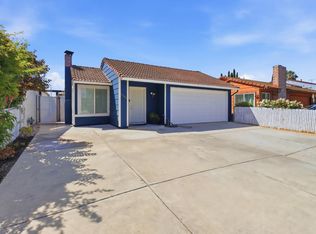 MLS ID #ML82053814, Kimberly Nicholson. MLSListings Inc
 - $879,9903 bd2 ba1.1k sqft204 N 24th St, San Jose, CA 95116For Sale
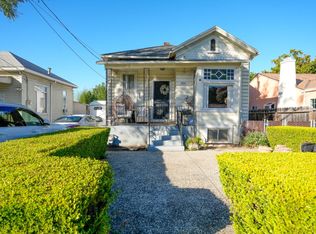 MLS ID #ML82050663, Miguel Rocha. MLSListings Inc
 - $899,9502 bd1 ba1.1k sqft39 N 34th St, San Jose, CA 95116For Sale
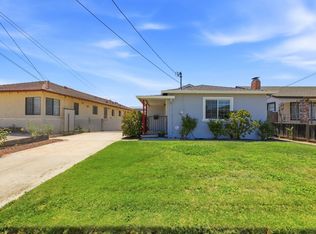 MLS ID #ML82043939, Al Moridi. MLSListings Inc
 - $849,0002 bd1 ba1.1k sqft583 Harrison St, San Jose, CA 95125For SaleMLS ID #ML82048009, Andy Meunier. MLSListings Inc
- $890,0002 bd2 ba1.1k sqft124 E Humboldt St, San Jose, CA 95112For SaleMLS ID #ML82050936, Miriam Cruz. MLSListings Inc
- $899,0003 bd1 ba1k sqft1827 Stevens Ave, East Palo Alto, CA 94303For SaleMLS ID #ML82055093, Amelia Middel. MLSListings Inc
- $949,0004 bd1 ba1.3k sqft879 W San Carlos St, San Jose, CA 95126For SaleMLS ID #ML82045776, Andrew Espino. MLSListings Inc
- $849,8883 bd2 ba960 sqft2137 Inman Way, San Jose, CA 95122For SaleMLS ID #ML82052440, Lucia Montoya. MLSListings Inc
- $849,0002 bd1 ba848 sqft1453 Whitton Ave, San Jose, CA 95116For SaleMLS ID #ML82040044, Jose Martinez. MLSListings Inc
- $999,0003 bd1 ba1k sqft5685 Antone Rd, Fremont, CA 94538For SaleMLS ID #226091972, Connie Topulos. MetroList Services of CA
- $899,9993 bd2 ba1k sqft1958 Stowe Ave, San Jose, CA 95116For SaleMLS ID #ML82041043, Sergio Ascencio. MLSListings Inc
- $1,100,0004 bd2 ba1.2k sqft3190 Golf Dr, San Jose, CA 95127For SaleMLS ID #ML82051388, Mark DeTar. MLSListings Inc
- $769,0002 bd2 ba974 sqft205 Red Oak Dr W APT P, Sunnyvale, CA 94086For SaleMLS ID #ML82055143, Ranga Mannar. MLSListings Inc
- $974,8883 bd2 ba1.1k sqft1843 Perrone Cir, San Jose, CA 95116For SaleMLS ID #ML82051197, Russ Rino. MLSListings Inc
- $900,0002 bd2 ba1.1k sqft21590 Madrone Dr, Los Gatos, CA 95033For SaleMLS ID #ML82052618, Lisa Sgarlato. MLSListings Inc
- $998,0003 bd1 ba848 sqft36 Goodyear St, San Jose, CA 95110For SaleMLS ID #ML82041939, Janette Landaverde. MLSListings Inc
- $1,049,0003 bd1 ba1.1k sqft1825 Wilshire Blvd, San Jose, CA 95116For SaleMLS ID #ML82043562, Miguel Rocha. MLSListings Inc
- $719,8882 bd1 ba880 sqft421 Elizabeth St, San Jose, CA 95112For SaleMLS ID #ML82042975, Alan Sha. MLSListings Inc
- $1,300,0003 bd2 ba1.2k sqft765 Tallent Ave, San Jose, CA 95127For SaleMLS ID #ML82027887, Nancy Reynolds. MLSListings Inc
Local buyer's agents are ready to help
