Skip main navigation
Off market
  • Price Unknown

    935 Fairbrother Close, Saskatoon, SK S7S 1J3

    4beds
    4baths
    1,978sqft
    Single Family Residence
    Built in 2000
    0.33 Acres Lot
    $-- Zestimate®
    C$--/sqft
    C$3,060 Estimated rent

    Home value

    Not available

    Estimated sales range

    Not available

    Not available

    Loading
    Loading...

    Owner options

    List your home for rent

    C$3,060/mo

    Rent Zestimate®

    Find your next renter with Zillow Rental Manager. Plus, with online applications, you can quickly screen prospective tenants – for free.

    Learn more

    C$3,060/mo

    Rent Zestimate®

    Refinance and save

    Refinancing to a lower rate could help reduce your monthly payments and save thousands over the life of the loan.

    See today's rates

    Explore your selling options

    Work with a Zillow partner agent

    Leverage their expertise and Zillow's premium Showcase listings to get your home seen by more buyers.

    Get started

    List with your own agent

    Get your home in front of millions of buyers by listing it on Zillow.

    Learn how to do it

    Sell it yourself

    Take full control of how buyers see your home on Zillow by listing For Sale by Owner (FSBO).

    List your home

    What's special

    Prime cul-de-sac lotExpansive backyardCathedral ceilingsUpgraded kitchenRich walnut cabinetryElegant granite countertopsBreakfast nook island

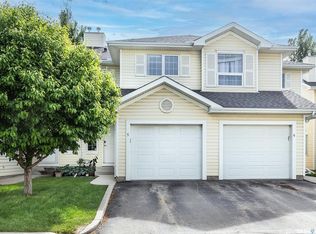
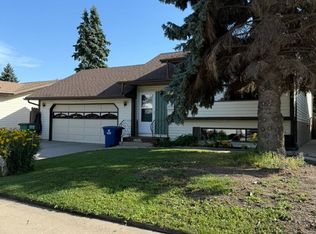
    Nestled on a prime cul-de-sac lot, this beautifully updated 1,987sq. ft. home offers a perfect blend of comfortable living and exceptional outdoor space. Extensive upgrades enhance the interior, but the true showstopper is the expansive backyard. Step inside and discover a bright and inviting floor plan. The combined living and formal dining area boasts cathedral ceilings and stylish, newer vinyl plank flooring. The upgraded kitchen is a chef's delight, featuring rich walnut cabinetry, elegant granite countertops, a convenient pantry, a breakfast nook island perfect for casual meals, and stainless steel appliances. Garden doors seamlessly connect the kitchen to the covered deck.The main floor also offers a cozy family room with a gas fireplace and built-in cabinets, a versatile den ideal for a home office, and a convenient powder room combined with laundry. Upstairs, you'll find three generously sized bedrooms and two well-appointed bathrooms. The primary bedroom is complete with a walk-in closet and a luxurious 4-piece ensuite bathroom featuring a stand-up shower and jetted tub.The finished lower level provides additional fourth bedroom, a A¾ bathroom, a family room for recreation, and ample storage and cold room.The backyard is an entertainer's dream. A wrap around composite maintenance free 600 sq ft deck. A covered deck for enjoyment and an expansive deck perfect for larger parties. A relaxing hot tub is already in place, and there's plenty of room to add a pool or tennis court or both, creating your own private resort. A newer vinyl fence (2019) ensures privacy and enhances the beauty of the outdoor space. Double attached heated garage with epoxy floor , two storage sheds and outdoor pond. Plus all the extras - Shingles (2017) Furnace (2017) Exterior paint (2021) Central air conditioning and Central vacuum system.This exceptional home offers a rare combination of desirable location, stylish updates, and an incredible outdoor living environment. Get in today!

    This property is off market, which means it's not currently listed for sale or rent on Zillow. This may be different from what's available on other websites or public sources.

    Zillow last checked:

    Source: Century 21 Canada,MLS®#: SK992886MLS Logo

    Facts & features

    Interior

    Bedrooms & bathrooms
    • Bedrooms: 4
    • Bathrooms: 4
    Heating
    • Has Heating (Unspecified Type)
    Features
    • Basement: yes
    • Has fireplace: Yes
    Interior area
    • Total structure area: 1,978
    • Total interior livable area: 1,978 sqft

    Property

    Lot
    • Size: 0.33 Acres

    Construction

    Type & style
    • Home type: SingleFamily
    • Property subtype: Single Family Residence
    Condition
    • Year built: 2000

    Community & HOA

    Community
    • Subdivision: Silverspring
    Location
    • Region: Saskatoon

    Financial & listing details

    • Date on market: 1/15/2025
    • Lease term: Contact For Details

    Price history

    Price history is unavailable.

    Public tax history

    Tax history is unavailable.

    Neighborhood: Silverspring

    Nearby schools

    GreatSchools rating

    No schools nearby

    We couldn't find any schools near this home.