Attention renovators, investors, and end users with vision. Welcome to 935 Magenta St, a 3 bedroom, 2 bath single family home in the heart of Williamsbridge, held by the same owner since 1979 and now offered for the first time in nearly 5 decades. This 2 story home features approximately 1,360 sq ft of living space plus a finished basement with a 2nd kitchen, offering 2 kitchens altogether and flexible space for extended living. The home has great bones and a beautiful, spacious garden area on a 20 x 120 lot. Property needs a full renovation and is being sold strictly as is. There is currently no working electricity, which can easily be restored. Priced to sell. Unbeatable location just off E Gun Hill Rd: steps to the 2 and 5 trains at Gun Hill Rd station, Metro-North Williams Bridge station nearby, plus Bx28, Bx38, Bx39, and Bx41 SBS buses. Enjoy 24 hour grocery shopping, restaurants, and retail along the White Plains Rd and Gun Hill Rd corridors, Williamsbridge Oval Park with its track, playgrounds, and courts, the Montefiore medical corridor, and quick access to I-95 and the Bronx River Parkway. Bring your contractor and your imagination. Opportunities like this in the North Bronx do not last.
Pending
$499,900
935 Magenta Street, Bronx, NY 10469
3beds
1,360sqft
Single Family Residence, Residential
Built in 1940
2,400 Square Feet Lot
$-- Zestimate®
$368/sqft
$-- HOA
What's special
- 71 days
- 56
- 0
Likely to sell faster than
Zillow last checked:
Listing updated:
Listed by:
Real Broker NY LLC 855-450-0442,
Peter Sisca 347-454-5959,
Adebayo A. Adeleke 929-248-2456,
Real Broker NY LLC
Source: OneKey® MLS as distributed by MLS GRID,MLS#: 1026773
Facts & features
Interior
Bedrooms & bathrooms
- Bedrooms: 3
- Bathrooms: 2
- Full bathrooms: 2
Heating
- Forced Air
Cooling
- None
Appliances
- Included: Other
Features
- Original Details
- Basement: Finished,Full
- Attic: Scuttle
- Has fireplace: No
Interior area
- Total structure area: 1,360
- Total interior livable area: 1,360 sqft
Property
Parking
- Total spaces: 1
- Parking features: Driveway, Off Street, On Street
- Garage spaces: 1
- Has uncovered spaces: Yes
Lot
- Size: 2,400 Square Feet
- Dimensions: 123 x 21
Details
- Parcel number: 046350006
- Special conditions: None
Construction
Type & style
- Home type: SingleFamily
- Property subtype: Single Family Residence, Residential
Materials
- Frame
Condition
- Actual
- Year built: 1940
Utilities & green energy
- Sewer: Public Sewer
- Water: Public
- Utilities for property: Cable Available, Electricity Connected, Natural Gas Connected, Phone Available, See Remarks, Sewer Connected, Trash Collection Public, Water Connected
Community & HOA
HOA
- Has HOA: No
Location
- Region: Bronx
Financial & listing details
- Price per square foot: $368/sqft
- Tax assessed value: $36,480
- Annual tax amount: $6,013
- Date on market: 7/15/2026
- Cumulative days on market: 68 days
- Listing agreement: Exclusive Right To Sell
- Electric utility on property: Yes
Estimated market value
Not available
Estimated sales range
Not available
Not available
Price history
| Date | Event | Price |
|---|---|---|
| 7/31/2026 | Pending sale | $499,900$368/sqft |
Source:  OneKey® MLS as distributed by MLS GRID #1026773 Report a problem OneKey® MLS as distributed by MLS GRID #1026773 Report a problem | ||
| 7/27/2026 | Listing removed | $499,900$368/sqft |
Source: OneKey® MLS as distributed by MLS GRID #1026773 Report a problem | ||
| 7/16/2026 | Listed for sale | $499,900$368/sqft |
Source: OneKey® MLS as distributed by MLS GRID #1026773 Report a problem | ||
Public tax history
| Year | Property taxes | Tax assessment |
|---|---|---|
| 2025 | $6,282 +3.6% | $36,480 +4.1% |
| 2024 | $6,064 +4.8% | $35,040 +2.1% |
| 2023 | $5,785 | $34,320 +1.4% |
| 2022 | -- | $33,840 +2.2% |
| 2021 | -- | $33,120 +5.1% |
| 2020 | $5,221 +3.8% | $31,500 +2.9% |
| 2019 | $5,029 +1.3% | $30,600 +28.9% |
| 2018 | $4,965 +8.8% | $23,736 +6% |
| 2017 | $4,565 +13.2% | $22,394 +3.1% |
| 2016 | $4,032 | $21,720 -2.3% |
| 2015 | $4,032 +73.2% | $22,222 +6% |
| 2014 | $2,328 | $20,966 +6% |
| 2013 | -- | $19,780 +6% |
| 2012 | -- | $18,662 |
| 2011 | -- | $18,662 +0.8% |
| 2010 | -- | $18,519 +6% |
| 2009 | -- | $17,472 +6% |
| 2008 | -- | $16,484 +6% |
| 2007 | -- | $15,552 |
| 2006 | -- | $15,552 +0.8% |
| 2005 | -- | $15,433 +6% |
| 2004 | -- | $14,560 +6% |
| 2003 | -- | $13,737 +6% |
| 2002 | -- | $12,960 |
| 2001 | -- | $12,960 +0.8% |
| 2000 | -- | $12,862 |
Find assessor info on the county website
Monthly payment
Climate risks
Neighborhood: Williamsbridge
Nearby schools
Schools provided by the listing agent
- Elementary: Ps 76 Bennington School
- Middle: Leaders Of Tomorrow
- High: Contact Agent
Source: OneKey® MLS as distributed by MLS GRID. This data may not be complete. We recommend contacting the local school district to confirm school assignments for this home.
Similar homes
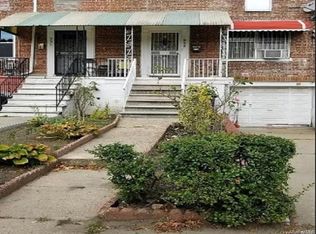
- $735,0003 bd3 ba1.5k sqft3614 Paulding Avenue, Bronx, NY 10469For Sale
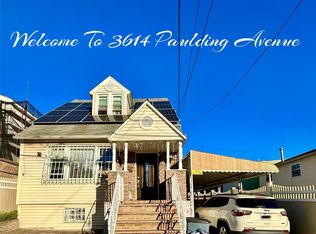
 MLS ID #1047245, KerryAnn Lawson, Listing by: VIP Realty Home Inc.. OneKey® MLS as distributed by MLS GRID
 - $725,0006 bd4 ba1.7k sqft1115 E 214th Street, Bronx, NY 10469For Sale
 MLS ID #979659, Pascal Okeke, Listing by: Fort Pascal LLC. OneKey® MLS as distributed by MLS GRID
 - $595,0003 bd2 ba1.2k sqft4026 Paulding Avenue, Bronx, NY 10466For Sale
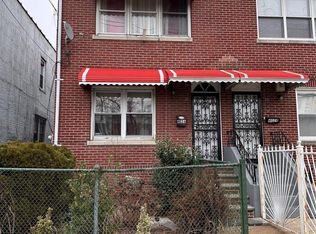 MLS ID #817627, Maxine E. Mears Clarke, Listing by: Mears Clarke Maxine E. OneKey® MLS as distributed by MLS GRID
 - $640,0003 bd2 ba1.3k sqft3287 Radio Drive, Bronx, NY 10465For Sale
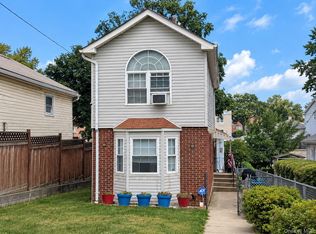 MLS ID #1048792, Charles J. Cinquemani, Listing by: Keller Williams Realty Group. OneKey® MLS as distributed by MLS GRID
 - $299,9993 bd2 ba1.5k sqft15 Pearl Street, Mount Vernon, NY 10550For SaleMLS ID #1038646, Joseph Lukic, Listing by: Compass Greater NY, LLC. OneKey® MLS as distributed by MLS GRID
- $595,0002 bd2 ba1.1k sqft4342 Bruner Avenue, Bronx, NY 10466For SaleMLS ID #1024692, Tadessech Lewis, Listing by: Keller Williams Realty NYC Grp. OneKey® MLS as distributed by MLS GRID
- $449,9993 bd2 ba1.6k sqft436 Dunham Avenue, Mount Vernon, NY 10553For SaleMLS ID #1036057, Gerald Wood, Listing by: New Door Properties LLC. OneKey® MLS as distributed by MLS GRID
- $549,0003 bd2 ba1.2k sqft8 Morris Place, Yonkers, NY 10705For SaleMLS ID #1006090, Nelson Santana, Listing by: Nelson Enterprise. OneKey® MLS as distributed by MLS GRID
- $599,0003 bd3 ba1.6k sqft3016 Lawton Avenue, Bronx, NY 10465For SaleMLS ID #1000802, Nancy McCann, Listing by: Exit Realty Connections. OneKey® MLS as distributed by MLS GRID
- $639,0005 bd3 ba1.9k sqft35 Cortlandt Street, Mount Vernon, NY 10550For SaleMLS ID #1041908, Isabel C. Saenz, Listing by: eRealty Advisors, Inc. OneKey® MLS as distributed by MLS GRID
- $719,0003 bd2 ba1.5k sqft168 Winfred Avenue, Yonkers, NY 10704For SaleMLS ID #1044806, Aidan Ruane, Listing by: David Ruane Realty Associates. OneKey® MLS as distributed by MLS GRID
- $689,0003 bd3 ba1.9k sqft20 Elaine Terrace, Yonkers, NY 10701For SaleMLS ID #1045881, Aiman Haddadin, Listing by: Century 21 Alliance Realty Grp. OneKey® MLS as distributed by MLS GRID
- $699,0004 bd2 ba1.6k sqft44 Claremont Place, Mount Vernon, NY 10553For SaleMLS ID #1029941, Sylvia Brown Woods, Listing by: Weichert Realtors Heritage Pro. OneKey® MLS as distributed by MLS GRID
- $740,0003 bd2 ba1.4k sqft507 Mile Square Road, Yonkers, NY 10701For SaleMLS ID #1016355, Adalid V. Orozco, Listing by: Voro LLC. OneKey® MLS as distributed by MLS GRID
- $430,0003 bd1 ba857 sqft17-06 201st Street #2-103, Bayside, NY 11360For SaleMLS ID #1048608, Alfred C. Baione, Listing by: New York Residential R E. OneKey® MLS as distributed by MLS GRID
- $485,0003 bd2 ba1.3k sqft55-30 99th Street #2H, Corona, NY 11368For SaleMLS ID #898004, Abdus Salam, Listing by: New Dream Realty Inc. OneKey® MLS as distributed by MLS GRID
- $505,0002 bd1 ba1.2k sqft84-19 51st Avenue #4C, Elmhurst, NY 11373For SaleMLS ID #1003071, Jane Wu, Listing by: E Realty International Corp. OneKey® MLS as distributed by MLS GRID
- $480,0002 bd1 ba773 sqft6 Cross Road, Bayville, NY 11709For SaleMLS ID #1040651, Jean Mansueto, Listing by: Branch Real Estate Group. OneKey® MLS as distributed by MLS GRID
