Million-Dollar Views Without the Million-Dollar Price Tag!
Imagine waking up every morning to breathtaking views of the Halifax River--all for just $179,000.
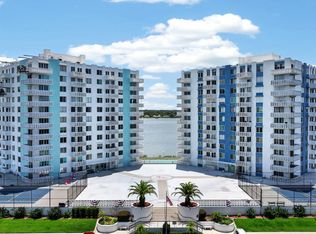
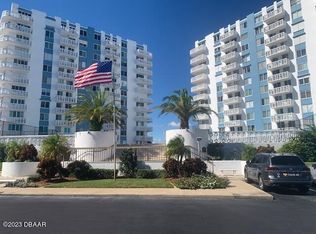
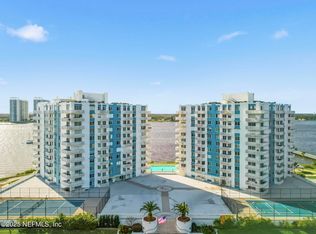
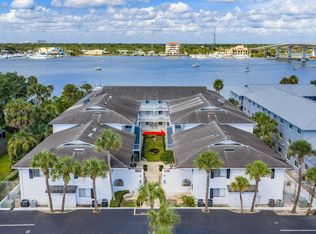
Located in the highly regarded Bayshore Condominium, this third-floor, two-bedroom, two-bath home features an incredible wraparound balcony where you can enjoy panoramic views up and down the river as far as the eye can see.
The current owner is in the process of moving, so you'll notice furniture and packed boxes during showings. Everything will be removed, and the condo will be professionally cleaned before closing.
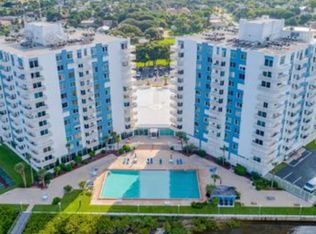
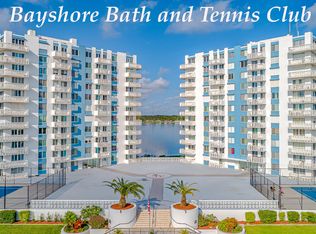
Life at Bayshore offers as much--or as little--activity as you want. Enjoy the heated pool, exercise room, sauna, libraries, game rooms, and a beautiful club room used for social gatherings and celebrations. Residents organize holiday parties, dances, card games, book clubs, and more.
Prefer a quieter lifestyle? That's perfectly fine too. You can enjoy your peaceful river views without feeling obligated to participate in community activities.
Best of all, this condo is priced to allow you to update it to reflect your own style--not pay for someone else's choices.
Come see the view for yourself. I think you'll understand why it's so special.
Active
$179,000
935 N Halifax Ave APT 308, Daytona Beach, FL 32118
2beds
1,280sqft
:
Get pre-qualified$2,200/mo
Condominium, Residential
Built in 1975
-- sqft lot
$-- Zestimate®
$140/sqft
$929/mo HOA
What's special
Heated poolTwo-bedroom two-bath homePeaceful river viewsIncredible wraparound balcony
- 23 days |
- 759 |
- 40 |
Likely to sell faster than
Zillow last checked:
Listing updated:
Listed by:
Mariah Hochhauser 917-364-1549,
Century 21 Sundance Realty
Source: DBAMLS,MLS#: 1228853
Facts & features
Interior
Bedrooms & bathrooms
- Bedrooms: 2
- Bathrooms: 2
- Full bathrooms: 2
Bedroom 1
- Level: Main
- Area: 187 Square Feet
- Dimensions: 11.00 x 17.00
Bedroom 2
- Level: Main
- Area: 238 Square Feet
- Dimensions: 14.00 x 17.00
Dining room
- Level: Main
- Area: 90 Square Feet
- Dimensions: 9.00 x 10.00
Kitchen
- Level: Main
- Area: 144 Square Feet
- Dimensions: 12.00 x 12.00
Living room
- Level: Main
- Area: 63 Square Feet
- Dimensions: 7.00 x 9.00
Other
- Description: Eat In area
- Level: Main
- Area: 60 Square Feet
- Dimensions: 5.00 x 12.00
Heating
- Central
Cooling
- Central Air
Appliances
- Included: Refrigerator, Gas Water Heater, Electric Oven, Dishwasher
Features
- Flooring: Carpet
- Windows: Storm Shutters
Interior area
- Total interior livable area: 1,280 sqft
Property
Parking
- Total spaces: 1
- Parking features: Assigned, Garage, Garage Door Opener, Parking Lot
- Garage spaces: 1
Features
- Levels: Three Or More
- Stories: 11
- Exterior features: Balcony
- Spa features: Community
- Has view: Yes
- View description: River
- Has water view: Yes
- Water view: River
- Waterfront features: River Access, River Front
Details
- Parcel number: 530519020308
Construction
Type & style
- Home type: Condo
- Property subtype: Condominium, Residential
Materials
- Cement Siding
- Foundation: Brick/Mortar
Condition
- New construction: No
- Year built: 1975
Utilities & green energy
- Sewer: Public Sewer
- Water: Public
- Utilities for property: Cable Connected, Electricity Connected
Community & HOA
Community
- Security: Entry Phone/Intercom, Key Card Entry
- Subdivision: Bayshore Bath & Tennis Club Condo
HOA
- Has HOA: Yes
- Amenities included: Barbecue, Cable TV, Car Wash Area, Clubhouse, Elevator(s), Fitness Center, Laundry, Maintenance Grounds, Management, Sauna, Service Elevator(s), Shuffleboard Court, Storage, Trash
- Services included: Insurance, Pest Control, Trash, Water
- HOA fee: $929 monthly
- HOA name: Bayshore Bath & Tennis Club
Location
- Region: Daytona Beach
Financial & listing details
- Price per square foot: $140/sqft
- Tax assessed value: $175,307
- Annual tax amount: $3,164
- Date on market: 7/21/2026
- Listing terms: Cash,Conventional,FHA,VA Loan
- Electric utility on property: Yes
- Road surface type: Asphalt
Estimated market value
Not available
Estimated sales range
Not available
Not available
Price history
| Date | Event | Price |
|---|---|---|
| 7/21/2026 | Listed for sale | $179,000+15.5%$140/sqft |
Source:  DBAMLS #1228853 Report a problem DBAMLS #1228853 Report a problem | ||
| 2/25/2019 | Sold | $155,000-6%$121/sqft |
Source: DBAMLS #1052308 Report a problem | ||
| 1/9/2019 | Listed for sale | $164,900+96.3%$129/sqft |
Source: Palm Tree Realty LLC #1052308 Report a problem | ||
| 5/27/1997 | Sold | $84,000$66/sqft |
Source: Public Record Report a problem | ||
Public tax history
| Year | Property taxes | Tax assessment |
|---|---|---|
| 2025 | $3,164 -10.9% | $175,307 -2.4% |
| 2024 | $3,551 +5.6% | $179,554 +10% |
| 2023 | $3,361 +19.9% | $163,231 +10% |
| 2022 | $2,804 | $148,392 +10% |
| 2021 | -- | $134,902 -5.3% |
| 2020 | $2,758 | $142,486 +6.9% |
| 2019 | $2,758 +5.2% | $133,247 +62.7% |
| 2018 | $2,621 +599.8% | $81,904 +2.1% |
| 2017 | $374 -0.7% | $80,219 +2.1% |
| 2016 | $377 -4.2% | $78,569 +0.7% |
| 2015 | $394 -5.6% | $78,023 +0.8% |
| 2014 | $417 | $77,404 +1.5% |
| 2013 | -- | $76,260 -2.3% |
| 2012 | -- | $78,087 +0.1% |
| 2011 | -- | $78,000 -15.4% |
| 2010 | -- | $92,162 +2.7% |
| 2009 | -- | $89,739 +3.1% |
| 2007 | -- | $87,038 -0.5% |
| 2006 | -- | $87,462 +6.1% |
| 2005 | -- | $82,442 +3% |
| 2004 | -- | $80,041 +1.9% |
| 2003 | -- | $78,549 +2.4% |
| 2002 | -- | $76,708 +1.6% |
| 2001 | -- | $75,500 -2.2% |
| 2000 | -- | $77,200 |
Find assessor info on the county website
Monthly payment
Est. payment
Payment breakdown
Explore the cost of this home by adjusting the details. Changes won't be saved.Climate risks
Neighborhood: 32118
Nearby schools
GreatSchools rating
- 6/10Beachside Elementary SchoolGrades: PK-5Distance: 3.5 mi
- 4/10Campbell Middle SchoolGrades: 6-8Distance: 3.1 mi
- 4/10Mainland High SchoolGrades: 9-12Distance: 3.4 mi
Schools provided by the listing agent
- Elementary: Beachside
- Middle: Campbell
- High: Mainland
Source: DBAMLS. This data may not be complete. We recommend contacting the local school district to confirm school assignments for this home.
- $239,0002 bd2 ba1.2k sqft925 N Halifax Ave APT 403, Daytona Beach, FL 32118For Sale
- $172,0002 bd2 ba1.2k sqft935 N Halifax Ave, Daytona Beach, FL 32118Sold

- $235,0001 bd2 ba822 sqft925 N Halifax Ave APT 904, Daytona Beach, FL 32118Sold
- $1,6001 bd2 ba864 sqft925 N Halifax Ave APT 910, Daytona Beach, FL 32118For Rent
- $199,4002 bd2 ba1.2k sqft935 N Halifax Ave APT 106, Daytona Beach, FL 32118Off Market
- $189,4002 bd2 ba1.2k sqft935 N Halifax Ave APT 108, Daytona Beach, FL 32118Off Market
- $180,9002 bd2 ba1.2k sqft935 N Halifax Ave APT 203, Daytona Beach, FL 32118Off Market
- $181,9002 bd2 ba1.2k sqft935 N Halifax Ave APT 401, Daytona Beach, FL 32118Off Market
A local agent can set up tours, give advice and negotiate with sellers.
A local lender can help you make sure your offer is ready when you are.
Similar homes
- $194,9002 bd2 ba1.2k sqft925 HALIFAX Avenue #0103, Daytona Beach, FL 32118For Sale
 MLS ID #2136405, CLARISSA SWARTZLANDER. realMLS
 - $177,9002 bd1 ba864 sqft405 N Halifax Ave APT 105, Daytona Beach, FL 32118For Sale
 MLS ID #1229036, Brad Melton, Realty Pros Assured. DBAMLS
 - $199,5002 bd2 ba1.2k sqft935 N Halifax Ave APT 402, Daytona Beach, FL 32118For Sale
 MLS ID #1221758, Sam Nashed, A.H. Stone & Associates Inc. DBAMLS
 - $169,0002 bd2 ba1.2k sqft925 N Halifax Ave APT 702, Daytona Beach, FL 32118For Sale
 MLS ID #1228392, Sandra Cencerik, RE/MAX Signature. DBAMLS
 - $157,9001 bd2 ba822 sqft925 N Halifax Ave APT 410, Daytona Beach, FL 32118For SaleMLS ID #1227704, Todd Schroth, EXP Realty LLC. DBAMLS
- $165,0002 bd2 ba1k sqft216 Glenview Blvd APT 102, Daytona Beach, FL 32118For SaleMLS ID #1220814, Monica Howington-Olah, Realty Pros Assured. DBAMLS
- $165,0002 bd2 ba1k sqft216 Glenview Blvd APT 103, Daytona Beach, FL 32118For SaleMLS ID #1220821, Monica Howington-Olah, Realty Pros Assured. DBAMLS
- $219,0002 bd3 ba1.3k sqft625 N Halifax Ave APT 15, Daytona Beach, FL 32118For SaleMLS ID #1226391, Jennifer Withers, EXP Realty LLC. DBAMLS
- $215,0002 bd3 ba1.3k sqft625 N Halifax Ave APT 11, Daytona Beach, FL 32118For SaleMLS ID #1221730, Deborah Carter, Realty Pros Assured. DBAMLS
- $155,0001 bd2 ba691 sqft313 S Atlantic Ave #320, Daytona Beach, FL 32118For SaleMLS ID #1229444, Jeff Wright, Adams, Cameron & Co., Realtors. DBAMLS
- $215,0002 bd3 ba1.3k sqft625 N Halifax Ave APT 28, Daytona Beach, FL 32118For SaleMLS ID #1219019, Teri Stamper, Stamper Realty Services, LLC. DBAMLS
- $185,0002 bd1 ba973 sqft118 S Halifax Ave APT 404, Daytona Beach, FL 32118For SaleMLS ID #1228710, David Lieb, RE/MAX Signature. DBAMLS
- $195,0002 bd1 ba992 sqft428 Auburn Dr APT 202, Daytona Beach, FL 32118For SaleMLS ID #1229254, Doug Gernert, RE/MAX Signature. DBAMLS
- $174,9002 bd1 ba973 sqft118 S Halifax Ave APT 210, Daytona Beach, FL 32118For SaleMLS ID #1228160, Listing Reciprocal, Nonmember office. DBAMLS
- $239,9002 bd2 ba1.2k sqft935 N Halifax Ave APT 601, Daytona Beach, FL 32118For SaleMLS ID #1229383, Nancy Ann Koenig, Koenig Realty, Inc.. DBAMLS
- $215,0002 bd2 ba1.4k sqft370 HARTFORD AVENUE, DAYTONA BEACH, FL 32118For Sale
 MLS ID #O6432547, Christine Landrau, MARK SPAIN REAL ESTATE. Stellar MLS
 - $209,9502 bd1 ba1k sqft1404 N Atlantic Ave APT 10, Daytona Beach, FL 32118For SaleMLS ID #1224998, Paul Hart, Hart Pro Realty. DBAMLS
- $165,0002 bd1 ba1k sqft145 Halifax Ave APT 304, Daytona Beach, FL 32118For SaleMLS ID #1226738, Ryan Tesnow, Coldwell Banker Premier. DBAMLS
- $189,9003 bd2 ba1.2k sqft946 15th St, Daytona Beach, FL 32117For Sale By Owner
- $169,9002 bd1 ba973 sqft118 S Halifax Ave APT 208, Daytona Beach, FL 32118For SaleMLS ID #1226878, Brad Melton, Realty Pros Assured. DBAMLS
