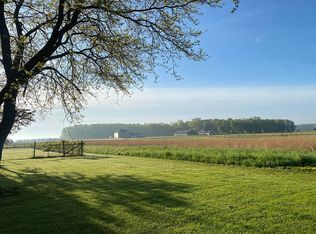
Escape to a private retreat on 12+ scenic acres with winding trails through mature pines, native grasses, & wildlife-rich wetlands visited by deer, turkey, cranes, & eagles. Relax on the expansive front porch with sweeping sunrise & sunset views. This reimagined farmhouse blends timeless character w/ modern comfort, featuring beams reclaimed from the original barn. The stunning kitchen offers a cathedral ceiling, massive island, quartz countertops, & generous gathering space, while custom built-ins enhance the LR. The 1st floor primary suite has a cathedral ceiling, private bath, & WIC. Also includes upper BRs, bonus room/possible 4th BR, & 1st floor laundry. Outbuildings include a barn with new loft, granary, garage, & ample storage for equipment, hobbies, & recreational toys.
For sale
$580,000
9350 Turk Rd, Ottawa Lake, MI 49267
3beds
1,858sqft
Single Family Residence
Built in 1900
12.3 Acres Lot
$558,000 Zestimate®
$312/sqft
$-- HOA
What's special
- 13 days
- 1,436
- 146
Zillow last checked:
Listing updated:
Listed by:
Chad Boyers 419-290-4016,
The Danberry Company - Temperance 734-847-6702
Source: MiRealSource,MLS#: 50221560 Originating MLS: Southeastern Border Association of REALTORS
Originating MLS: Southeastern Border Association of REALTORSFacts & features
Interior
Bedrooms & bathrooms
- Bedrooms: 3
- Bathrooms: 2
- Full bathrooms: 2
- Main level bathrooms: 2
- Main level bedrooms: 1
Rooms
- Room types: Bedroom, Laundry, Master Bedroom, Living Room, Bathroom, Second Flr Full Bathroom
Primary bedroom
- Level: First
Bedroom 1
- Features: Carpet
- Level: Main
- Area: 176
- Dimensions: 16 x 11
Bedroom 2
- Features: Carpet
- Level: Upper
- Area: 135
- Dimensions: 15 x 9
Bedroom 3
- Features: Carpet
- Level: Upper
- Area: 84
- Dimensions: 12 x 7
Bathroom 1
- Level: Main
Bathroom 2
- Level: Main
Kitchen
- Features: Vinyl
- Level: Main
- Area: 432
- Dimensions: 27 x 16
Living room
- Features: Carpet
- Level: Main
- Area: 378
- Dimensions: 21 x 18
Heating
- Forced Air, Propane
Cooling
- Central Air
Appliances
- Included: Dishwasher, Microwave, Range/Oven, Refrigerator, Water Softener Rented, Electric Water Heater
- Laundry: First Floor Laundry, Main Level
Features
- Sump Pump, Eat-in Kitchen
- Flooring: Carpet, Vinyl
- Basement: Unfinished,Crawl Space
- Has fireplace: No
Interior area
- Total structure area: 1,858
- Total interior livable area: 1,858 sqft
- Finished area above ground: 1,858
- Finished area below ground: 0
Property
Features
- Levels: Two
- Stories: 2
- Patio & porch: Porch
- Frontage type: Road
- Frontage length: 397
Lot
- Size: 12.3 Acres
- Dimensions: 397 x 1363
- Features: Rural, Farm, Wooded
Details
- Additional structures: Barn(s)
- Parcel number: 15 016 007 11
- Special conditions: Private
Construction
Type & style
- Home type: SingleFamily
- Architectural style: Farm House
- Property subtype: Single Family Residence
Materials
- Vinyl Siding
- Foundation: Basement
Condition
- Year built: 1900
Utilities & green energy
- Sewer: Septic Tank
- Water: Private Well
- Utilities for property: Cable/Internet Avail.
Community & HOA
Community
- Subdivision: None
HOA
- Has HOA: No
Location
- Region: Ottawa Lake
Financial & listing details
- Price per square foot: $312/sqft
- Tax assessed value: $338,400
- Annual tax amount: $2,930
- Date on market: 9/18/2026
- Cumulative days on market: 14 days
- Listing agreement: Exclusive Right To Sell
- Listing terms: Cash,Conventional
- Road surface type: Paved
Estimated market value
$558,000
$530,000 - $586,000
$1,971/mo
Price history
| Date | Event | Price |
|---|---|---|
| 9/18/2026 | Listed for sale | $580,000+7.4%$312/sqft |
Source:  MiRealSource #50221560 Report a problem MiRealSource #50221560 Report a problem | ||
| 5/30/2025 | Sold | $540,000-10%$291/sqft |
Source:  Realcomp II #57050171951 Report a problem Realcomp II #57050171951 Report a problem | ||
| 5/4/2025 | Pending sale | $599,900$323/sqft |
Source: MiRealSource #50171951 Report a problem | ||
| 4/26/2025 | Listed for sale | $599,900$323/sqft |
Source: MiRealSource #50171951 Report a problem | ||
Public tax history
| Year | Property taxes | Tax assessment |
|---|---|---|
| 2025 | $2,822 +5.9% | $169,200 +4.6% |
| 2024 | $2,665 +5.1% | $161,700 +16.2% |
| 2023 | $2,536 +3.7% | $139,100 +11.7% |
| 2022 | $2,446 | $124,500 +3.9% |
| 2021 | -- | $119,800 -6.2% |
| 2020 | $1,801 -36.4% | $127,700 +1.5% |
| 2019 | $2,831 +25% | $125,800 +21.4% |
| 2018 | $2,265 +4.7% | $103,600 |
| 2017 | $2,163 +2.6% | $103,600 +16.1% |
| 2016 | $2,109 -0.5% | $89,200 +22.7% |
| 2015 | $2,120 | $72,700 |
| 2014 | $2,120 | $72,700 -3.8% |
| 2013 | -- | $75,600 -2.7% |
| 2012 | -- | $77,700 -2.6% |
| 2011 | -- | $79,800 +1.3% |
| 2010 | -- | $78,800 -16% |
| 2009 | -- | $93,800 -4.1% |
| 2008 | -- | $97,800 -4.2% |
| 2007 | -- | $102,100 +101.4% |
| 2006 | -- | $50,700 |
| 2005 | -- | $50,700 |
Find assessor info on the county website
Monthly payment
Est. payment
Payment breakdown
Explore the cost of this home by adjusting the details. Changes won't be saved.Climate risks
Neighborhood: 49267
Nearby schools
Schools provided by the listing agent
- District: Whiteford Agricultural Schools
Source: MiRealSource. This data may not be complete. We recommend contacting the local school district to confirm school assignments for this home.
Similar homes
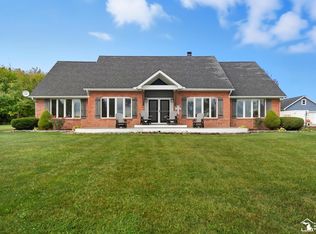
- $410,0004 bd3 ba1.9k sqft5825 Bacon Rd, Petersburg, MI 49270For Sale
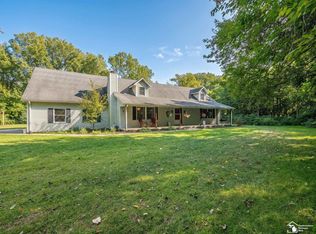
 MLS ID #50221380, Jillian Androsian, Real Estate One Monroe. MiRealSource
 - $599,9004 bd3 ba2.1k sqft2657 Scott Rd, Swanton, OH 43558For Sale
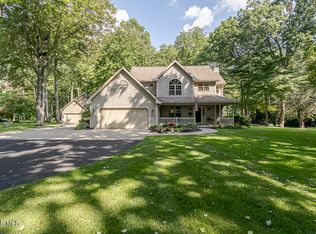 MLS ID #10012951, Zach Dilworth, Dilworth Strong Real Estate. NORIS
 - $515,0004 bd4 ba2.7k sqft5584 Red Hawk Ln, Sylvania, OH 43560For Sale
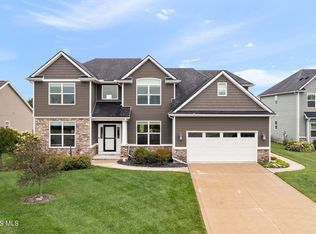 MLS ID #10013322, Jessica Taylor, Wiens & Roth Real Estate. NORIS
 - $420,0004 bd3 ba1.9k sqft3663 Saint Anthony Rd, Temperance, MI 48182For Sale
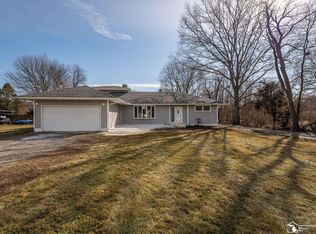 MLS ID #50219774, Jacob Levicki, Real Estate One Monroe. MiRealSource
 - $329,9003 bd2 ba1.5k sqft2577 E Rauch Rd, Erie, MI 48133For SaleMLS ID #50218705, Katelyn Jasso, The Berger Group. MiRealSource
- $405,0004 bd3 ba2.2k sqft11650 Wells Rd, Petersburg, MI 49270For SaleMLS ID #50219882, Kysha Monahan, Real Estate One Monroe. MiRealSource
- $420,0003 bd2 ba1.6k sqft11329 Crowe Rd, Milan, MI 48160For Sale
 MLS ID #26006928, Aleksandr Milshteyn, Real Estate One Inc. MichRIC
