BRING YOUR 30FT BOAT TO SLIP #1, WHICH CONVEYS TO THE NEW BUYER OF THIS EXTREMELY PRIVATE, UNIQUE CBS/STUCCO HIDEAWAY, BEHIND THE GATES OF THE HIGHLY SOUGHT AFTER "LOW H.O.A." MYSTIC COVE COMM. A LUSHLY LANDSCAPED LOT, SURROUNDS YOUR HUGE OUTDOOR COVERED LIVING SPACE, HEATED, LANAI SCREENED POOL, AN ENTERTAINERS' PARADISE! 3 BED, 2 FULL BATH, 2 CAR GARAGE, FIREPLACE, HIGH CEILINGS, UPDATED BATHROOMS, NEW ELECTRICAL PANEL, 2018 ROOF, CHEFS STAINLESS KITCHEN, NEW REFRIG & DISHWASHER, FULL WINDOW COVERAGE, NEW PAVER DRIVEWAY 2023/RESEALED 2026, THIS HOME HAS IT ALL! BORDERING THE INTERCOASTAL AND COMES WITH A 30 FT BOAT SLIP (#1) WITH 9K LIFT, SLIP CONVEYS WITH THE SALE. LOW H.O.A. FEES, ENJOY UPDATES AND AMENITIES THAT MAKE LIVING EASY. WALKING TO HOBE SOUND BEACH, FOOD & SHOPPING.
Accepting backups
$979,000
9352 SE Mystic Cove Terrace SE, Hobe Sound, FL 33455
3beds
2,254sqft
:
Get pre-qualified$6,733/mo
Single Family Residence
Built in 1993
0.28 Acres Lot
$972,100 Zestimate®
$434/sqft
$275/mo HOA
What's special
Heated lanai screened poolHigh ceilingsFull window coverageBordering the intercoastalUpdated bathroomsLushly landscaped lotNew paver driveway
- 45 days |
- 112 |
- 1 |
Likely to sell faster than
Zillow last checked:
Listing updated:
Listed by:
Donna Ann Paletta 772-631-5801,
Keller Williams Realty Of The Treasure Coast
Source: BeachesMLS,MLS#: B26034729 Originating MLS: BeachesMLS
Originating MLS: BeachesMLSFacts & features
Interior
Bedrooms & bathrooms
- Bedrooms: 3
- Bathrooms: 2
- Full bathrooms: 2
- Main level bathrooms: 3
- Main level bedrooms: 2
Primary bedroom
- Level: First
Kitchen
- Level: First
Living room
- Level: First
Heating
- Central, Electric
Cooling
- Central Air, Ceiling Fan(s), Electric
Appliances
- Included: Dryer, Dishwasher, Electric Range, Electric Water Heater, Freezer, Ice Maker, Microwave, Refrigerator, Water Heater, Washer
- Laundry: Washer Hookup, Electric Dryer Hookup, Gas Dryer Hookup, Inside, Laundry Closet, In Hall, Main Level
Features
- Attic, Breakfast Bar, Breakfast Area, Cathedral Ceiling(s), Dining Area, Separate/Formal Dining Room, Dual Sinks, Entrance Foyer, High Ceilings, Kitchen Island, Custom Mirrors, Main Level Primary, Pull Down Attic Stairs, Sitting Area in Primary, Split Bedrooms, Separate Shower, Vaulted Ceiling(s), Walk-In Closet(s)
- Flooring: Tile, Vinyl
- Attic: Pull Down Stairs
- Has fireplace: Yes
- Fireplace features: Wood Burning
Interior area
- Total structure area: 3,189
- Total interior livable area: 2,254 sqft
Video & virtual tour
Property
Parking
- Total spaces: 4
- Parking features: Attached, Garage, Garage Door Opener, Guest, Paver Block
- Attached garage spaces: 2
Accessibility
- Accessibility features: None
Features
- Levels: One
- Stories: 1
- Patio & porch: Covered, Patio, Screened
- Exterior features: Outdoor Living Area, Outdoor Shower
- Has private pool: Yes
- Pool features: Gunite, Heated, Pool Equipment, Private, Screen Enclosure
- Has view: Yes
- View description: Garden, Pool
- Waterfront features: Ocean Access, Other, River Access
Lot
- Size: 0.28 Acres
- Features: Cul-De-Sac, Landscaped, 1/4 to 1/2 Acre Lot, Sprinklers Automatic, Sprinkler System
Details
- Parcel number: 343842109000002009
- Zoning: res
- Special conditions: Standard,Listed As-Is
Construction
Type & style
- Home type: SingleFamily
- Architectural style: Ranch
- Property subtype: Single Family Residence
Materials
- Foundation: Slab
- Roof: Tile
Condition
- Resale
- New construction: No
- Year built: 1993
Utilities & green energy
- Sewer: Public Sewer
- Water: Public
- Utilities for property: Cable Connected, Electricity Connected, Sewer Available, Water Connected
Community & HOA
Community
- Features: Home Owners Association, Boat Facilities, Gated
- Security: Gated Community, Smoke Detector(s)
- Subdivision: MYSTIC COVE
HOA
- Has HOA: Yes
- Amenities included: Boating
- Services included: Common Areas, Legal/Accounting, Reserve Fund
- HOA fee: $275 monthly
- HOA name: MYSTIC COVE HOA OF HOBE SOUND INC
- HOA phone: 561-743-4607
Location
- Region: Hobe Sound
Financial & listing details
- Price per square foot: $434/sqft
- Tax assessed value: $310,077
- Annual tax amount: $4,683
- Date on market: 6/11/2026
- Cumulative days on market: 5 days
- Listing terms: Cash,Conventional,FHA,Lease Back,VA Loan
- Electric utility on property: Yes
- Road surface type: Concrete
Estimated market value
$972,100
$923,000 - $1.02M
$5,600/mo
Price history
| Date | Event | Price |
|---|---|---|
| 6/11/2026 | Listed for sale | $979,000+360.7%$434/sqft |
Source:  BeachesMLS #B26034729 Report a problem BeachesMLS #B26034729 Report a problem | ||
| 3/6/1997 | Sold | $212,500$94/sqft |
Source: Public Record Report a problem | ||
Public tax history
| Year | Property taxes | Tax assessment |
|---|---|---|
| 2025 | $4,684 -0.6% | $310,077 +2.9% |
| 2024 | $4,711 +2.2% | $301,339 +3% |
| 2023 | $4,610 +3.7% | $292,563 +3% |
| 2022 | $4,445 -0.2% | $284,042 +3% |
| 2021 | $4,453 +2.4% | $275,769 +1.4% |
| 2020 | $4,348 +1.3% | $271,962 +2.3% |
| 2019 | $4,293 | $265,848 +1.9% |
| 2018 | $4,293 +2.5% | $260,891 +2.1% |
| 2017 | $4,187 +13.6% | $255,525 +2.1% |
| 2016 | $3,686 | $250,269 +0.7% |
| 2015 | $3,686 | $248,531 +0.8% |
| 2014 | $3,686 | $246,559 +1.5% |
| 2013 | -- | $242,916 +1.7% |
| 2012 | -- | $238,856 +1.6% |
| 2011 | -- | $235,143 +1.5% |
| 2010 | -- | $231,667 +2.7% |
| 2009 | -- | $225,561 +0.1% |
| 2008 | -- | $225,359 +3% |
| 2007 | $4,601 -2.5% | $218,791 +2.5% |
| 2006 | $4,721 | $213,455 +3% |
| 2005 | -- | $207,238 +6.4% |
| 2004 | $3,123 | $194,802 |
| 2003 | $3,123 +2.2% | $194,802 +2.4% |
| 2002 | $3,057 +1.2% | $190,236 +1.6% |
| 2001 | $3,022 +2.9% | $187,240 +3% |
| 2000 | $2,938 +3.3% | $181,786 +2.7% |
| 1999 | $2,843 | $177,007 |
Find assessor info on the county website
Monthly payment
Est. payment
Payment breakdown
Explore the cost of this home by adjusting the details. Changes won't be saved.Climate risks
Neighborhood: 33455
Nearby schools
GreatSchools rating
- 3/10Hobe Sound Elementary SchoolGrades: PK-5Distance: 0.6 mi
- 4/10Murray Middle SchoolGrades: 6-8Distance: 5.9 mi
- 5/10South Fork High SchoolGrades: 9-12Distance: 7.5 mi
Schools provided by the listing agent
- Elementary: Hobe Sound
- Middle: Murray
- High: South Fork
Source: BeachesMLS. This data may not be complete. We recommend contacting the local school district to confirm school assignments for this home.
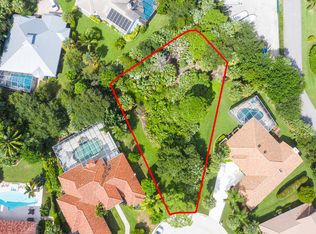
- $339,3200.28 Acres9340 SE Mystic Cove Ter, Hobe Sound, FL 33455Off Market
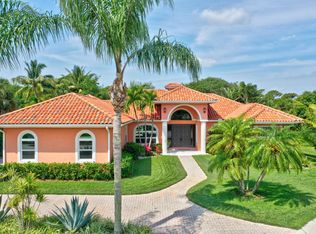
- $954,0003 bd2 ba2k sqft9353 SE Mystic Cove Ter, Hobe Sound, FL 33455Off Market
- $1,398,8004 bd4 ba2.9k sqft9328 SE Mystic Cove Ter, Hobe Sound, FL 33455Off Market
- $1,367,6004 bd3 ba3k sqft9341 SE Mystic Cove Ter, Hobe Sound, FL 33455Off Market

- $1,207,7004 bd3 ba3k sqft9341 Mystic Cove Ter, Hobe Sound, FL 33455Off Market
- $1,423,1004 bd3 ba3.1k sqft9207 SE Mast Ter, Hobe Sound, FL 33455Off Market
- $1,175,2004 bd3 ba3.1k sqft9101 SE Mystic Cove Ter, Hobe Sound, FL 33455Off Market
- $1,358,5004 bd3 ba2.3k sqft9101 Mystic Cove Ter, Hobe Sound, FL 33455Off Market
A local agent can set up tours, give advice and negotiate with sellers.
A local lender can help you make sure your offer is ready when you are.
Similar homes
- $854,9004 bd2 ba2.4k sqft10705 SE Seabreeze Court, Hobe Sound, FL 33455For Sale

 MLS ID #B26041615, Rachel Ann Cramer, Illustrated Properties/Hobe So. BeachesMLS
 - $897,9003 bd2 ba2.3k sqft8081 SE Shiloh Terrace, Hobe Sound, FL 33455For Sale
 MLS ID #B26050576, Rachel Ann Cramer, Illustrated Properties/Hobe So. BeachesMLS
 - $950,0003 bd2 ba2k sqft10142 Trailwood Circle, Jupiter, FL 33478For Sale
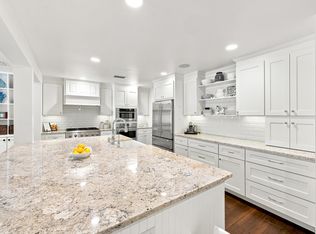 MLS ID #B26055349, Catherine Dahl, Compass Florida LLC. BeachesMLS
 - $769,0004 bd3 ba2k sqft7982 SE Hempstead Circle, Hobe Sound, FL 33455For Sale
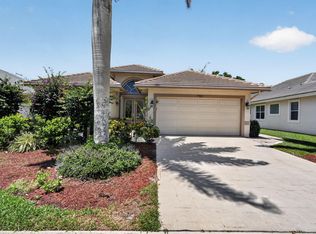 MLS ID #B26030491, Alexander Haigh, EXP Realty LLC. BeachesMLS
 - $999,9995 bd3 ba2.7k sqft550 SE Ashley Oaks Way, Stuart, FL 34997For SaleMLS ID #B26026664, Bradley Hurst, Illustrated Properties LLC (Jupiter). BeachesMLS
- $650,0003 bd3 ba1.9k sqft5291 SE Lost Lake Way, Hobe Sound, FL 33455For SaleMLS ID #R11164628, David J Gates, Keller Williams Realty Of The Treasure Coast. BeachesMLS
- $619,0003 bd3 ba2k sqft8081 SE Double Tree Drive, Hobe Sound, FL 33455For SaleMLS ID #B26028310, Nicholas J. D'Alessio Jr, Illustrated Properties/Hobe So. BeachesMLS
- $1,090,0003 bd2 ba2.1k sqft8352 N 154th Ct Road N, Palm Beach Gardens, FL 33418For SaleMLS ID #B26037755, Christian Demers, Illustrated Properties LLC (Co. BeachesMLS
- $1,050,0004 bd4 ba2.5k sqft212 W Bay Cedar Circle, Jupiter, FL 33458For SaleMLS ID #B26051619, Kristen Olsen, Water Pointe Realty Group. BeachesMLS
- $1,095,0003 bd3 ba2.2k sqft1488 SE Colony Way, Jupiter, FL 33478For SaleMLS ID #B26041323, Eric C Pruitt, RE/MAX Select Group. BeachesMLS
- $699,0003 bd2 ba1.5k sqft13225 157th Court N, Jupiter, FL 33478For SaleMLS ID #B26055090, Lauren Bland, United Realty Group, Inc. BeachesMLS
- $849,9003 bd2 ba1.7k sqft12369 157th Street N, Jupiter, FL 33478For SaleMLS ID #B26032092, Jeffrey L Tricoli PA, KW Reserve Palm Beach. BeachesMLS
- $1,050,0004 bd2 ba2.1k sqft10223 Hunt Club Lane, Palm Beach Gardens, FL 33418For SaleMLS ID #B26053664, Christopher Glass, Glass Realty, LLC. BeachesMLS
- $885,0004 bd3 ba2.6k sqft5232 SW Bimini Circle N, Palm City, FL 34990For SaleMLS ID #B26049969, Richard Ruiz, Icon Realty Advisors LLC. BeachesMLS
- $525,0003 bd2 ba2k sqft5673 SE INEZ Avenue, Stuart, FL 34997For SaleMLS ID #B26055235, Rachel Ann Cramer, Illustrated Properties/Hobe So. BeachesMLS
- $850,0003 bd2 ba2.3k sqft13033 Randolph Siding Road N, Jupiter, FL 33478For SaleMLS ID #R11166837, Erica Wolfe, Real Broker, LLC. BeachesMLS
- $1,125,0005 bd4 ba2.4k sqft9743 169th Court N, Jupiter, FL 33478For SaleMLS ID #B26041130, Cameron Carter, One Sotheby's International Re. BeachesMLS
- $875,0003 bd3 ba1.8k sqft740 Pinehurst Way, Palm Beach Gardens, FL 33418For SaleMLS ID #B26053600, Bryan Garces, William Raveis Florida, LLC. BeachesMLS
- $789,0003 bd2 ba1.7k sqft76 Wingo Street, Tequesta, FL 33469For SaleMLS ID #B26049245, Stacie Ahee, Compass Florida LLC. BeachesMLS
- $800,0004 bd3 ba2.4k sqft8780 SW Fishermans Wharf Drive, Stuart, FL 34997For SaleMLS ID #B26048291, Julie A Cline PA, RE/MAX of Stuart. BeachesMLS
