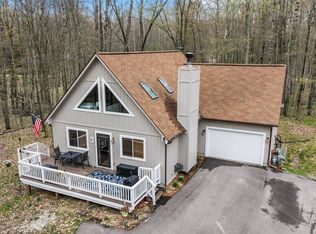
Welcome to this beautifully maintained A-frame in the heart of Canadian Lakes, where timeless charm, warmth, and nostalgia come together to create a truly special retreat. Surrounded by beautiful mature trees that provide privacy and a true ''Up North'' setting, you'll immediately feel the peaceful atmosphere that makes this property so special. Lovingly cared for and move-in ready, this turnkey opportunity comes fully furnished with everything you need--from beds, sofas, and dining furniture to china, silverware, bedding, and more. Simply bring your toothbrush and start enjoying the Canadian Lakes lifestyle. The inviting main level features soaring ceilings, expansive windows that fill the home with natural light, and a warm, welcoming atmosphere throughout. The spacious kitchen offers abundant cabinetry and storage, while two comfortable bedrooms each provide direct access to the deck--perfect for enjoying your morning coffee while taking in the tranquil wooded views. A full bathroom with conveniently located laundry completes the main floor. A mini-split air conditioning system ensures comfort during the warmer months. Upstairs, you'll find an open loft that offers endless possibilities as a reading nook, home office, play area, or additional sitting space. A private bedroom and full bathroom make the upper level an ideal retreat for family or overnight guests. The finished lower level serves as an exceptional in-law suite or guest quarters, complete with its own full kitchen, cozy living room with a fireplace, full bathroom, and a spacious non-conforming bedroom area. Whether hosting extended family, weekend guests, or creating a private living space, this level offers incredible flexibility. Outside, the attached garage provides ample room for vehicles, recreational toys, and additional storage, while the private backyard invites you to relax beneath the towering trees. Gather around the fire pit for memorable evenings with family and friends, roasting marshmallows, sharing stories, and enjoying the peaceful sights and sounds of nature. Whether you're searching for a full-time residence, a family cottage, or an investment opportunity, this home offers the perfect blend of comfort, character, and versatility. With its classic A-frame design, beautiful wooded surroundings, turnkey furnishings, inviting spaces throughout, and unmistakable Up North charm, this is the kind of place where you can truly unwind, make lifelong memories, and experience everything Canadian Lakes has to offer. As a Canadian Lakes property owner, you'll also enjoy incredible year-round amenities, including private beaches, golf, indoor and outdoor pools, pickleball and tennis courts, fitness facilities, parks, shopping, restaurants, and so much more.
Active backup
$219,000
9352 W Circle Dr, Stanwood, MI 49346
4beds
2,323sqft
:
Get pre-qualified$1,516/mo
Single Family Residence
Built in 1973
0.33 Acres Lot
$-- Zestimate®
$94/sqft
$75/mo HOA
What's special
Beautiful wooded surroundingsClassic a-frame designSoaring ceilingsMini-split air conditioning systemBeautifully maintained a-frameWarm welcoming atmosphere throughoutInviting spaces throughout
- 29 days |
- 2,186 |
- 236 |
Zillow last checked:
Listing updated:
Listed by:
Heather Miller 231-250-9367,
Century 21 White House Realty 231-972-7676,
Brooke Edison 989-309-9094,
Century 21 White House Realty
Source: MichRIC,MLS#: 26033332
Facts & features
Interior
Bedrooms & bathrooms
- Bedrooms: 4
- Bathrooms: 3
- Full bathrooms: 3
- Main level bedrooms: 2
Heating
- Baseboard
Cooling
- Attic Fan
Appliances
- Included: Dishwasher, Dryer, Microwave, Oven, Range, Refrigerator, Washer
- Laundry: In Bathroom, Main Level
Features
- Ceiling Fan(s), Central Vacuum, Eat-in Kitchen
- Flooring: Carpet, Linoleum, Wood
- Windows: Window Treatments
- Basement: Full,Walk-Out Access
- Number of fireplaces: 2
- Fireplace features: Family Room, Gas Log, Living Room
Interior area
- Total structure area: 1,350
- Total interior livable area: 2,323 sqft
Property
Parking
- Total spaces: 2
- Parking features: Garage Faces Side, Garage Door Opener, Attached
- Garage spaces: 2
Features
- Stories: 2
- Exterior features: Balcony
- Pool features: Association Indoor Pool, Association
- Spa features: Association
- Waterfront features: Lake
Lot
- Size: 0.33 Acres
- Dimensions: 101 x 150 x 100 x 134
- Features: Level, Wooded, Golf Community, Shrubs/Hedges
Details
- Parcel number: 5411179102000
Construction
Type & style
- Home type: SingleFamily
- Architectural style: A-Frame
- Property subtype: Single Family Residence
Materials
- Block, Wood Siding
- Roof: Shingle
Condition
- New construction: No
- Year built: 1973
Utilities & green energy
- Sewer: Septic Tank
- Water: Well
- Utilities for property: Natural Gas Available, Electricity Available, Natural Gas Connected
Community & HOA
Community
- Features: Golf
- Security: Smoke Detector(s)
HOA
- Has HOA: Yes
- Amenities included: Airport/Runway, Baseball Diamond, Beach Area, Cable TV, Campground, Clubhouse, Fitness Center, Golf Membership, Indoor Pool, Playground, Pool, Restaurant/Bar, Sauna, Security, Skiing, Spa/Hot Tub, Tennis Court(s), Trail(s), Boat Launch, Other
- Services included: Other
- HOA fee: $898 annually
Location
- Region: Stanwood
Financial & listing details
- Price per square foot: $94/sqft
- Tax assessed value: $52,114
- Annual tax amount: $2,311
- Date on market: 7/2/2026
- Listing terms: Cash,Conventional
- Electric utility on property: Yes
Estimated market value
Not available
Estimated sales range
Not available
Not available
Price history
| Date | Event | Price |
|---|---|---|
| 7/7/2026 | Contingent | $219,000$94/sqft |
Source:  MichRIC #26033332 Report a problem MichRIC #26033332 Report a problem | ||
| 7/2/2026 | Listed for sale | $219,000+21800%$94/sqft |
Source: MichRIC #26033332 Report a problem | ||
| 3/31/2017 | Sold | $1,000 |
Source: Agent Provided Report a problem | ||
Public tax history
| Year | Property taxes | Tax assessment |
|---|---|---|
| 2025 | $2,183 +155.2% | $98,500 +4.6% |
| 2024 | $855 | $94,200 +14% |
| 2023 | -- | $82,600 +27.5% |
| 2022 | -- | $64,800 +11.1% |
| 2021 | -- | $58,300 +8.8% |
| 2020 | -- | $53,600 +11.9% |
| 2019 | -- | $47,900 -0.6% |
| 2018 | -- | $48,200 +1.7% |
| 2017 | -- | $47,400 +4.4% |
| 2016 | -- | $45,400 +4.8% |
| 2014 | -- | $43,300 +13.1% |
| 2013 | -- | $38,300 -27.2% |
| 2012 | -- | $52,600 -7.4% |
| 2011 | -- | $56,800 -4.1% |
| 2010 | -- | $59,200 -4.7% |
| 2009 | -- | $62,100 -18.5% |
| 2008 | -- | $76,200 +3% |
| 2007 | -- | $74,000 |
| 2006 | -- | $74,000 +3.1% |
| 2005 | -- | $71,800 +15.8% |
| 2004 | -- | $62,000 |
| 2003 | -- | $62,000 |
Find assessor info on the county website
Monthly payment
Est. payment
Payment breakdown
Explore the cost of this home by adjusting the details. Changes won't be saved.Climate risks
Neighborhood: 49346
Nearby schools
GreatSchools rating
- 7/10Mecosta Elementary SchoolGrades: PK-4Distance: 4.4 mi
- 6/10Chippewa Hills High SchoolGrades: 7-12Distance: 9.3 mi
- 5/10Chippewa Hills Intermediate SchoolGrades: 5-8Distance: 9.4 mi
- $1,400-- bd-- ba-- sqft9360 W Circle Dr, Stanwood, MI 49346Off Market
- $1,400-- bd-- ba-- sqft9344 W Circle Dr, Stanwood, MI 49346Off Market
- $1,800-- bd-- ba-- sqft9349 Center Ln, Stanwood, MI 49346Off Market
- $255,0002 bd1 ba1.4k sqft9341 Center Ln, Stanwood, MI 49346Sold
- $1,400-- bd-- ba-- sqft9357 Center Ln, Stanwood, MI 49346Off Market
- $261,5003 bd2 ba1.8k sqft9368 W Circle Dr, Stanwood, MI 49346Off Market
- $1,800-- bd-- ba-- sqft9304 W Circle Dr, Stanwood, MI 49346Off Market
- $5,252-- bd-- ba-- sqft9353 W Circle Dr, Stanwood, MI 49346Sold
A local agent can set up tours, give advice and negotiate with sellers.
Similar homes
- $260,0003 bd2 ba1.9k sqft9530 Golf Port Dr, Stanwood, MI 49346For Sale
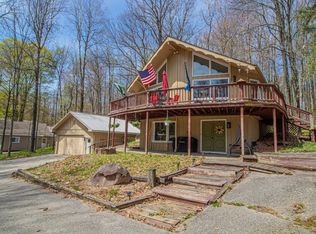
 MLS ID #26020618, Matthew Lauckner, Century 21 White House Realty. MichRIC
 - $232,5003 bd2 ba1.3k sqft12155 Dubois Dr, Stanwood, MI 49346For Sale
 MLS ID #26030732, Doug F Takens, Independence Realty (Main). MichRIC
 - $254,9004 bd3 ba1.7k sqft8104 Tanglewood Trl #191, Stanwood, MI 49346For Sale
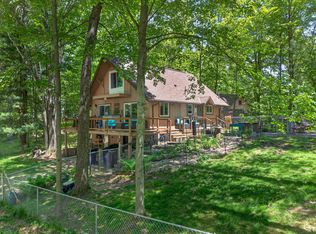 MLS ID #26026624, Daniel Bollman, Century 21 White House Realty. MichRIC
 - $225,0003 bd2 ba1.4k sqft10887 3rd St, Stanwood, MI 49346For Sale
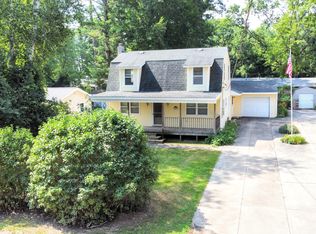 MLS ID #26037623, Chris Jane, Chris Jane Sells Houses. MichRIC
 - $239,9993 bd1 ba1.2k sqft10905 1st St, Stanwood, MI 49346For SaleMLS ID #26011448, Allison Olsen, Century 21 Rockgate. MichRIC
- $299,9003 bd2 ba1.8k sqft10035 Hawthorne Ln, Stanwood, MI 49346For SaleMLS ID #26031790, Kelley Reitzel, Big Rapids Realty. MichRIC
- $279,9003 bd2 ba1.5k sqft8150 Carriage Ln, Stanwood, MI 49346For SaleMLS ID #1947099, Barry Fall. NGLRMLS
- $214,9002 bd2 ba1.3k sqft9538 Seven Mile Rd #1, Stanwood, MI 49346For SaleMLS ID #26033613, Liberty K Gray, Keller Williams GR North. MichRIC
- $200,0004 bd1 ba1.6k sqft406 Marion Ave, Big Rapids, MI 49307For SaleMLS ID #26010619, Kati Ross, RE/MAX TOGETHER. MichRIC
- $269,9004 bd2 ba1.5k sqft13205 120th Ave, Rodney, MI 49342For SaleMLS ID #26031019, Tricia Wirth, Results Real Estate LLC. MichRIC
- $225,0003 bd1 ba1.2k sqft12650 Jefferson Rd, Morley, MI 49336For SaleMLS ID #26037753, Karla Figueroa, Lake Michigan Realty Mgmt. MichRIC
- $229,5003 bd2 ba1.7k sqft11035 1st St, Mecosta, MI 49332For SaleMLS ID #26013148, Daniel Bollman, Century 21 White House Realty. MichRIC
- $184,9004 bd2 ba2.1k sqft10215 E Royal Rd, Stanwood, MI 49346For SaleMLS ID #26029233, Michael Roberts, Coldwell Banker Lakes Realty. MichRIC
- $179,9003 bd2 ba1.7k sqft7861 Schooner Ln, Stanwood, MI 49346For SaleMLS ID #26038433, Curtis M Luther, Five Star Real Estate (Walker). MichRIC
- $249,9003 bd2 ba1.4k sqft14351 95th Ave, Rodney, MI 49342For SaleMLS ID #26029473, Laura Veersma, Big Rapids Realty. MichRIC
- $160,0003 bd2 ba1.5k sqft7597 Sunset Shores Dr, Stanwood, MI 49346For SaleMLS ID #26031480, Nicole Willett, Century 21 White House Realty. MichRIC
- $210,0004 bd3 ba2.2k sqft326 W Bridge St, Big Rapids, MI 49307For SaleMLS ID #26035090, Matthew Lauckner, Century 21 White House Realty. MichRIC
- $289,9004 bd3 ba2.8k sqft17480 Valley Dr, Big Rapids, MI 49307For SaleMLS ID #26034789, Chuck Ames, Century 21 White House Realty. MichRIC
- $233,9003 bd3 ba1.6k sqft10116 Lake Shore Dr, Chippewa Lake, MI 49320For SaleMLS ID #26016572, Randy Poll, Greenridge Realty Inc. MichRIC
- $225,0003 bd2 ba1.7k sqft18994 W Two Mile Rd, Hersey, MI 49639For SaleMLS ID #1948450, Miranda Grunow. NGLRMLS
