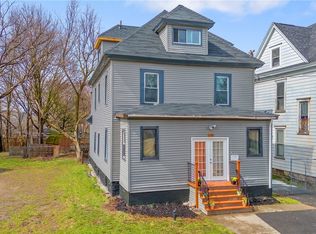
Exceptional turn of the century beauty in outer Strathmore gem is filled with character & charm. From its 5-bedroom, & updated kitchen to the formal dining room & relaxing deck, there is plenty of room for a large family & serious entertaining. There is one bedroom on the first level w/walk-in closet and 4 spacious bedrooms upstairs with a full bath. The first level also has a large living room, fitness room/den as well as wood burning fireplace & an office leading to a cozy deck perfect for morning coffee! The remodeled kitchen has a large farmhouse sink, butcher block counters, subway tile backsplash, a five-burner range & a built-in wine cooler. The laundry room is on the first floor as well, enclosed with glass french doors. The home has brand new furnace, a newer roof, a new high efficiency hot water tank and replacement windows throughout. The slate walkway on the side of the house leads to a large driveway can accommodate more than 4-car with built-in basketball rim & tree swing! The rear pergola with mounted TV will ensure the best movie nights ever! In addition to being on a bus line, minutes from school & shopping at Western Lights, higher Onondaga Park is less than a mile away. Fishing, swimming, biking, walking, tennis, pickleball & kayaking all only minutes from the front door. Come see what this Strathmore beauty has to offer!
Pending
$275,000
936 Bellevue Ave, Syracuse, NY 13204
5beds
2,200sqft
Single Family Residence
Built in 1890
8,167 Square Feet Lot
$-- Zestimate®
$125/sqft
$-- HOA
What's special
Wood burning fireplaceBuilt-in basketball rimRelaxing deckBuilt-in wine coolerLarge farmhouse sinkFormal dining roomUpdated kitchen
- 68 days |
- 47 |
- 3 |
Zillow last checked:
Listing updated:
Listed by:
Coldwell Banker Prime Prop,Inc 315-446-2910,
Susan Li 315-446-2910
Source: NYSAMLSs,MLS#: S1679852 Originating MLS: Syracuse
Originating MLS: SyracuseFacts & features
Interior
Bedrooms & bathrooms
- Bedrooms: 5
- Bathrooms: 2
- Full bathrooms: 2
- Main level bathrooms: 1
- Main level bedrooms: 1
Heating
- Gas, Forced Air
Appliances
- Included: Dryer, Gas Cooktop, Gas Oven, Gas Range, Gas Water Heater, Refrigerator, Washer
- Laundry: Main Level
Features
- Den, Separate/Formal Dining Room, Entrance Foyer, Eat-in Kitchen, Separate/Formal Living Room, Home Office, Bedroom on Main Level
- Flooring: Ceramic Tile, Hardwood, Varies
- Basement: Full,Walk-Out Access
- Has fireplace: No
Interior area
- Total structure area: 2,200
- Total interior livable area: 2,200 sqft
Video & virtual tour
Property
Parking
- Total spaces: 3
- Parking features: Detached, Underground, Garage
- Garage spaces: 3
Features
- Levels: Two
- Stories: 2
- Patio & porch: Deck, Open, Porch
- Exterior features: Blacktop Driveway, Deck
Lot
- Size: 8,167 Square Feet
- Dimensions: 49 x 165
- Features: Irregular Lot, Near Public Transit, Residential Lot
Details
- Parcel number: 31150009200000140360000000
- Special conditions: Standard
Construction
Type & style
- Home type: SingleFamily
- Architectural style: Colonial
- Property subtype: Single Family Residence
Materials
- Wood Siding, Copper Plumbing
- Foundation: Stone
- Roof: Asphalt,Shingle
Condition
- Resale
- Year built: 1890
Utilities & green energy
- Electric: Circuit Breakers
- Sewer: Connected
- Water: Connected, Public
- Utilities for property: Cable Available, Sewer Connected, Water Connected
Community & HOA
Community
- Subdivision: Fitch & Putnam
Location
- Region: Syracuse
Financial & listing details
- Price per square foot: $125/sqft
- Tax assessed value: $40,000
- Annual tax amount: $2,375
- Date on market: 5/27/2026
- Cumulative days on market: 38 days
- Listing terms: Cash,Conventional,FHA,VA Loan
Estimated market value
Not available
Estimated sales range
Not available
Not available
Price history
| Date | Event | Price |
|---|---|---|
| 7/9/2026 | Pending sale | $275,000$125/sqft |
Source:  NYSAMLSs #S1679852 Report a problem NYSAMLSs #S1679852 Report a problem | ||
| 6/9/2026 | Contingent | $275,000$125/sqft |
Source: NYSAMLSs #S1679852 Report a problem | ||
| 5/27/2026 | Listed for sale | $275,000+957.7%$125/sqft |
Source: NYSAMLSs #S1679852 Report a problem | ||
| 11/12/2012 | Sold | $26,000$12/sqft |
Source: NYSAMLSs #S279322 Report a problem | ||
Public tax history
| Year | Property taxes | Tax assessment |
|---|---|---|
| 2017 | $1,975 +90.7% | $34,000 |
| 2016 | $1,036 | $34,000 |
| 2015 | -- | $34,000 |
Find assessor info on the county website
Monthly payment
Climate risks
Neighborhood: Near Westside
Nearby schools
GreatSchools rating
- 1/10Roberts K 8 SchoolGrades: PK-8Distance: 1 mi
- 1/10Corcoran High SchoolGrades: 9-12Distance: 1.1 mi
Schools provided by the listing agent
- District: Syracuse
Source: NYSAMLSs. This data may not be complete. We recommend contacting the local school district to confirm school assignments for this home.
- $119,9006 bd2 ba2.2k sqft936 Bellevue Ave, Syracuse, NY 13204Off Market
- $142,8006 bd2 ba2.6k sqft930-32 Bellevue Ave, Syracuse, NY 13204Off Market
- $42,5006 bd2 ba2.2k sqft936 Bellevue Ave, Syracuse, NY 13204Off Market
- $185,3006 bd2 ba2k sqft942 Bellevue Ave, Syracuse, NY 13204Off Market
- $141,2006 bd2 ba2.6k sqft926-28 Bellevue Ave, Syracuse, NY 13204Off Market
- $187,9006 bd2 ba3.3k sqft944-46 Bellevue Ave, Syracuse, NY 13204Off Market
- $1,3502 bd1 ba1k sqft944 Bellevue Ave, Syracuse, NY 13204For Rent
- $145,0008 bd3 ba3.3k sqft944 Bellevue Ave #46, Syracuse, NY 13204Sold
A local agent can set up tours, give advice and negotiate with sellers.
Similar homes
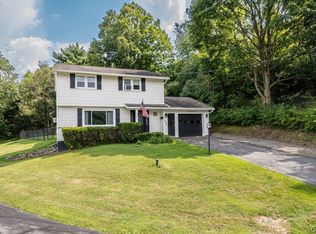
- $248,0005 bd3 ba1.9k sqft1112 S Geddes St, Syracuse, NY 13204For Sale
 MLS ID #S1669744, Susan Li, Listing by: Coldwell Banker Prime Prop,Inc. NYSAMLSs
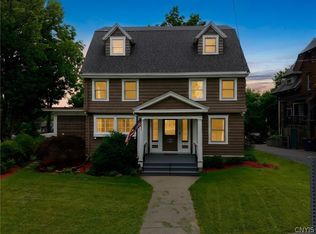
 - $289,9004 bd2 ba1.8k sqft103 Oakridge Cir, Syracuse, NY 13209For Sale
 MLS ID #S1702610, Michael Losurdo, Listing by: MyTown Realty LLC. NYSAMLSs
 - $329,9005 bd4 ba2.8k sqft105 Summit Ave, Syracuse, NY 13207For Sale
 MLS ID #S1691288, Lynda Kianka, Listing by: Acropolis Realty Group LLC. NYSAMLSs
 - $289,9005 bd3 ba1.8k sqft634 Mertens Ave, Syracuse, NY 13203For Sale
 MLS ID #S1687195, Kazi Gautam, Listing by: Integrated Real Estate Ser LLC. NYSAMLSs
 - $269,9004 bd2 ba1.3k sqft124 Glendale Ave, Liverpool, NY 13088For SaleMLS ID #S1702390, Stephen Skinner, Listing by: Skinner & Assoc. Realty LLC. NYSAMLSs
- $290,0003 bd2 ba1.4k sqft108 Sutton Dr, Syracuse, NY 13219For SaleMLS ID #S1702511, Robert Parsley, Listing by: Hunt Real Estate ERA. NYSAMLSs
- $289,9004 bd2 ba1.7k sqft113 Thornton Cir N, Camillus, NY 13031For SaleMLS ID #S1701214, Jessica Ellis, Listing by: Howard Hanna Real Estate. NYSAMLSs
- $395,0003 bd3 ba2.7k sqft4849 Glenfield Dr, Syracuse, NY 13215For SaleMLS ID #S1688831, Connor Schwartz, Listing by: The O'Hara Group. NYSAMLSs
- $299,9004 bd2 ba1.8k sqft1500 Salt Springs Rd, Syracuse, NY 13214For SaleMLS ID #S1687756, Timothy Hourigan, Listing by: Redfin Real Estate. NYSAMLSs
- $239,9004 bd2 ba1.9k sqft211 Schaffer Ave, Syracuse, NY 13206For SaleMLS ID #S1700953, Stephen Skinner, Listing by: Skinner & Assoc. Realty LLC. NYSAMLSs
- $204,9003 bd2 ba1.6k sqft309 Bryant Ave, Syracuse, NY 13204For SaleMLS ID #S1690208, Eric F Metz II, Listing by: Independent Realty Group. NYSAMLSs
- $269,5803 bd2 ba1.3k sqft307 Demong Dr, Syracuse, NY 13214For SaleMLS ID #S1689475, Mark MacBain, Listing by: Hunt Real Estate Era. NYSAMLSs
- $399,9004 bd3 ba2.1k sqft105 Bradford Pkwy, Syracuse, NY 13224For SaleMLS ID #S1703687, Larry Echols, Listing by: RE/MAX Masters. NYSAMLSs
- $349,9004 bd3 ba1.9k sqft799 Woods Rd, Syracuse, NY 13209For SaleMLS ID #S1699020, David J. Manzano Sr., Listing by: MyTown Realty LLC. NYSAMLSs
- $275,0004 bd2 ba2.2k sqft29 Virginia St, Baldwinsville, NY 13027For SaleMLS ID #S1699817, Andrew Haberek, Listing by: Howard Hanna Real Estate. NYSAMLSs
- $250,0003 bd2 ba1.4k sqft112 Mansfield Dr, Camillus, NY 13031For SaleMLS ID #S1702573, Marie S VanAtta, Listing by: Kirnan Real Estate. NYSAMLSs
- $305,0003 bd2 ba1.6k sqft308 Homewood Dr, Fayetteville, NY 13066For SaleHUNT ERA Real Estate
- $229,9003 bd1 ba1.5k sqft3643 Warners Rd, Syracuse, NY 13209For SaleMLS ID #S1697347, Kimberly Tretowicz, Listing by: HHC Realty. NYSAMLSs
- $229,9005 bd2 ba1.7k sqft306 Boston Rd, Syracuse, NY 13211For SaleMLS ID #S1700918, Misty Mason, Listing by: Trenca & Co Realty, LLC. NYSAMLSs
- $305,0003 bd2 ba1.6k sqft308 Homewood Dr, Fayetteville, NY 13066For SaleMLS ID #S1700843, Judy M. Winslow, Listing by: Hunt Real Estate ERA. NYSAMLSs
