Primary Home with Pool and Rental Income Apartment. Ready to move on Sep 2026.
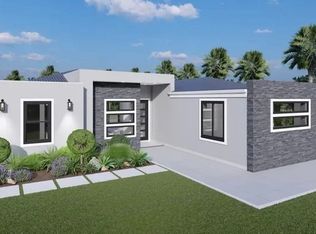
Nestled in a tranquil Lehigh Acres Country Club this 4-bed/3bath modern home, with a 3bed/2bath main house and a 1bed/1bath full Apt. with its own independent air conditioning combines High-end finish epitomizes modern luxury and convenience. The interior boasts sleek 12’ ft high cuffed ceiling, ceramic tile flooring and a contemporary kitchen equipped with two-tone solid wood cabinetry, quartz countertops with an isle with waterfall, top of the line stainless steel appliances including a cooktop, 3 door smart refrigerator with Ice maker, below counter conventional oven-microwave, hood venting routes smoke and odors lead outside. Bathrooms offer a spa-like experience with LED-lit, anti-fog mirrors and stainless steel shower panel systems featuring rainfall and massage functions and smart toilets. This home seamlessly combines style, comfort, practicality and the possibility of generating a monthly income by renting out the independent 1bed/1-bath & living room Apt. where Buyer will be able to qualify more easily with the Bank because the Apt. can be rented out helping with a substantial amount of the monthly mortgage .
Active
$525,000
936 Milwaukee Blvd, Lehigh Acres, FL 33974
4beds
1,800sqft
Single Family Residence
Built in 2026
10,031 Square Feet Lot
$519,300 Zestimate®
$292/sqft
$-- HOA
What's special
Smart toiletsContemporary kitchenCeramic tile flooringBelow counter conventional oven-microwaveTwo-tone solid wood cabinetry
- 64 days |
- 43 |
- 1 |
Zillow last checked:
Listing updated:
Listed by:
Manuel Trujillo 239-766-8680,
Sellstate 5 Star Realty
Source: Florida Gulf Coast MLS,MLS#: 2026022577 Originating MLS: Florida Gulf Coast
Originating MLS: Florida Gulf CoastFacts & features
Interior
Bedrooms & bathrooms
- Bedrooms: 4
- Bathrooms: 3
- Full bathrooms: 3
Rooms
- Room types: Other
Primary bedroom
- Description: Master Bedroom
- Dimensions: 14.00 x 12.00
Bedroom
- Description: Bedroom
- Dimensions: 14.00 x 11.00
Bedroom
- Description: Bedroom
- Dimensions: 12.00 x 11.00
Bedroom
- Description: Bedroom
- Dimensions: 11.00 x 11.00
Dining room
- Description: Dining Room
- Dimensions: 12.00 x 8.00
Kitchen
- Description: Kitchen
- Dimensions: 15.00 x 8.00
Living room
- Description: Living Room
- Dimensions: 20.00 x 15.00
Screened porch
- Description: Lanai
- Dimensions: 21.00 x 6.00
Heating
- Central, Electric
Cooling
- Central Air, Ceiling Fan(s), Electric
Appliances
- Included: Dryer, Dishwasher, Electric Cooktop, Ice Maker, Microwave, Refrigerator, RefrigeratorWithIce Maker, Wine Cooler, Washer
Features
- Bidet, Built-in Features, Coffered Ceiling(s), Separate/Formal Dining Room, Dual Sinks, Entrance Foyer, Kitchen Island, Custom Mirrors, Multiple Primary Suites, See Remarks, Walk-In Closet(s), Other
- Flooring: Tile
- Windows: Display Window(s), Single Hung, Sliding, Tinted Windows, Impact Glass
Interior area
- Total structure area: 1,950
- Total interior livable area: 1,800 sqft
Video & virtual tour
Property
Parking
- Parking features: Driveway, Paved
- Has uncovered spaces: Yes
Features
- Exterior features: Fence, Security/High Impact Doors, Sprinkler/Irrigation, Outdoor Kitchen
- Has private pool: Yes
- Pool features: Electric Heat, Heated, In Ground, Salt Water
- Has view: Yes
- View description: City
- Waterfront features: None
Lot
- Size: 10,031 Square Feet
- Dimensions: 82 x 125 x 82 x 125
- Features: Rectangular Lot, Sprinklers Automatic
Details
- Parcel number: 144527L411059.0080
- Lease amount: $0
- Other equipment: Reverse Osmosis System
Construction
Type & style
- Home type: SingleFamily
- Architectural style: Contemporary,Other,See Remarks
- Property subtype: Single Family Residence
Materials
- Block, Concrete, Stucco
- Roof: Shingle
Condition
- Under Construction,Building Permit
- New construction: Yes
- Year built: 2026
Utilities & green energy
- Sewer: Septic Tank
- Water: Well
- Utilities for property: Cable Not Available
Community & HOA
Community
- Features: Non-Gated
- Security: Security System Owned, Fenced, Security System, Smoke Detector(s)
- Condo and coop fee: $0
- Membership fee: $0
- Subdivision: LEHIGH ACRES
HOA
- Has HOA: No
- Amenities included: See Remarks
- Services included: None
Location
- Region: Lehigh Acres
Financial & listing details
- Price per square foot: $292/sqft
- Tax assessed value: $15,343
- Annual tax amount: $421
- Date on market: 5/19/2026
- Cumulative days on market: 63 days
- Listing terms: All Financing Considered,Cash,FHA,VA Loan
- Ownership: Single Family
- Road surface type: Paved
Estimated market value
$519,300
$493,000 - $545,000
$2,176/mo
Price history
| Date | Event | Price |
|---|---|---|
| 5/19/2026 | Listed for sale | $525,000+1650%$292/sqft |
Source:  Florida Gulf Coast MLS #2026022577 Report a problem Florida Gulf Coast MLS #2026022577 Report a problem | ||
| 6/1/2023 | Listing removed | -- |
Source:  Florida Gulf Coast MLS #223006017 Report a problem Florida Gulf Coast MLS #223006017 Report a problem | ||
| 1/23/2023 | Listed for sale | $30,000$17/sqft |
Source: Florida Gulf Coast MLS #223006017 Report a problem | ||
Public tax history
| Year | Property taxes | Tax assessment |
|---|---|---|
| 2025 | $422 +11.6% | $12,064 +10% |
| 2024 | $378 +12% | $10,967 +19.9% |
| 2023 | $337 | $9,143 |
Find assessor info on the county website
Monthly payment
Est. payment
Payment breakdown
Explore the cost of this home by adjusting the details. Changes won't be saved.Climate risks
Neighborhood: 33974
Nearby schools
GreatSchools rating
- 6/10Mirror Lakes Elementary SchoolGrades: PK-5Distance: 1.6 mi
- 5/10Lehigh Acres Middle SchoolGrades: 6-8Distance: 2.5 mi
- 2/10East Lee County High SchoolGrades: 9-12Distance: 0.8 mi
Schools provided by the listing agent
- High: EAST LEE COUNTY HIGH SCHOOL
Source: Florida Gulf Coast MLS. This data may not be complete. We recommend contacting the local school district to confirm school assignments for this home.
- $525,0004 bd3 ba1.8k sqft934 Milwaukee Blvd, Lehigh Acres, FL 33974New Construction
- $15,343-- bd-- ba-- sqft938 Milwaukee Blvd, Lehigh Acres, FL 33974Off Market
- $15,343-- bd-- ba-- sqft935 Maddock St E, Lehigh Acres, FL 33974Off Market
- $15,34310,454 Square Feet940 Milwaukee Blvd, Lehigh Acres, FL 33974Off Market
- $243,3004 bd2 ba1.2k sqft933 Maddock St E, Lehigh Acres, FL 33974Off Market
- $15,343-- bd-- ba-- sqft939 Maddock St E, Lehigh Acres, FL 33974Off Market
- $15,3430.269 Acres935 Milwaukee Blvd, Lehigh Acres, FL 33974Off Market
- $23,0000.306 Acres933 Milwaukee Blvd, Lehigh Acres, FL 33974Sold
A local agent can set up tours, give advice and negotiate with sellers.
Similar homes
- $525,0004 bd3 ba1.8k sqft934 Milwaukee Blvd, Lehigh Acres, FL 33974New Construction
 MLS ID #2026022574, Manuel Trujillo, Sellstate 5 Star Realty. Florida Gulf Coast MLS
 - $495,0004 bd3 ba1.8k sqft2504 E 2nd St, Lehigh Acres, FL 33936New ConstructionMLS ID #2026022568, Manuel Trujillo, Sellstate 5 Star Realty. Florida Gulf Coast MLS
- $399,9994 bd3 ba2.1k sqft811 Dartmouth CT, LEHIGH ACRES, FL 33974New Construction

 MLS ID #226009910, Charles Valladares, LPT Realty, LLC. SWFLMLS
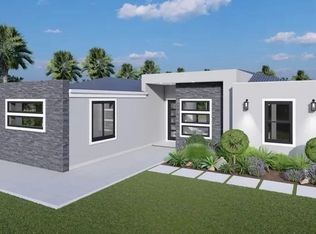
 - $525,0004 bd3 ba1.8k sqft405 E 15th St, Lehigh Acres, FL 33972New Construction
 MLS ID #2026022572, Manuel Trujillo, Sellstate 5 Star Realty. Florida Gulf Coast MLS
 - $364,9994 bd2 ba1.7k sqft458 Windsor Ave S, Lehigh Acres, FL 33974New ConstructionMLS ID #2026027968, Rebeca Matos Vega, Icon Real Estate and Associate. Florida Gulf Coast MLS
- $509,0004 bd2 ba1.7k sqft402 Thompson Ave, Lehigh Acres, FL 33972For SaleMLS ID #2026017355, Yenisei Pimentel, Realty One Group Evolution. Florida Gulf Coast MLS
- $360,0003 bd2 ba1.5k sqft945 Edgerton Ave, Lehigh Acres, FL 33974New ConstructionMLS ID #2026029007, Jadiel Perez, Hustle Bees Realty LLC. Florida Gulf Coast MLS
- $385,0004 bd3 ba1.7k sqft3306 E 2nd St, Lehigh Acres, FL 33936New ConstructionMLS ID #2026006146, Manuel Trujillo, Sellstate 5 Star Realty. Florida Gulf Coast MLS
- $410,0005 bd4 ba1.9k sqft1217 Ecstasy St E, Lehigh Acres, FL 33974New Construction
 MLS ID #TB8508551, Keila Thomas, REAL BROKER, LLC. Stellar MLS
 - $329,9003 bd2 ba1.4k sqft429 Gray AVE S, LEHIGH ACRES, FL 33974New ConstructionMLS ID #226022483, Marlen Gonzalez Castro, Realty One Group MVP. SWFLMLS
- $383,9994 bd2 ba1.8k sqft718 Phelps St E, Lehigh Acres, FL 33974New ConstructionMLS ID #2026021684, Fabian Cardano, Myland Realty Inc. Florida Gulf Coast MLS
- $419,9754 bd3 ba2k sqft728 La Plata Ave, Lehigh Acres, FL 33974New ConstructionMLS ID #2025026026, Craig Corbell, Berkshire Hathaway Florida. Florida Gulf Coast MLS
- $314,9004 bd3 ba1.5k sqft642 Sunflower AVE S, LEHIGH ACRES, FL 33974New ConstructionMLS ID #226021538, Yari Montoro, Xclusive Homes LLC. SWFLMLS
- $540,0006 bd4 ba2.3k sqft777 Alabama Rd S, Lehigh Acres, FL 33974New ConstructionMLS ID #2026003305, Yusnaidy Molina, Hustle Bees Realty LLC. Florida Gulf Coast MLS
- $489,9996 bd4 ba2.3k sqft329/331 Grant BLVD, LEHIGH ACRES, FL 33974New ConstructionMLS ID #226022535, Gio Valencia, Premiere Plus Realty Company. SWFLMLS
- $349,9003 bd3 ba1.8k sqft947 Chadwick Avenue, Lehigh Acres, FL 33974For Sale
 MLS ID #B26024226, Annibelkis J Resto, Empire Network Realty. BeachesMLS
 - $359,9003 bd2 ba1.5k sqft1221 Milwaukee Blvd, Lehigh Acres, FL 33974New ConstructionMLS ID #2026016374, Yoamne Molina, Liongate Realty, Inc.. Florida Gulf Coast MLS
- $560,0003 bd3 ba2k sqft1215 Euclid Ave, Lehigh Acres, FL 33972For SaleMLS ID #2026027436, Ricardo Enriquez, Elite Residential Realty LLC. Florida Gulf Coast MLS
- $299,9903 bd2 ba1.2k sqft650 S Sunflower Drive, Lehigh Acres, FL 33974New ConstructionMLS ID #B26000002, Juan Del Sol, NextHome Vista. BeachesMLS
- $675,0004 bd3 ba2k sqft3491 Meadow Rd, Lehigh Acres, FL 33974New ConstructionMLS ID #2026005042, Danilo Dominguez Cruz, Tsalach Real Estate. Florida Gulf Coast MLS
