Situated on a desirable corner lot in Uhrichsville, this charming 3-bedroom, 1.5-bath brick home offers both character and space. The main level welcomes you with a warm and inviting living room featuring a gas fireplace, along with a spacious recreation room, formal dining area, convenient half bath, and a beautifully crafted oak kitchen with abundant cabinetry. Hardwood flooring flows through much of the first floor, complemented by stunning original woodwork that adds timeless appeal. Upstairs, you’ll find three comfortable bedrooms—including a generously sized primary—and a full bath. The home has been thoughtfully updated with all-new vinyl windows installed in 2021. Car enthusiasts or those needing extra storage will appreciate the rare combination of a 1-car attached garage plus an additional 2-car attached garage from a previous addition, offering a total of three garage spaces. With over 1,700 square feet of living space and a fenced rear patio perfect for relaxing or entertaining, this property blends classic charm with practical features in a great location.
This is an ONLINE ONLY foreclosure sale. There are NO SHOWINGS. Deposit due by wire transfer within 48 upon conclusion. Funding must take place within 30 days of confirmation of sale. 5% Buyer’s Premium shall apply. Subject to postponement and cancellation. Full terms and conditions at online registration.
Pending
$102,000
936 N Main St, Uhrichsville, OH 44683
3beds
--sqft
:
Get pre-qualified$735/mo
Single Family Residence
Built in 1921
4,599 Square Feet Lot
$-- Zestimate®
$--/sqft
$-- HOA
What's special
Gas fireplaceThree comfortable bedroomsDesirable corner lotSpacious recreation roomBeautifully crafted oak kitchenFormal dining areaHardwood flooring
- 95 days |
- 16 |
- 0 |
Zillow last checked:
Listing updated:
Listed by:
Ross C Barton III 419-534-6223 sara@bethroseauction.com,
Beth Rose Real Estate and Auctions, LLC
Source: MLS Now,MLS#: 5204582 Originating MLS: Other/Unspecificed
Originating MLS: Other/UnspecificedFacts & features
Interior
Bedrooms & bathrooms
- Bedrooms: 3
- Bathrooms: 1
- Full bathrooms: 1
Heating
- Other
Cooling
- None
Features
- Basement: Other
- Number of fireplaces: 1
Video & virtual tour
Property
Parking
- Total spaces: 2
- Parking features: Attached, Garage
- Attached garage spaces: 2
Features
- Levels: Two
- Stories: 2
Lot
- Size: 4,599 Square Feet
Details
- Parcel number: 4100474000
- Special conditions: In Foreclosure
Construction
Type & style
- Home type: SingleFamily
- Architectural style: Conventional
- Property subtype: Single Family Residence
Materials
- Brick
- Roof: Shingle
Condition
- Year built: 1921
Utilities & green energy
- Sewer: Unknown
- Water: See Remarks
Community & HOA
Community
- Subdivision: Helwig & Dawsonn S Add
HOA
- Has HOA: No
Location
- Region: Uhrichsville
Financial & listing details
- Tax assessed value: $154,250
- Annual tax amount: $1,788
- Date on market: 4/26/2026
- Cumulative days on market: 97 days
Estimated market value
Not available
Estimated sales range
Not available
Not available
Price history
| Date | Event | Price |
|---|---|---|
| 11/4/2024 | Sold | $154,900-3.1% |
Source:  MLS Now #5066422 Report a problem MLS Now #5066422 Report a problem | ||
| 9/17/2024 | Pending sale | $159,900 |
Source: MLS Now #5066422 Report a problem | ||
| 8/30/2024 | Listed for sale | $159,900+84% |
Source: MLS Now #5066422 Report a problem | ||
| 11/20/2019 | Sold | $86,900 |
Source: Public Record Report a problem | ||
Public tax history
| Year | Property taxes | Tax assessment |
|---|---|---|
| 2025 | $1,788 +18.3% | $53,990 +28.6% |
| 2024 | $1,512 +0% | $41,980 |
| 2023 | $1,511 -0.2% | $41,980 |
| 2022 | $1,515 -7.8% | $41,980 +3.3% |
| 2021 | $1,642 -1.9% | $40,630 |
| 2020 | $1,674 +1.6% | $40,630 -0.2% |
| 2019 | $1,648 +12.8% | $40,720 +18.5% |
| 2018 | $1,461 +100% | $34,370 |
| 2017 | $730 -31.2% | $34,370 |
| 2016 | $1,062 -4.1% | $34,370 +0.1% |
| 2014 | $1,108 -0.8% | $34,340 |
| 2013 | $1,116 +5.8% | $34,340 |
| 2012 | $1,055 +27% | $34,340 +18.7% |
| 2011 | $831 +0.7% | $28,920 |
| 2010 | $825 -26.2% | $28,920 +0.1% |
| 2009 | $1,117 +4.5% | $28,900 +7% |
| 2006 | $1,069 +5.4% | $27,010 |
| 2005 | $1,014 -4.5% | $27,010 |
| 2004 | $1,062 +10.1% | $27,010 +14.6% |
| 2003 | $964 +2% | $23,560 |
| 2002 | $946 +0.6% | $23,560 |
| 2001 | $940 +21.4% | $23,560 +20.1% |
| 2000 | $774 | $19,620 |
Find assessor info on the county website
Monthly payment
Est. payment
Payment breakdown
Explore the cost of this home by adjusting the details. Changes won't be saved.Climate risks
Neighborhood: 44683
Nearby schools
GreatSchools rating
- NAClaymont Primary SchoolGrades: PK-KDistance: 0.3 mi
- 6/10Claymont Junior High SchoolGrades: 6-8Distance: 0.3 mi
- 4/10Claymont High SchoolGrades: 9-12Distance: 1.4 mi
Schools provided by the listing agent
- District: Claymont CSD - 7901
Source: MLS Now. This data may not be complete. We recommend contacting the local school district to confirm school assignments for this home.
- $113,0003 bd1 ba1k sqft120 E 10th St, Uhrichsville, OH 44683Off Market
- $151,0003 bd1 ba1.3k sqft932 N Main St, Uhrichsville, OH 44683Off Market
- $229,7004 bd3 ba1.8k sqft118 E 10th St, Uhrichsville, OH 44683Off Market

- $207,3003 bd1 ba2.1k sqft121 E 10th St, Uhrichsville, OH 44683Off Market
- $162,5004 bd2 ba1.4k sqft926 N Main St, Uhrichsville, OH 44683Off Market
- $175,1003 bd2 ba1.3k sqft933 N Main St, Uhrichsville, OH 44683Off Market
- $186,4004 bd1 ba1.6k sqft119 E 10th St, Uhrichsville, OH 44683Off Market
- $170,0002 bd2 ba1.5k sqft1002 N Main St, Uhrichsville, OH 44683Sold
A local agent can set up tours, give advice and negotiate with sellers.
A local lender can help you make sure your offer is ready when you are.
Similar homes
- $105,0003 bd2 ba1.1k sqft128 W 8th St, Uhrichsville, OH 44683For Sale
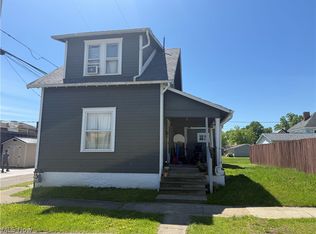 MLS ID #5208808, S. Penny Triplett, Margo Real Estate & Property MGMT LLC. MLS Now
 - $89,9005 bd2 ba-- sqft313 W 3rd St, Uhrichsville, OH 44683For Sale
 MLS ID #5224004, James A Pietro, Kiko. MLS Now
 - $113,9004 bd2 ba-- sqft113 E 4th St, Uhrichsville, OH 44683For Sale
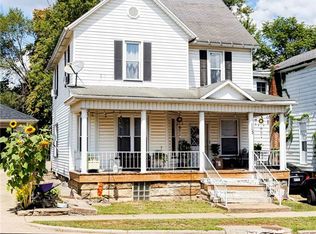 MLS ID #5153762, Orus M Mast, Berkshire Hathaway HomeServices Stouffer Realty. MLS Now
 - $69,9003 bd1 ba1.4k sqft525 N Dawson St, Uhrichsville, OH 44683For Sale
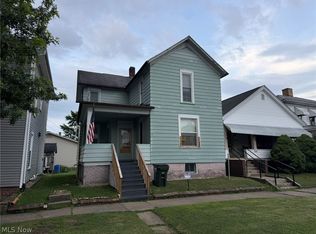 MLS ID #5225363, Jan A McInturf, McInturf Realty. MLS Now
 - $139,9003 bd1 ba-- sqft426 W 4th St, Uhrichsville, OH 44683For SaleMLS ID #5223735, Blake Hamilton, Howard Hanna Real Estate Services. MLS Now
- $109,9002 bd1 ba-- sqft606 N 2nd St, Dennison, OH 44621For SaleMLS ID #5212542, Michael L Watkins, Barnett Inc. Realtors. MLS Now
- $64,9005 bd2 ba2.7k sqft507 W 3rd St, Uhrichsville, OH 44683For SaleMLS ID #5182289, Cade Watkins, McInturf Realty. MLS Now
- $134,9003 bd2 ba1.1k sqft11 Sherman St, Dennison, OH 44621For SaleMLS ID #5225090, Jan A McInturf, McInturf Realty. MLS Now
- $60,0002 bd1 ba1.5k sqft486 Deersville Ave, Uhrichsville, OH 44683For SaleMLS ID #5206662, Nicholas J Huscroft, Chosen Real Estate Group. MLS Now
- $129,9002 bd1 ba1.2k sqft317 N 1st St, Dennison, OH 44621For SaleMLS ID #5215592, Cade Watkins, McInturf Realty. MLS Now
- $89,9001 bd1 ba984 sqft500 Holiday Ave, Uhrichsville, OH 44683New ConstructionMLS ID #5210365, Dawn C Leone, McInturf Realty. MLS Now
- $110,0003 bd1 ba2.1k sqft(Undisclosed Address), Stone Creek, OH 43840For SaleMLS ID #5225218, Jeffrey P Mathias, Howard Hanna. MLS Now
- $99,9903 bd1 ba1.6k sqft429 Saint Clair Ave SW, New Philadelphia, OH 44663For SaleMLS ID #5226578, Melinda Clay, Howard Hanna. MLS Now
- $89,9001 bd1 ba637 sqft318 Bank St, Dennison, OH 44621For SaleMLS ID #5184847, Amy L Myers, Barnett Inc. Realtors. MLS Now
- $129,9003 bd2 ba1.2k sqft410 Broadway St, Bowerston, OH 44695For SaleMLS ID #5216294, Dawn C Leone, McInturf Realty. MLS Now
- $112,0005 bd1 ba1.6k sqft(Undisclosed Address), Port Washington, OH 43837For SaleMLS ID #5221529, Catherine Moss, Howard Hanna. MLS Now
- $119,9003 bd1 ba1.3k sqft341 Saint Clair Ave SW, New Philadelphia, OH 44663For SaleMLS ID #5218849, Tiara Villatoro, Fell Realty, LLC. MLS Now
- $94,0002 bd1 ba756 sqft41860 Chrisman Rd, Jewett, OH 43986For Sale By Owner
- $127,5003 bd2 ba-- sqft16965 Anderson Rd, Kimbolton, OH 43749For SaleMLS ID #5225070, Patricia A Russell, RE/MAX Crossroads Properties. MLS Now
- $89,9002 bd1 ba768 sqft490 Oxford Ave, Newcomerstown, OH 43832For SaleMLS ID #5225714, Sarah L Young, Young's Real Estate Services LLC. MLS Now
